
Primary on Main
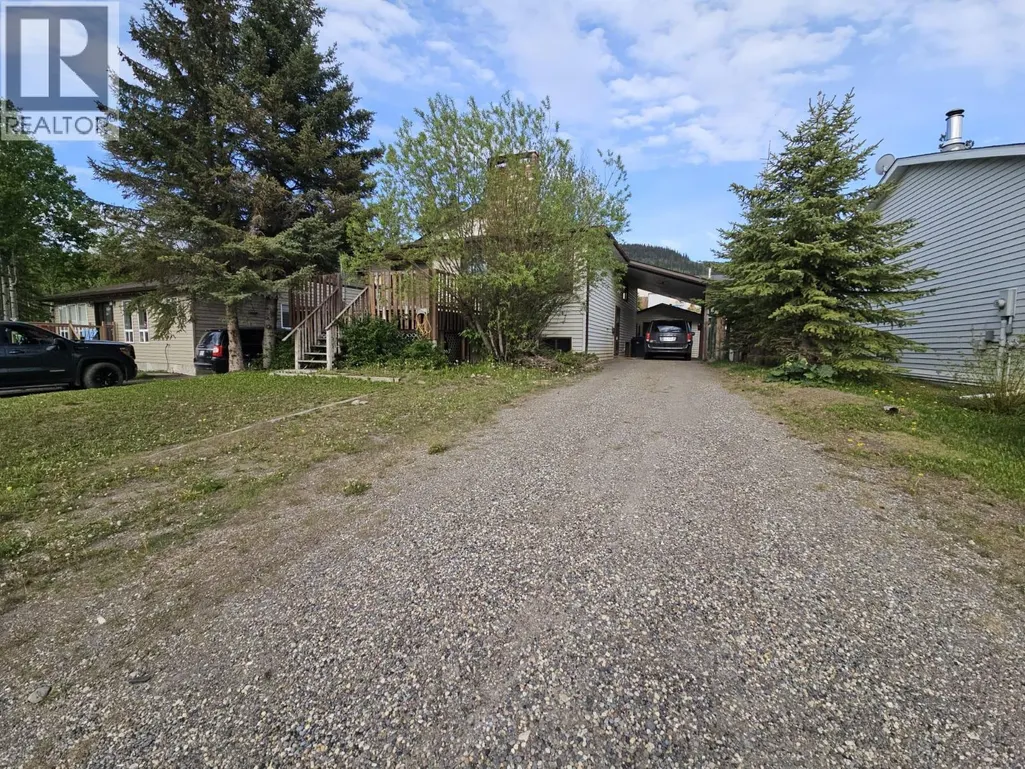
Address
167 Sukunka Avenue, Tumbler Ridge, BC
Price
$ 244,900
Property Attributes
- ID#10382523
- TypeSingle Family
- Listing Status Active
- MunicipalityTumbler Ridge
- CityTumbler Ridge
- AreaTumbler Ridge
- NeighbourhoodTumbler Ridge
- Postal CodeV0C 2W0
- Style
- Year Built1984
- Price$ 244,900
- Bedrooms3
- Bathrooms3
- Half Bathrooms0
- Sqr Footage2345
- Lot Size0.14 Acres
Data Source:
Canadian Real Estate Association (CREA)
Property Description
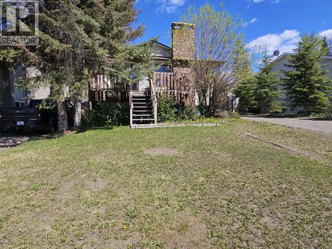
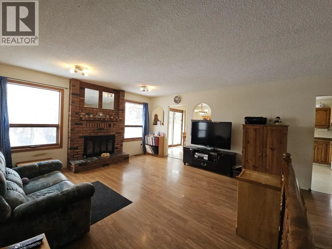
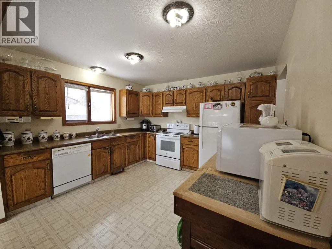
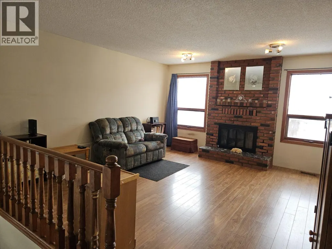
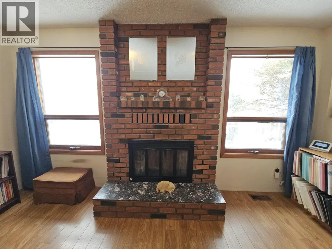
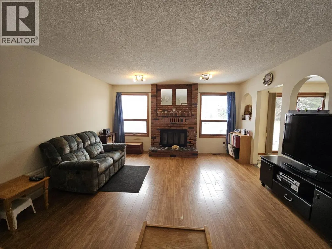
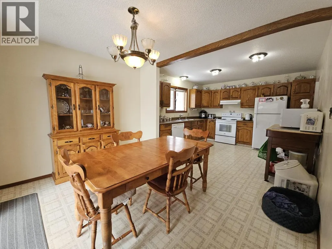
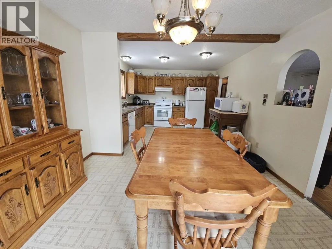
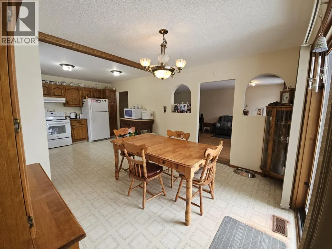
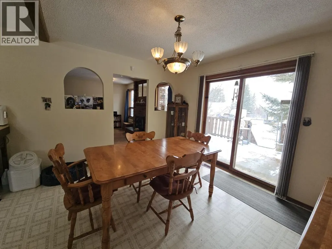
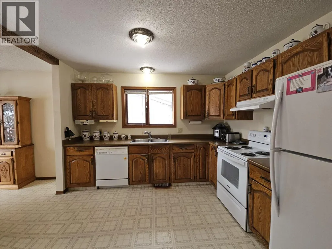
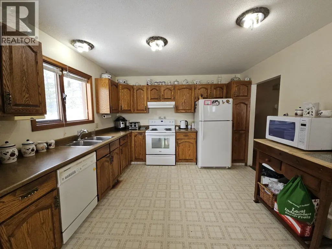
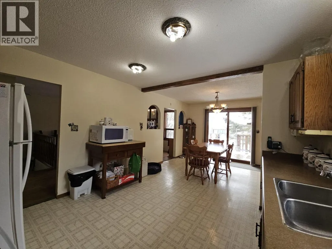
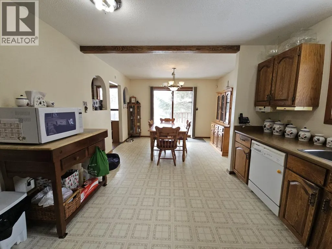
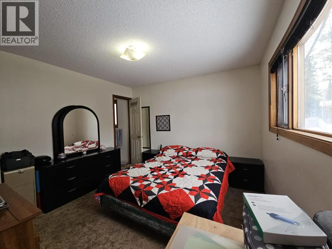
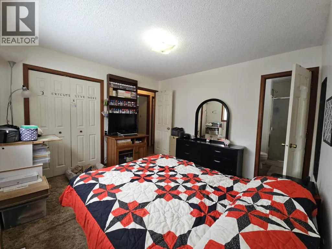
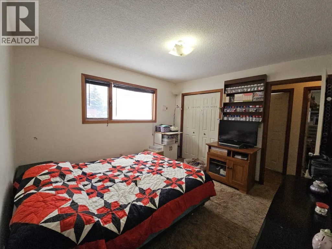
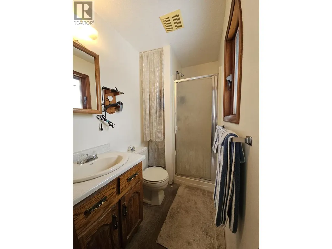
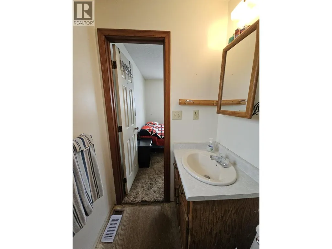
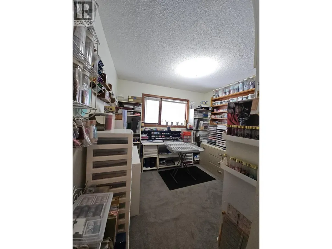
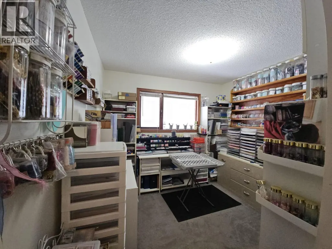
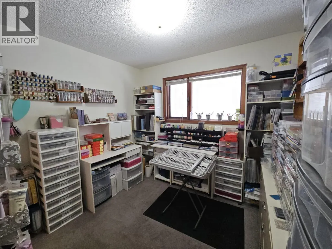
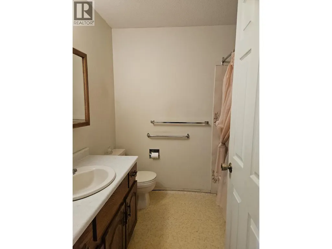
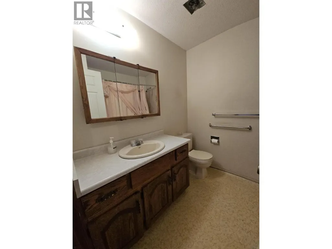
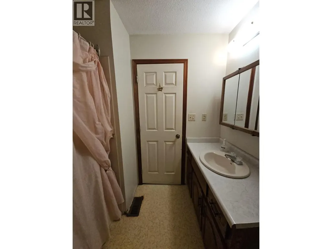
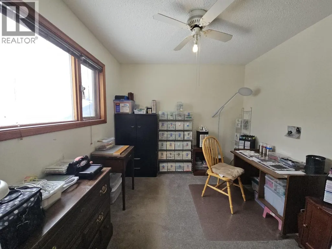
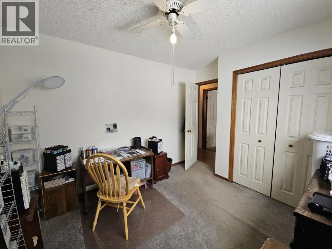
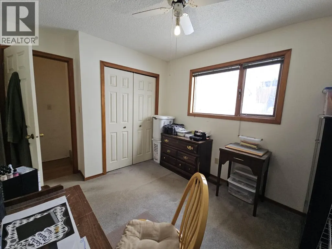
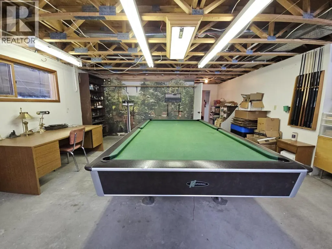
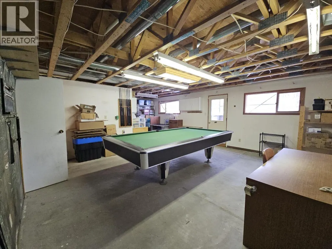
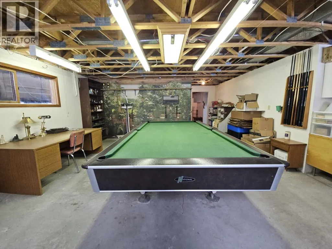
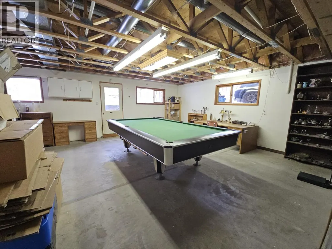
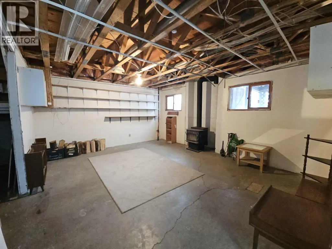
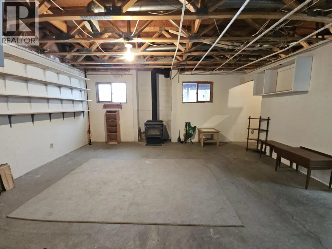
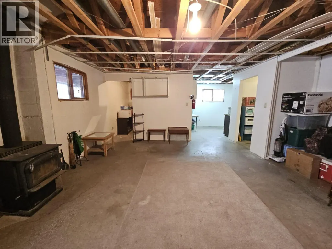
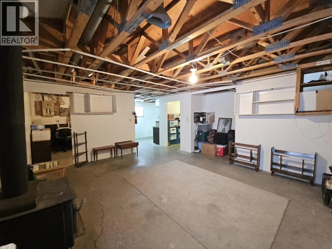
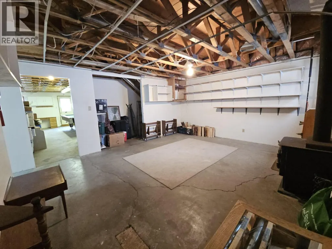
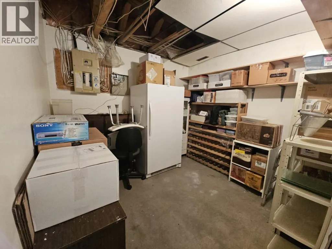
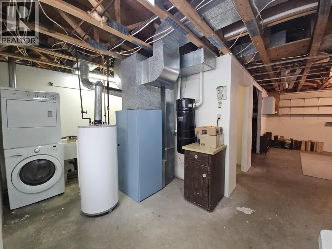
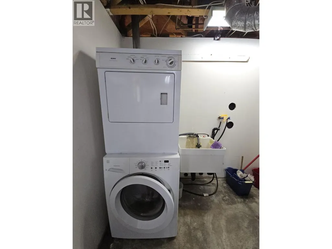
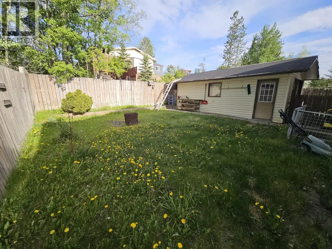
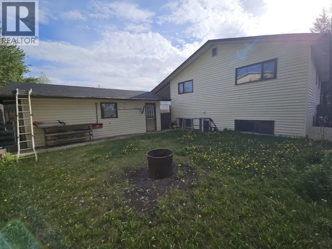
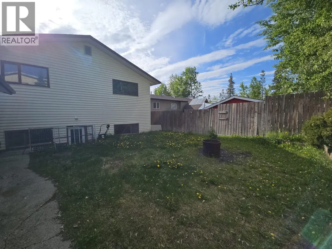
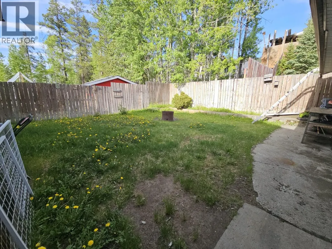
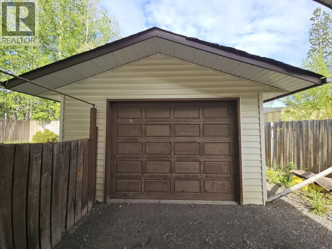
Welcome to this lovely 3-bedroom, 3-bathroom custom-built home offering 2,345 sq. ft. of comfortable living space and plenty of room to grow. Thoughtfully designed with a convenient basement entry, this home features both a carport and a garage – ideal for vehicles, toys, and extra storage. Inside, the main floor offers a bright, spacious eat-in kitchen with ample counter space and cabinetry, plus sliding doors that open to the front deck. The cozy living room is anchored by a wood-burning fireplace, creating a welcoming space for family and friends. The main bedroom includes a practical 3-piece ensuite, while two additional bedrooms and a 4-piece bath complete the upper level, making it ideal and ready for a family or anyone needing extra space. Downstairs, the well-planned lower level gives you flexibility to make the home your own. You’ll find a fantastic rec room, a separate family room with a wood stove, a spot for canning and goods, laundry area, 3rd bathroom, and a built-in vacuum system. Whether you envision a games area, home office, hobby space, or guest zone, this level offers plenty of options for personalization. Full of natural light and featuring a comfortable, functional layout, this home stands apart from typical layouts in the area. If you’re looking for a solid, custom home that is ready to enjoy now—with the opportunity to update and tailor finishes to your style over time—this property is an excellent fit. Take a tour and see if this home works for you (id:7434)
General Features
| Community Features | Pets Allowed |
|---|---|
| Property Type | Single Family |
| Neighbourhood | Tumbler Ridge |
| Amenities | Recreation, Schools, Shopping |
| Building Appliances | Refrigerator, Dishwasher, Range - Electric, Washer & Dryer |
| Parking Space Total | 2 |
| Building Type | House |
| Ownership Type | Freehold |
| Building.StoriesTotal | 2 |
Interior Features
| Building Fireplace Present | True |
|---|---|
| Building Fireplace Total | 2 |
| Building Fireplace Type | Conventional |
| Building Heating Type | Forced air, Stove, See remarks |
| Building Heating Fuel | Wood |
| Basement Type | Full |
| Construction Style Attachment | Detached |
| Fireplace Fuel | Wood |
| Living Area Range | 2345 |
| Bedrooms | 3 |
Exterior Features
| Building Roof Material | Asphalt shingle |
|---|---|
| Building Roof Style | Unknown |
| Land Amenities | Recreation, Schools, Shopping |
| Sewer | Municipal sewage system |
| Exterior Finish | Vinyl siding |
Room Details
| Room | Dimensions | Level | Flooring | Details |
|---|---|---|---|---|
| 3pc Bathroom | 8'5'' x 5'8'' | Basement | ||
| 3pc Ensuite bath | 4'7'' x 7'7'' | Main level | ||
| 4pc Bathroom | 6'9'' x 7'7'' | Main level | ||
| Bedroom | 11'5'' x 9'6'' | Main level | ||
| Dining room | 11'9'' x 10'0'' | Main level | ||
| Family room | 17'5'' x 19'2'' | Basement | ||
| Kitchen | 11'10'' x 11'5'' | Main level | ||
| Living room | 14'10'' x 14'10'' | Main level | ||
| Primary Bedroom | 11'10'' x 11'2'' | Main level | ||
| Recreation room | 18'0'' x 25'11'' | Basement | ||
| Storage | 8'10'' x 9'1'' | Basement | ||
| Utility room | 9'5'' x 15' | Basement |
Amenities
- Views
- New Construction
- Adult 55+
- Lease To Own
- No Strata Fees
- Furnished
- Primary On Main
- Air Conditioning
- Seller Finance
- Green
- Fixer Upper
- Horse
- Golf
- Fireplace
- Deck
- Garage
- Basement
- Pool

Property vs Single Family Average in V0C 2W0
Price
Year Built
In The Neighbourhood
Tumbler Ridge
$ 289,900
- Type
- Single Family
- Size
- 2,124 SqFt
- Rooms
- 3 Beds + 2 Baths
Century 21 Energy Realty TR
Reduced
Tumbler Ridge
$ 325,000
- Type
- Single Family
- Size
- 2,329 SqFt
- Rooms
- 5 Beds + 2.5 Baths
Royal Lepage Aspire - DC
Primary On Main
Tumbler Ridge
$ 155,000
- Type
- Single Family
- Size
- 2,230 SqFt
- Rooms
- 3 Beds + 1 Baths
Century 21 Energy Realty TR
Primary On Main
Tumbler Ridge
$ 219,900
- Type
- Single Family
- Size
- 2,103 SqFt
- Rooms
- 3 Beds + 2 Baths
RE/MAX Dawson Creek Realty
Primary On Main
Tumbler Ridge
$ 530,000
- Type
- Single Family
- Size
- 2,103 SqFt
- Rooms
- 4 Beds + 2 Baths
Century 21 Energy Realty TR
Golf Course
Tumbler Ridge
$ 252,500
- Type
- Single Family
- Size
- 1,974 SqFt
- Rooms
- 4 Beds + 1.5 Baths
Black Gold Realty Ltd.
Reduced
Tumbler Ridge
$ 299,000
- Type
- Single Family
- Size
- 1,577 SqFt
- Rooms
- 3 Beds + 2 Baths
RE/MAX Dawson Creek Realty
Primary On Main
Tumbler Ridge
$ 279,000
- Type
- Single Family
- Size
- 1,988 SqFt
- Rooms
- 4 Beds + 1.5 Baths
Century 21 Energy Realty TR
Primary On Main
Tumbler Ridge
$ 265,000
- Type
- Single Family
- Size
- 1,023 SqFt
- Rooms
- 4 Beds + 2 Baths
Century 21 Energy Realty TR
Primary On Main
Tumbler Ridge
$ 230,000
- Type
- Single Family
- Size
- 2,064 SqFt
- Rooms
- 4 Beds + 2 Baths
Royal Lepage Aspire - DC
Reduced
Tumbler Ridge
$ 210,000
- Type
- Single Family
- Size
- 1,691 SqFt
- Rooms
- 3 Beds + 1 Baths
eXp Realty
 Data is supplied by Pillar 9™ MLS® System. Pillar 9™ is the owner of the copyright in its MLS® System. Data is deemed reliable but is not guaranteed accurate by Pillar 9™. The trademarks MLS®, Multiple Listing Service® and the associated logos are owned by The Canadian Real Estate Association (CREA) and identify the quality of services provided by real estate professionals who are members of CREA. Used under license.
 Copyright 2026 by Greater Vancouver REALTORS®. All Rights Reserved. NOTE: This representation is based in whole or in part on data generated by the Chilliwack & District Real Estate Board, Fraser Valley Real Estate Board
or Greater Vancouver REALTORS® which assumes no responsibility for its accuracy.
The trademarks REALTOR®, REALTORS®, and the REALTOR® logo are controlled by The Canadian Real Estate Association (CREA) and identify real estate professionals who are members of CREA. The trademarks MLS®, Multiple Listing Service® and the associated logos are owned by CREA and identify the quality of services provided by real estate professionals who are members of CREA. Used under license.
Last Updated: September 24, 2026 9:48 PM UTC
Copyright 2026 by Greater Vancouver REALTORS®. All Rights Reserved. NOTE: This representation is based in whole or in part on data generated by the Chilliwack & District Real Estate Board, Fraser Valley Real Estate Board
or Greater Vancouver REALTORS® which assumes no responsibility for its accuracy.
The trademarks REALTOR®, REALTORS®, and the REALTOR® logo are controlled by The Canadian Real Estate Association (CREA) and identify real estate professionals who are members of CREA. The trademarks MLS®, Multiple Listing Service® and the associated logos are owned by CREA and identify the quality of services provided by real estate professionals who are members of CREA. Used under license.
Last Updated: September 24, 2026 9:48 PM UTC
