
Water Views - Primary on Main
Address
3800 60 Street Nw, Salmon Arm, BC
Price
$ 1,598,000
Property Attributes
- ID#10382116
- TypeSingle Family
- Listing Status Active
- MunicipalitySalmon Arm
- CitySalmon Arm
- AreaSalmon Arm
- NeighbourhoodNW Salmon Arm
- Postal CodeV1E 3A8
- Style
- Year Built1998
- Price$ 1,598,000
- Bedrooms3
- Bathrooms2
- Half Bathrooms1
- Sqr Footage2496
- Lot Size5.98 Acres
Data Source:
Canadian Real Estate Association (CREA)
Property Description
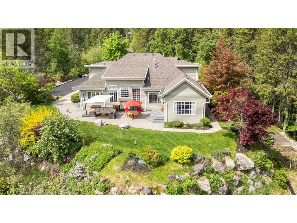
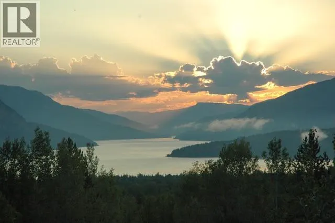
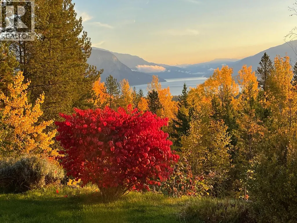
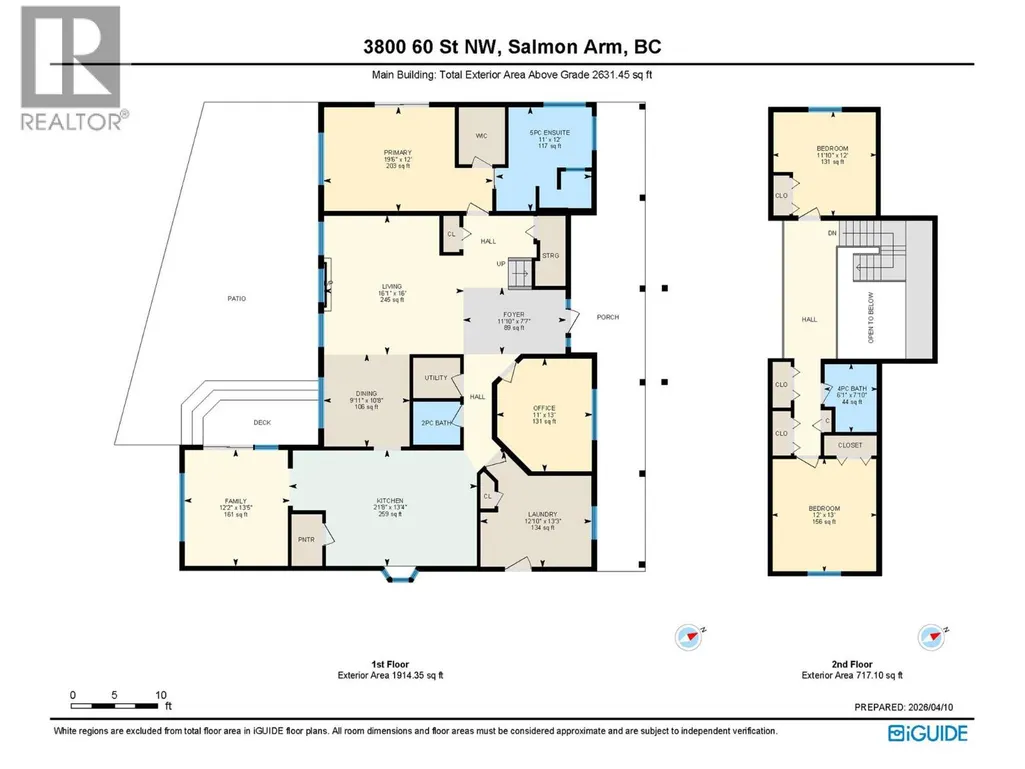
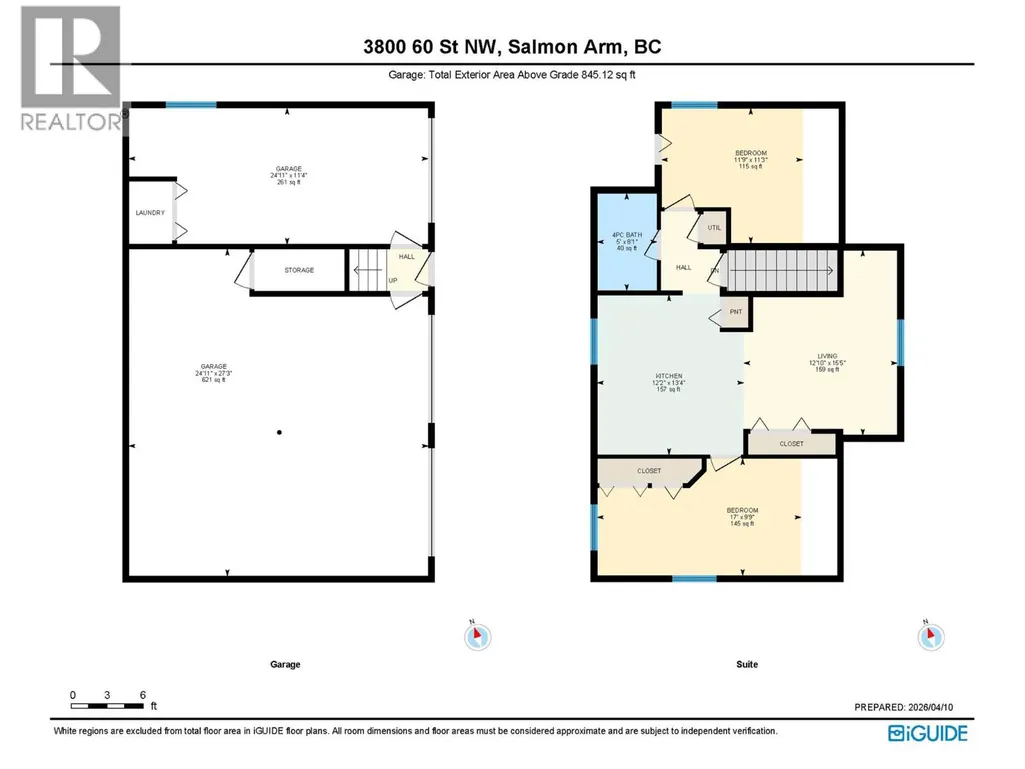
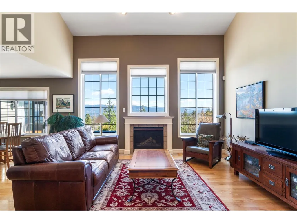
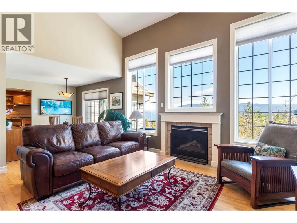
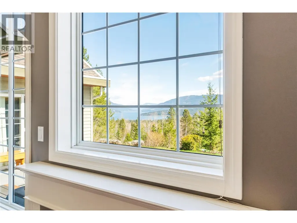
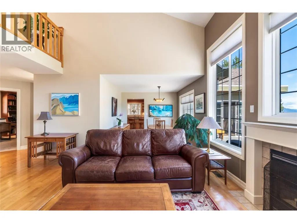
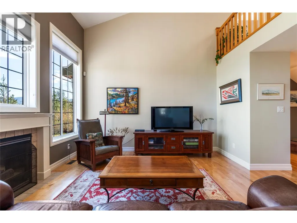
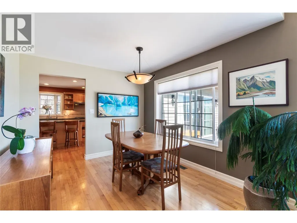
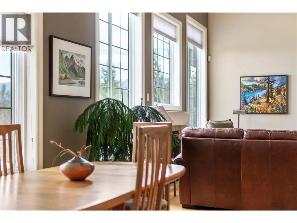
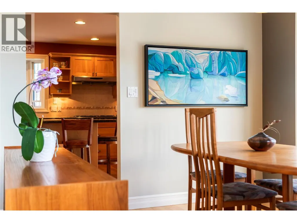
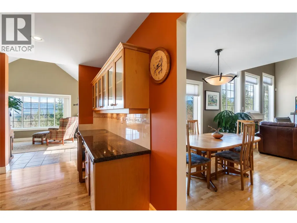
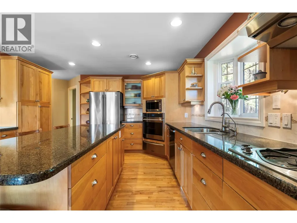
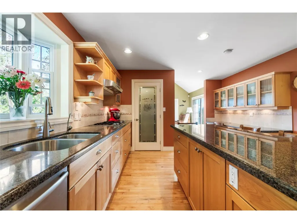
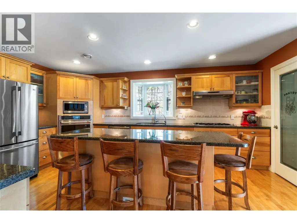
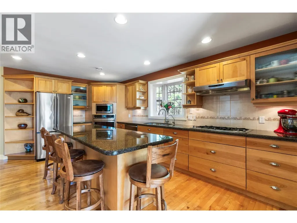
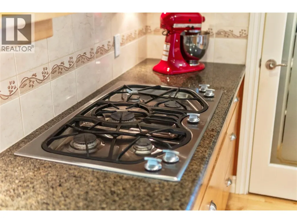
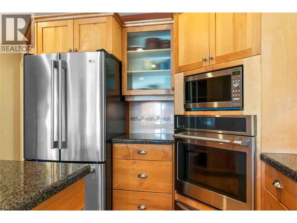
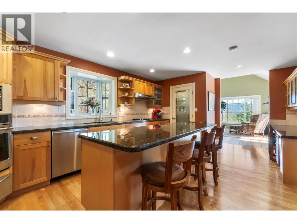
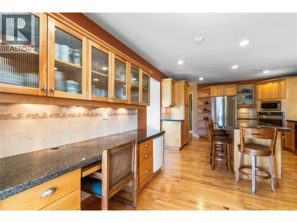
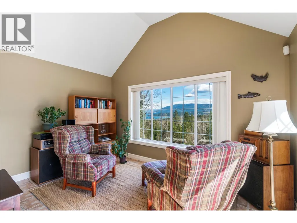
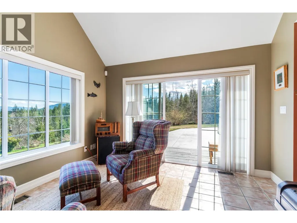
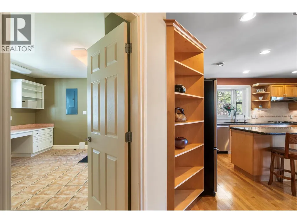
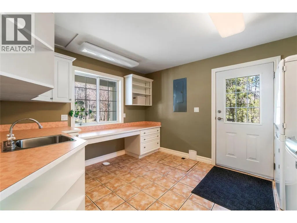
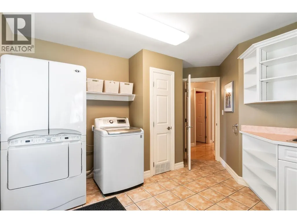
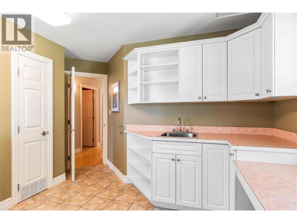
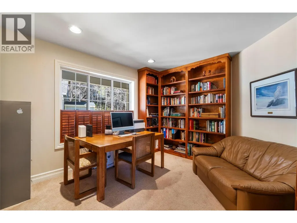
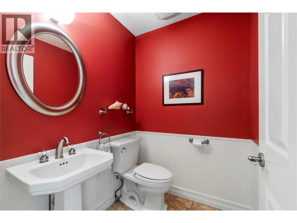
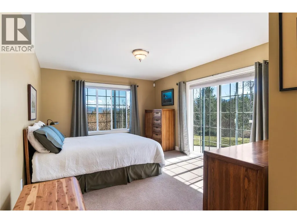
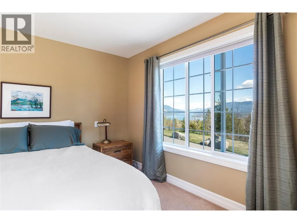
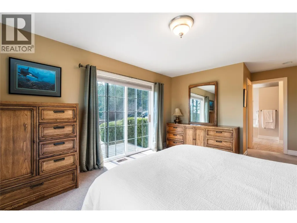
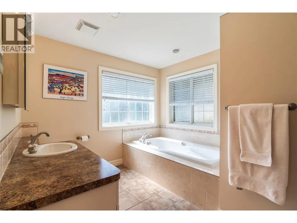
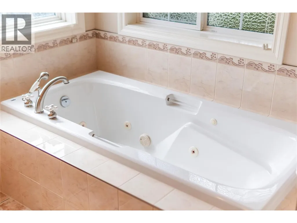
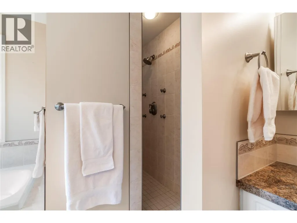
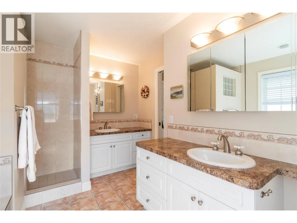
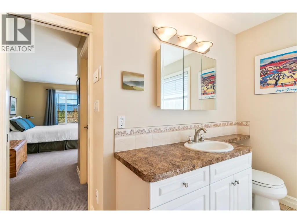
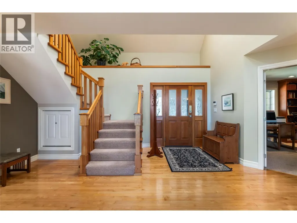
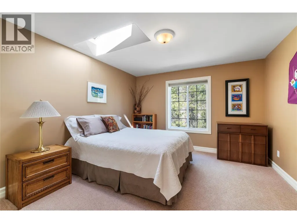
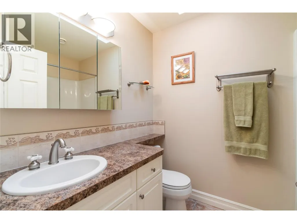
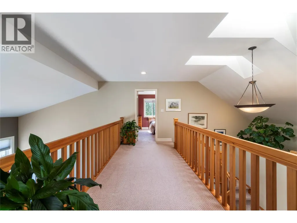
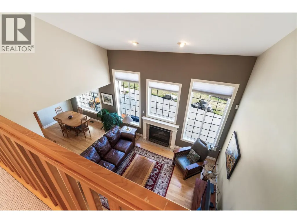
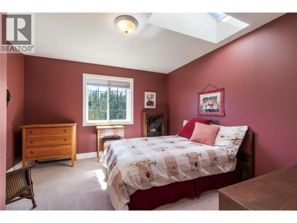
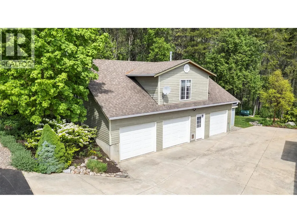
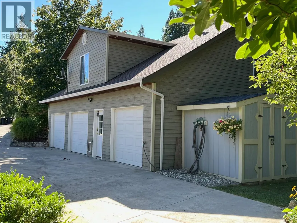
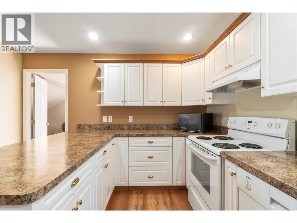
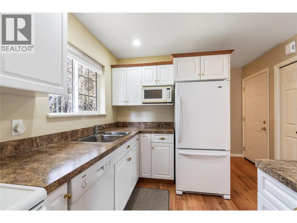
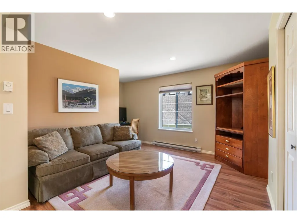
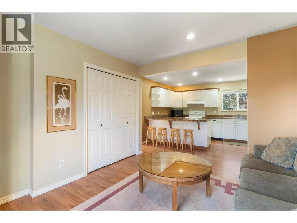
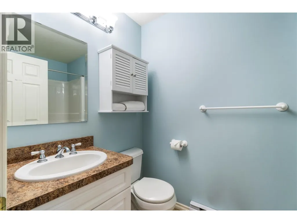
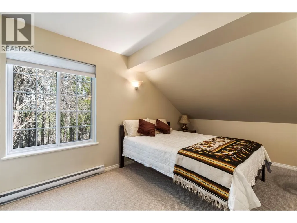
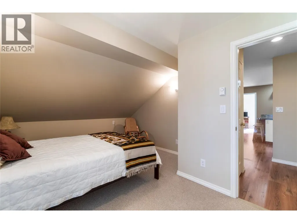
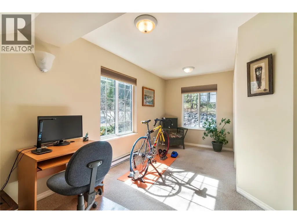
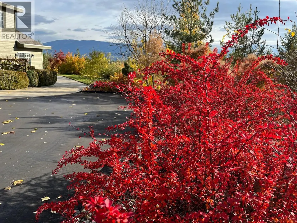
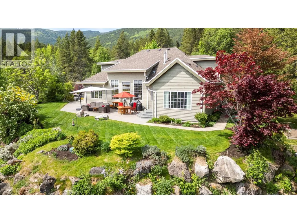
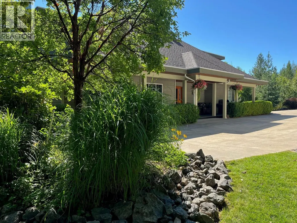
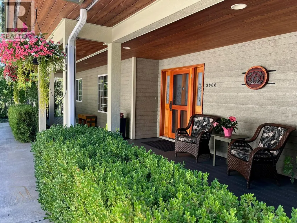
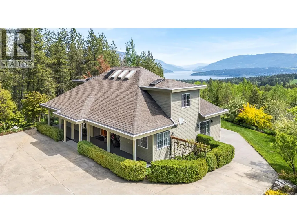
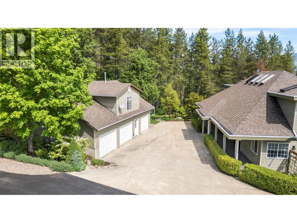
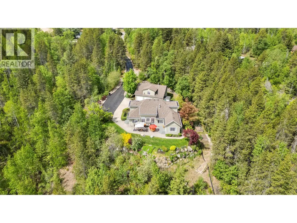
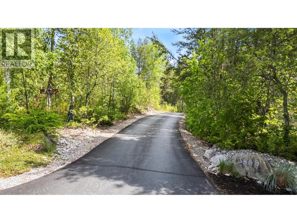
DRAMATIC LAKE VIEWS, exceptional privacy, and a true connection to nature define this custom-built two-story home with a 2-bedroom carriage house on 5.98 acres. Offering 3 bedrooms plus a den, this thoughtfully designed residence captures the essence of peaceful rural living. A paved driveway welcomes you to the property, where a spacious foyer opens to an expansive living and dining area with vaulted ceilings, a natural gas fireplace, and a wall of windows that flood the home with natural light. The kitchen features a large island, gas range, warming oven, granite countertops, abundant cabinetry, pantry, and roll-out freezer. A bright family room leads to over 600 sq ft of patio space. The main-floor primary suite includes a walk-in closet and ensuite with double sinks, soaker tub, tiled walk-in shower, and heated floors. Also on the main level are a den/office, laundry room, and powder room. Upstairs, a bridge-style hallway with skylights overlooks the living space below and connects two spacious bedrooms and a full bath. Above the detached 3-bay garage, the carriage house offers over 800 sq ft in a non-conforming 2-bedroom suite, ideal for extended family or guests. Additional features include a storage shed, 50' x 8' covered front porch, 13 kW backup generator, private trails, nearby Syphon Falls, and a convenient location just 15 minutes from the city center. (id:7434)
General Features
| Features | Private setting |
|---|---|
| Community Features | Rural Setting |
| Property Type | Single Family |
| Neighbourhood | NW Salmon Arm |
| Building Cooling Type | Central air conditioning |
| Parking Space Total | 3 |
| Building Type | House |
| Ownership Type | Freehold |
| Building.StoriesTotal | 1.5 |
Interior Features
| Building Fireplace Present | True |
|---|---|
| Building Fireplace Total | 1 |
| Building Fireplace Type | Decorative |
| Building Heating Type | Forced air, See remarks |
| Building Heating Fuel | Electric |
| Construction Style Attachment | Detached |
| Fireplace Fuel | Unknown |
| Flooring Type | Carpeted, Ceramic Tile, Hardwood |
| Living Area Range | 2496 |
| Bedrooms | 3 |
Exterior Features
| ViewType | Lake view, Mountain view |
|---|---|
| Building Roof Material | Asphalt shingle |
| Building Roof Style | Unknown |
| Landscape Features | Wooded area |
| Sewer | Septic tank |
Room Details
| Room | Dimensions | Level | Flooring | Details |
|---|---|---|---|---|
| 2pc Bathroom | 5'4'' x 4'9'' | Main level | ||
| 4pc Bathroom | 7'6'' x 4'5'' | Second level | ||
| 5pc Ensuite bath | 11'6'' x 9'2'' | Main level | ||
| Bedroom | 16' x 7' | Secondary Dwelling Unit | ||
| Dining room | 10'8'' x 9'9'' | Main level | ||
| Family room | 13' x 11'9'' | Main level | ||
| Foyer | 7'4'' x 5'8'' | Main level | ||
| Full bathroom | 7'6'' x 4'5'' | Secondary Dwelling Unit | ||
| Kitchen | 12'9'' x 9'8'' | Secondary Dwelling Unit | ||
| Laundry room | 12'7'' x 10'5'' | Main level | ||
| Living room | 10'6'' x 11'6'' | Secondary Dwelling Unit | ||
| Office | 12'8'' x 10'9'' | Main level | ||
| Other | 5' x 4' | Secondary Dwelling Unit | ||
| Primary Bedroom | 14'7'' x 11'6'' | Main level | ||
| Utility room | 5' x 4'2'' | Main level |
Amenities
- Views
- New Construction
- Adult 55+
- Lease To Own
- No Strata Fees
- Furnished
- Primary On Main
- Air Conditioning
- Seller Finance
- Green
- Fixer Upper
- Horse
- Golf
- Fireplace
- Deck
- Garage
- Basement
- Pool

Property vs Single Family Average in V1E 3A8
Price
Year Built
In The Neighbourhood
Salmon Arm
$ 819,000
- Type
- Single Family
- Size
- 2,342 SqFt
- Rooms
- 4 Beds + 1.5 Baths
Homelife Salmon Arm Realty.Com
Water Views
Salmon Arm
$ 1,499,000
- Type
- Single Family
- Size
- 3,349 SqFt
- Rooms
- 3 Beds + 2.5 Baths
Coldwell Banker Executives Realty
Primary On Main
Salmon Arm
$ 1,750,000
- Type
- Single Family
- Size
- 4,662 SqFt
- Rooms
- 4 Beds + 3.5 Baths
REMAX Shuswap
Reduced
Salmon Arm
$ 1,499,999
- Type
- Single Family
- Size
- 4,917 SqFt
- Rooms
- 5 Beds + 4.5 Baths
Coldwell Banker Executives Realty
Views
Salmon Arm
$ 1,797,000
- Type
- Single Family
- Size
- 5,217 SqFt
- Rooms
- 4 Beds + 3.5 Baths
Homelife Salmon Arm Realty.Com
Reduced
Salmon Arm
$ 1,035,000
- Type
- Single Family
- Size
- 3,089 SqFt
- Rooms
- 5 Beds + 3 Baths
REMAX Shuswap Realty
Water Views
Salmon Arm
$ 2,350,000
- Type
- Single Family
- Size
- 4,240 SqFt
- Rooms
- 4 Beds + 3.5 Baths
REMAX Shuswap
Primary On Main
Salmon Arm
$ 1,790,000
- Type
- Single Family
- Size
- 2,525 SqFt
- Rooms
- 4 Beds + 2.5 Baths
Coldwell Banker Executives Realty
Reduced
Salmon Arm
$ 1,674,000
- Type
- Single Family
- Size
- 1,052 SqFt
- Rooms
- 2 Beds + 1 Baths
B.C. Farm & Ranch Realty Corp.
Reduced
Salmon Arm
$ 900,000
- Type
- Single Family
- Size
- 2,000 SqFt
- Rooms
- 4 Beds + 2 Baths
REMAX Shuswap
Reduced
Salmon Arm
$ 2,499,000
- Type
- Single Family
- Size
- 5,947 SqFt
- Rooms
- 7 Beds + 5.5 Baths
Homelife Salmon Arm Realty.Com
Primary On Main
Salmon Arm
$ 2,639,000
- Type
- Single Family
- Size
- 2,255 SqFt
- Rooms
- 4 Beds + 5 Baths
B.C. Farm & Ranch Realty Corp.
 Data is supplied by Pillar 9™ MLS® System. Pillar 9™ is the owner of the copyright in its MLS® System. Data is deemed reliable but is not guaranteed accurate by Pillar 9™. The trademarks MLS®, Multiple Listing Service® and the associated logos are owned by The Canadian Real Estate Association (CREA) and identify the quality of services provided by real estate professionals who are members of CREA. Used under license.
 Copyright 2026 by Greater Vancouver REALTORS®. All Rights Reserved. NOTE: This representation is based in whole or in part on data generated by the Chilliwack & District Real Estate Board, Fraser Valley Real Estate Board
or Greater Vancouver REALTORS® which assumes no responsibility for its accuracy.
The trademarks REALTOR®, REALTORS®, and the REALTOR® logo are controlled by The Canadian Real Estate Association (CREA) and identify real estate professionals who are members of CREA. The trademarks MLS®, Multiple Listing Service® and the associated logos are owned by CREA and identify the quality of services provided by real estate professionals who are members of CREA. Used under license.
Last Updated: September 24, 2026 9:48 PM UTC
Copyright 2026 by Greater Vancouver REALTORS®. All Rights Reserved. NOTE: This representation is based in whole or in part on data generated by the Chilliwack & District Real Estate Board, Fraser Valley Real Estate Board
or Greater Vancouver REALTORS® which assumes no responsibility for its accuracy.
The trademarks REALTOR®, REALTORS®, and the REALTOR® logo are controlled by The Canadian Real Estate Association (CREA) and identify real estate professionals who are members of CREA. The trademarks MLS®, Multiple Listing Service® and the associated logos are owned by CREA and identify the quality of services provided by real estate professionals who are members of CREA. Used under license.
Last Updated: September 24, 2026 9:48 PM UTC
