






Address
1525 Smethurst Road, Naramata, BC
Price
$ 1,995,000
Property Attributes
- ID#10381955
- TypeSingle Family
- Listing Status Active
- MunicipalityNaramata
- CityNaramata
- AreaNaramata
- NeighbourhoodNaramata Rural
- Postal CodeV2A 1N0
- Style
- Year Built2007
- Price$ 1,995,000
- Bedrooms2
- Bathrooms3
- Half Bathrooms0
- Sqr Footage1950
- Lot Size11.37 Acres
Data Source:
Canadian Real Estate Association (CREA)
Property Description
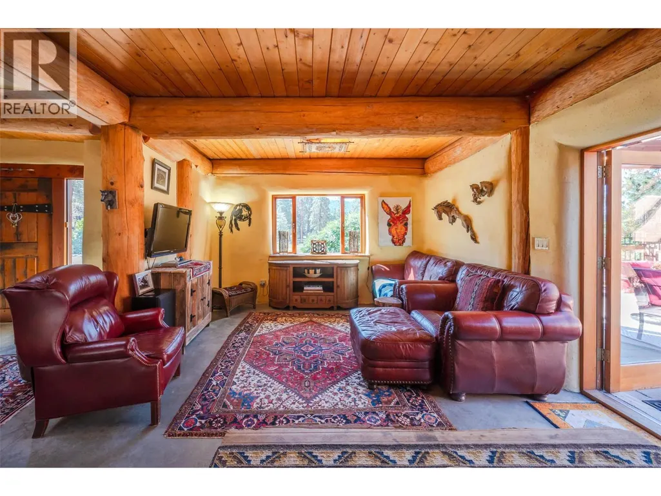
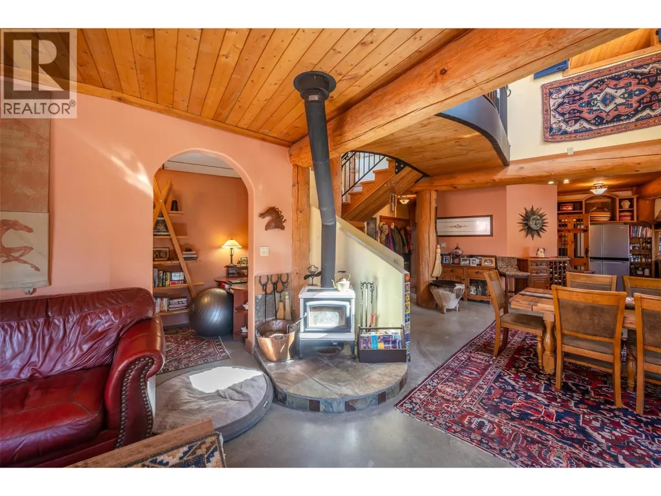
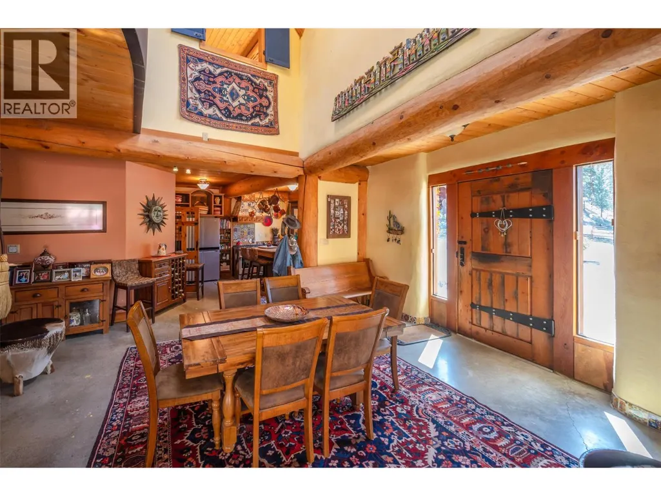
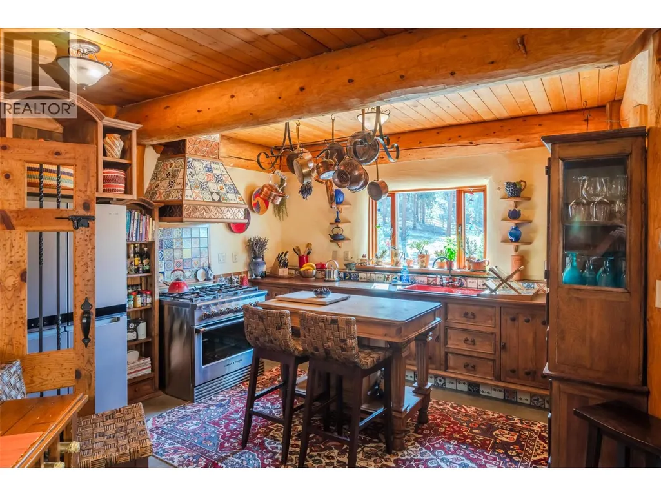
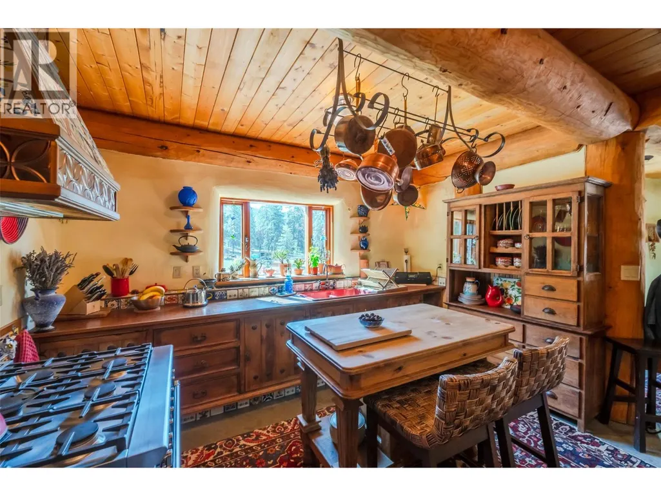
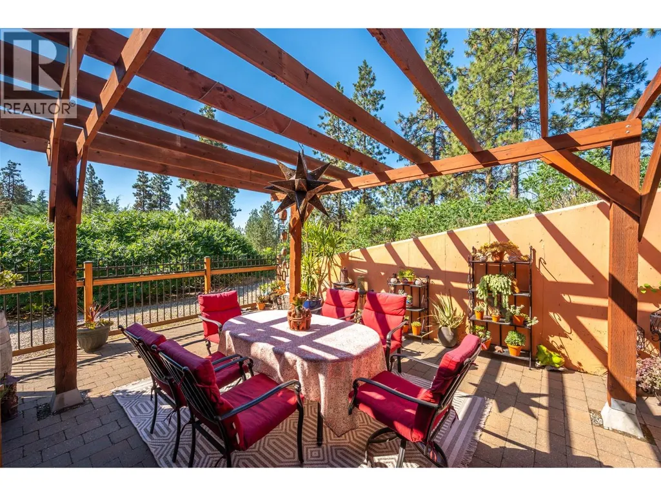
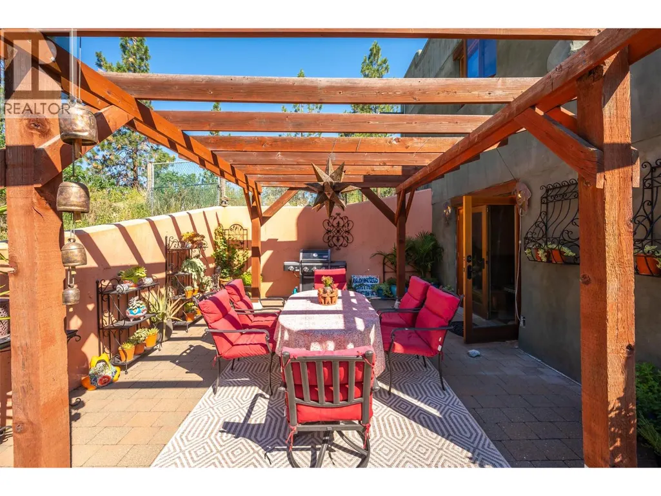
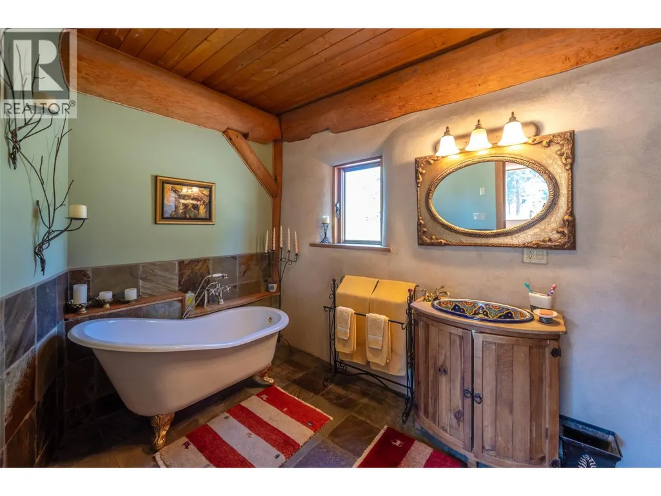
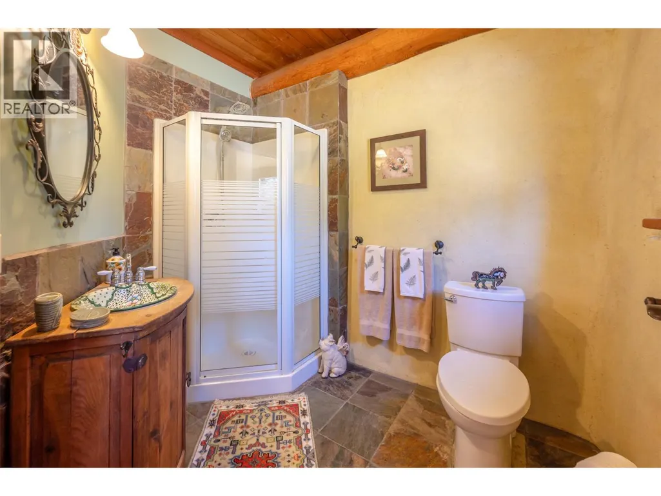
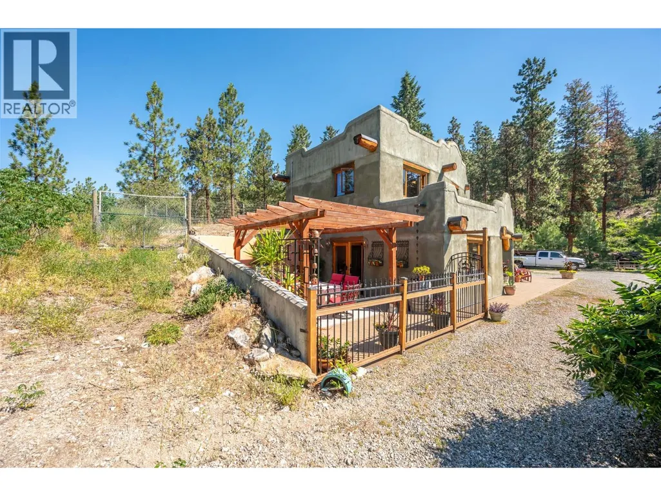
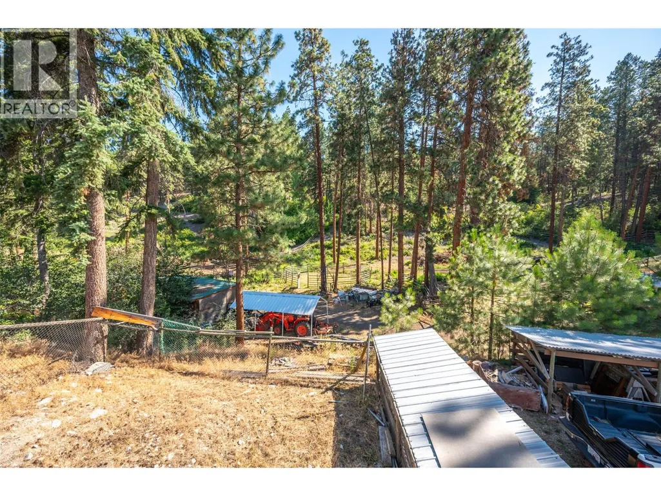
Presenting a truly unique farm property on the Naramata Bench. 12 acres in 2 titles with an exceptional residence and a second home. The main home is a straw bale/log post and beam construction with totally unique design and finishing throughout. The open plan main floor has a true farmhouse feel complimented by high open ceilings featuring a winding staircase to an internal balcony that connects the 2 bedrooms. Cozy up to the wood stove in the winter, knowing that the straw bale walls re keeping that heat in. Take in the private patio off the living room on those warm summer evenings, while the house remains cool without the aid of A/C. The Mexican style kitchen reflects the adobe exterior perfectly. Lots of room in the attached double garage with work areas. The 2nd home is 700 sq ft with conventional 2x8 construction, built in 2017. The acreage is 50% flat and has been a horse farm for 20 years with no chemical treatments on the land. There is a 30gpm well and the entire property is off grid with solar panels and a generator back up. Power is available at the lot line if you want to go on grid. Located on the KVR approx. 4 km south of the little tunnel and close to the Naramata creek falls, this property is an absolute gem for a home with the potential for a business use. The 2 houses are on one parcel which is not in the ALR, the 2nd parcel has no buildings and is in the ALR. (id:7434)
General Features
| Property Type | Single Family |
|---|---|
| Neighbourhood | Naramata Rural |
| Parking Space Total | 2 |
| Building Type | House |
| Ownership Type | Freehold |
| Building.StoriesTotal | 2 |
Interior Features
| Building Fireplace Present | True |
|---|---|
| Building Fireplace Total | 1 |
| Building Fireplace Type | Conventional |
| Building Heating Type | Stove |
| Building Heating Fuel | Wood |
| Construction Style Attachment | Detached |
| Fireplace Fuel | Wood |
| Living Area Range | 1950 |
| Bedrooms | 2 |
Exterior Features
| Building Roof Material | Unknown |
|---|---|
| Building Roof Style | Unknown |
| Exterior Finish | Stucco |
Room Details
| Room | Dimensions | Level | Flooring | Details |
|---|---|---|---|---|
| 3pc Bathroom | Measurements not available | Second level | ||
| 4pc Ensuite bath | 13'10'' x 7'5'' | Second level | ||
| Bedroom | 13'4'' x 13'10'' | Second level | ||
| Dining room | 24'7'' x 19'11'' | Main level | ||
| Full bathroom | 8'8'' x 9'6'' | Main level | ||
| Kitchen | 16'3'' x 13'0'' | Main level | ||
| Living room | 21'9'' x 15'1'' | Main level | ||
| Office | 6'6'' x 13'0'' | Main level | ||
| Primary Bedroom | 24'6'' x 12'4'' | Second level |
Amenities
- Views
- New Construction
- Adult 55+
- Lease To Own
- No Strata Fees
- Furnished
- Primary On Main
- Air Conditioning
- Seller Finance
- Green
- Fixer Upper
- Horse
- Golf
- Fireplace
- Deck
- Garage
- Basement
- Pool

Property vs Single Family Average in V2A 1N0
Price
Year Built
In The Neighbourhood
Water Views
Naramata
$ 1,399,900
- Type
- Single Family
- Size
- 3,014 SqFt
- Rooms
- 4 Beds + 3 Baths
eXp Realty
Open House
Naramata
$ 759,000
- Type
- Single Family
- Size
- 1,563 SqFt
- Rooms
- 2 Beds + 2 Baths
RE/MAX Penticton Realty
Water Views
Naramata
$ 799,900
- Type
- Single Family
- Size
- 2,453 SqFt
- Rooms
- 3 Beds + 2.5 Baths
RE/MAX Penticton Realty
Reduced
Naramata
$ 1,175,000
- Type
- Single Family
- Size
- 2,958 SqFt
- Rooms
- 5 Beds + 3.5 Baths
Royal LePage Locations West
Views
Naramata
$ 785,000
- Type
- Single Family
- Size
- 1,767 SqFt
- Rooms
- 2 Beds + 2 Baths
Royal LePage Locations West
Water Views
Naramata
$ 1,825,000
- Type
- Single Family
- Size
- 3,336 SqFt
- Rooms
- 4 Beds + 2.5 Baths
Royal LePage Locations West
Water Views
Naramata
$ 899,000
- Type
- Single Family
- Size
- 1,911 SqFt
- Rooms
- 3 Beds + 1.5 Baths
Chamberlain Property Group Inc.
Reduced
Naramata
$ 1,480,000
- Type
- Single Family
- Size
- 2,629 SqFt
- Rooms
- 4 Beds + 3 Baths
Royal LePage Locations West
Water Views
Naramata
$ 1,499,900
- Type
- Single Family
- Size
- 4,055 SqFt
- Rooms
- 3 Beds + 3 Baths
eXp Realty
Reduced
Naramata
$ 1,449,000
- Type
- Single Family
- Size
- 2,459 SqFt
- Rooms
- 3 Beds + 3 Baths
Front Street Realty
Open House
Naramata
$ 929,000
- Type
- Single Family
- Size
- 3,213 SqFt
- Rooms
- 4 Beds + 3.5 Baths
Chamberlain Property Group Inc.
Water Views
Naramata
$ 12,988,000
- Type
- Single Family
- Size
- 11,463 SqFt
- Rooms
- 5 Beds + 6 Baths
Chamberlain Property Group
 Data is supplied by Pillar 9™ MLS® System. Pillar 9™ is the owner of the copyright in its MLS® System. Data is deemed reliable but is not guaranteed accurate by Pillar 9™. The trademarks MLS®, Multiple Listing Service® and the associated logos are owned by The Canadian Real Estate Association (CREA) and identify the quality of services provided by real estate professionals who are members of CREA. Used under license.
 Copyright 2026 by Greater Vancouver REALTORS®. All Rights Reserved. NOTE: This representation is based in whole or in part on data generated by the Chilliwack & District Real Estate Board, Fraser Valley Real Estate Board
or Greater Vancouver REALTORS® which assumes no responsibility for its accuracy.
The trademarks REALTOR®, REALTORS®, and the REALTOR® logo are controlled by The Canadian Real Estate Association (CREA) and identify real estate professionals who are members of CREA. The trademarks MLS®, Multiple Listing Service® and the associated logos are owned by CREA and identify the quality of services provided by real estate professionals who are members of CREA. Used under license.
Last Updated: September 21, 2026 8:53 PM UTC
Copyright 2026 by Greater Vancouver REALTORS®. All Rights Reserved. NOTE: This representation is based in whole or in part on data generated by the Chilliwack & District Real Estate Board, Fraser Valley Real Estate Board
or Greater Vancouver REALTORS® which assumes no responsibility for its accuracy.
The trademarks REALTOR®, REALTORS®, and the REALTOR® logo are controlled by The Canadian Real Estate Association (CREA) and identify real estate professionals who are members of CREA. The trademarks MLS®, Multiple Listing Service® and the associated logos are owned by CREA and identify the quality of services provided by real estate professionals who are members of CREA. Used under license.
Last Updated: September 21, 2026 8:53 PM UTC
