
Water Views
Address
2090 Bennett Road, Kelowna, BC
Price
$ 1,950,000
Property Attributes
- ID#10381219
- TypeSingle Family
- Listing Status Active
- MunicipalityKelowna
- CityKelowna
- AreaKelowna
- NeighbourhoodMcKinley Landing
- Postal CodeV1V 2C2
- Style
- Year Built1993
- Price$ 1,950,000
- Bedrooms3
- Bathrooms2
- Half Bathrooms1
- Sqr Footage3762
- Lot Size0.45 Acres
Data Source:
Canadian Real Estate Association (CREA)
Property Description
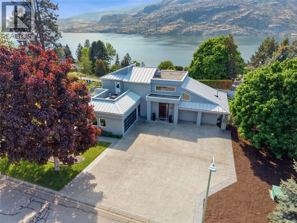
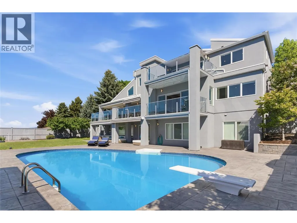
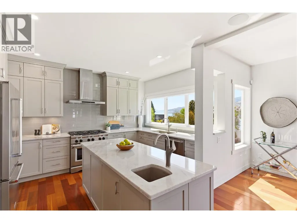
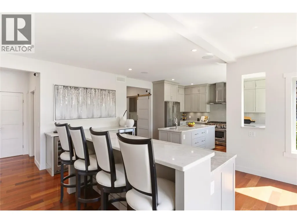
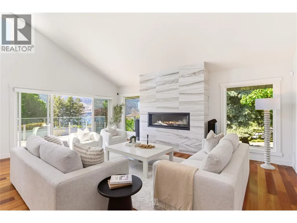
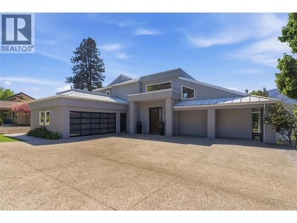
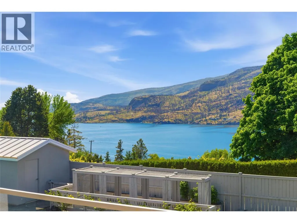
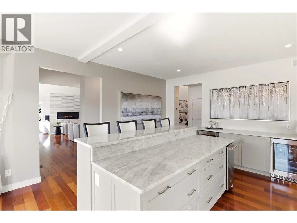
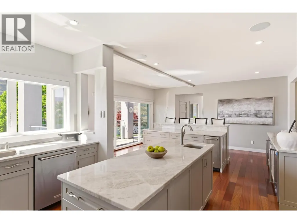

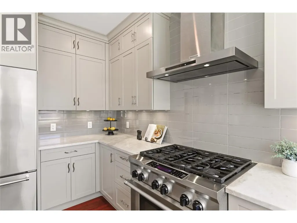
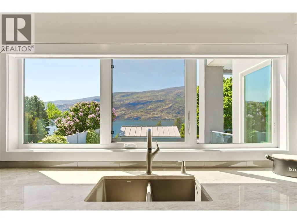
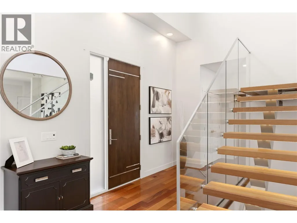
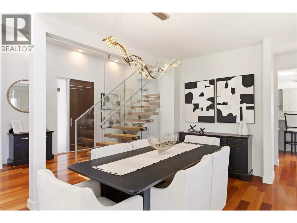
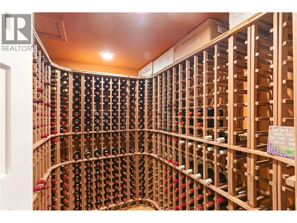
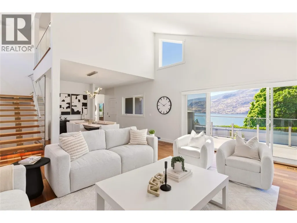
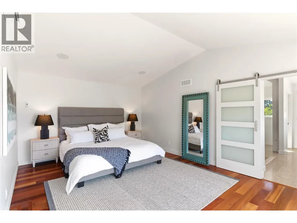
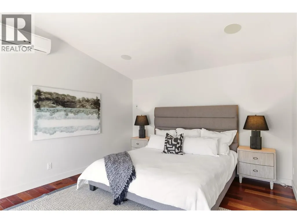
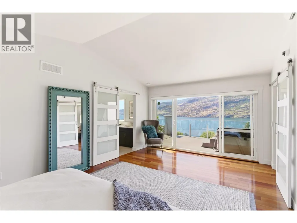
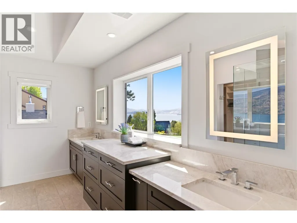
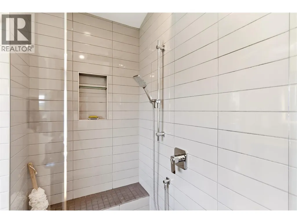
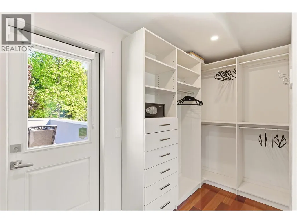
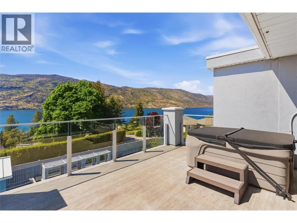
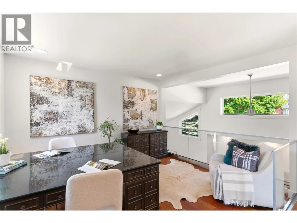
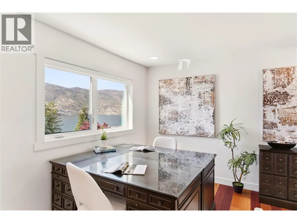
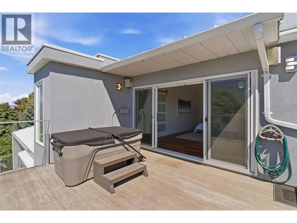
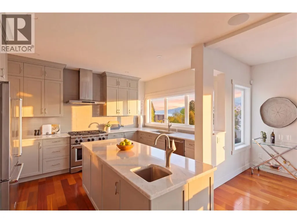
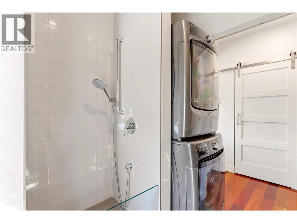
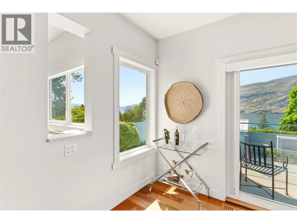
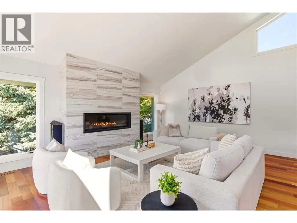
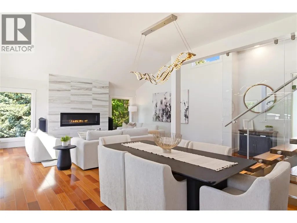
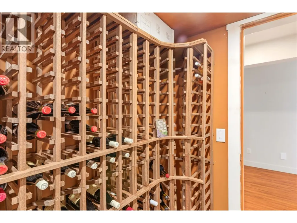
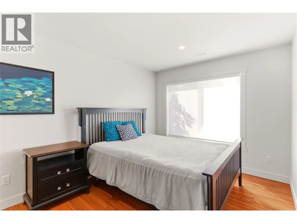
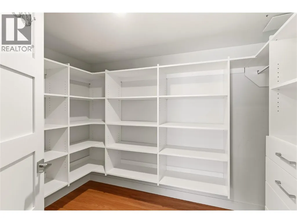
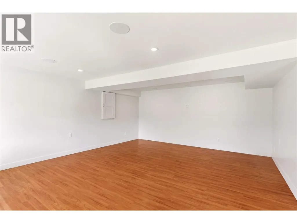
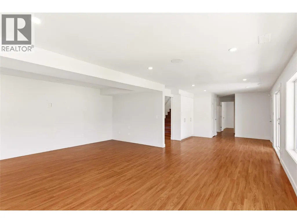
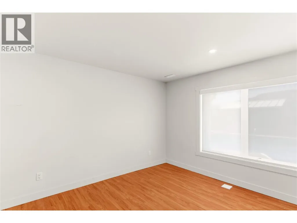
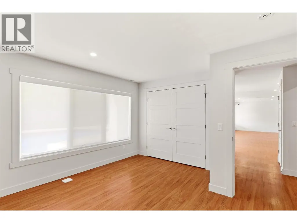
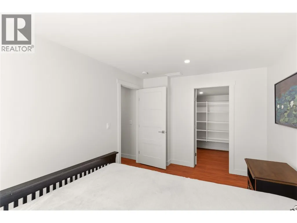
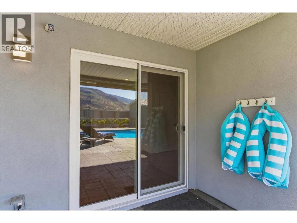
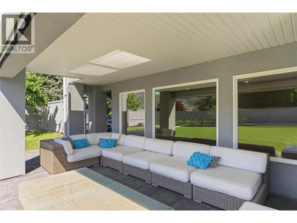
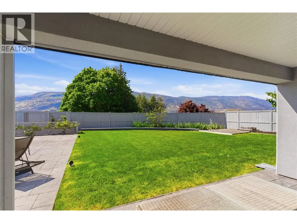
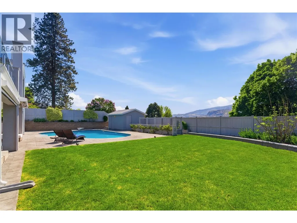
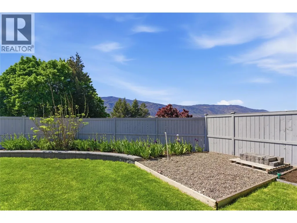
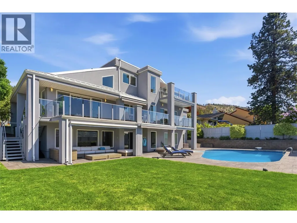
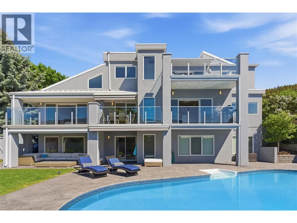
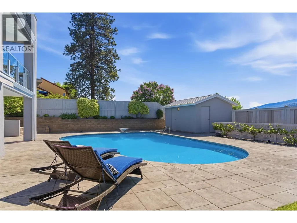
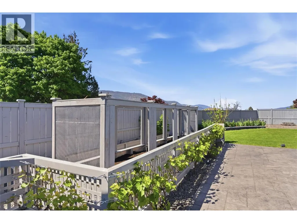
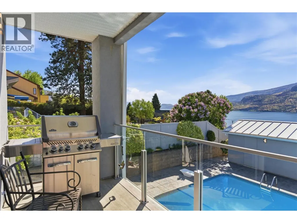
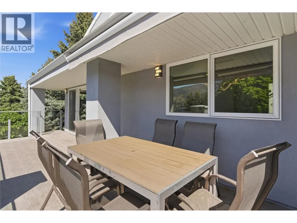
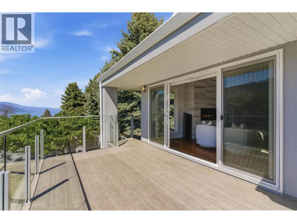
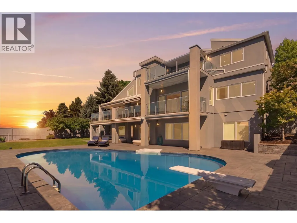
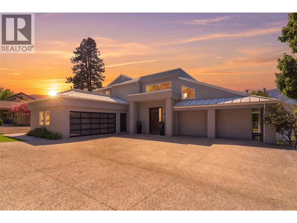
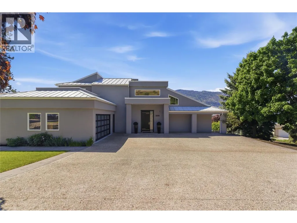
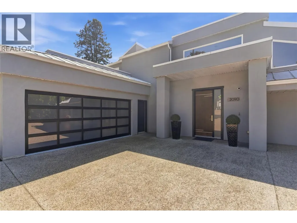
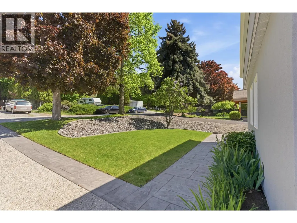
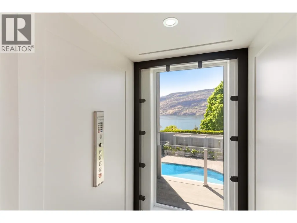
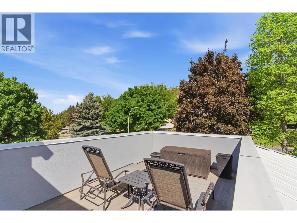
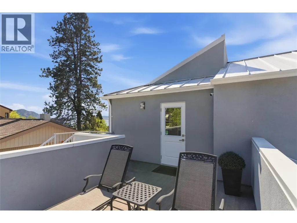
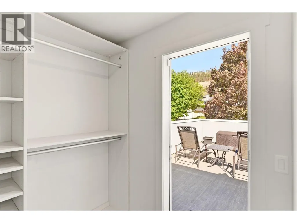
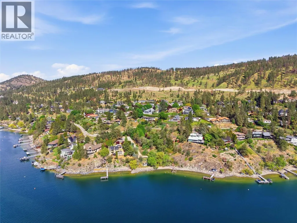
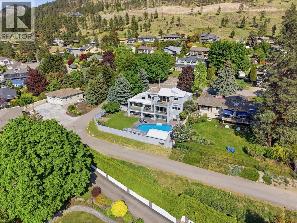
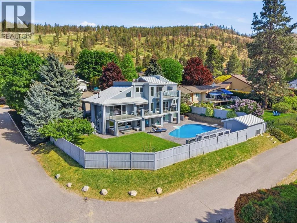
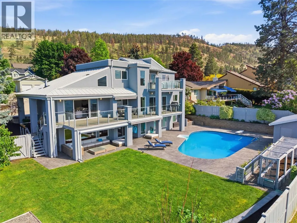
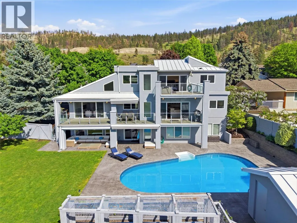
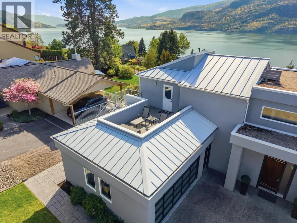
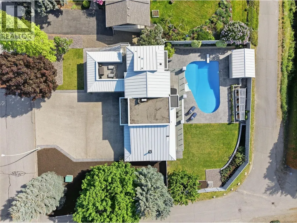
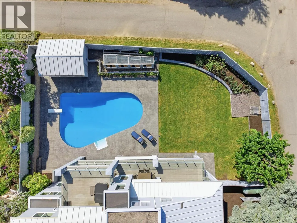
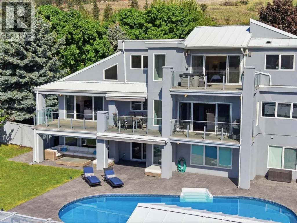
Set on a private, beautifully landscaped 0.45-acre lot in sought-after McKinley, this fully renovated lake view estate complete with an elevator was designed for those who value space, luxury, accessibility & effortless Okanagan living. Offering 3 bedrooms+den/2.5 bathrooms, fully accessible & pride of ownership throughout-every inch of this home has been thoughtfully updated & impeccably maintained. An entertainer’s dream, the home seamlessly blends indoor & outdoor living with huge lake views, multiple gathering spaces, & direct access to what may be one of the most impressive backyards currently available. The resort-style outdoor setting features a swimming pool, generous patio areas, & endless room to host family and friends in complete privacy. Inside, the chef-inspired kitchen is the heart of the home, complete with 2 oversized islands, & breathtaking views of Okanagan Lake. A striking glass elevator connects all 3 levels, offering both convenience & a touch of modern elegance. Don't forget the furry family with a dog wash station. Retreat to the primary suite where you’ll find a luxurious ensuite, a den and 2 sun decks and hot tub. The lower level offers 2 beds huge rec room, access to the backyard & a spacious wine cellar. An oversized driveway offering plenty of space for boats, RV's, and recreational toys, this property is perfectly suited for embracing the active Okanagan lifestyle. A rare offering that combines luxury, privacy, and unforgettable outdoor living. (id:7434)
General Features
| Features | Level lot, Private setting, Irregular lot size, Central island, Wheelchair access |
|---|---|
| Property Type | Single Family |
| Neighbourhood | McKinley Landing |
| Building Appliances | Refrigerator, Dishwasher, Dryer, Oven - gas, Microwave, Washer, Wine Fridge |
| Building Cooling Type | Central air conditioning, Heat Pump |
| Parking Space Total | 2 |
| Building Type | House |
| Ownership Type | Freehold |
| Building.StoriesTotal | 1.5 |
Interior Features
| Building Fireplace Present | True |
|---|---|
| Building Fireplace Total | 1 |
| Building Heating Type | Forced air, Heat Pump, See remarks |
| Building Heating Fuel | Electric |
| Basement Type | Full |
| Construction Style Attachment | Detached |
| Flooring Type | Carpeted, Ceramic Tile, Hardwood |
| Living Area Range | 3762 |
| Bedrooms | 3 |
Exterior Features
| Pool Type | Inground pool, Outdoor pool |
|---|---|
| ViewType | Lake view, View of water, View (panoramic) |
| Building Roof Material | Tar & gravel,Metal |
| Building Roof Style | Unknown,Unknown |
| Landscape Features | Landscaped, Level, Underground sprinkler |
| Sewer | Septic tank |
| Exterior Finish | Stucco |
Room Details
| Room | Dimensions | Level | Flooring | Details |
|---|---|---|---|---|
| 2pc Bathroom | 8'6'' x 3'4'' | Main level | ||
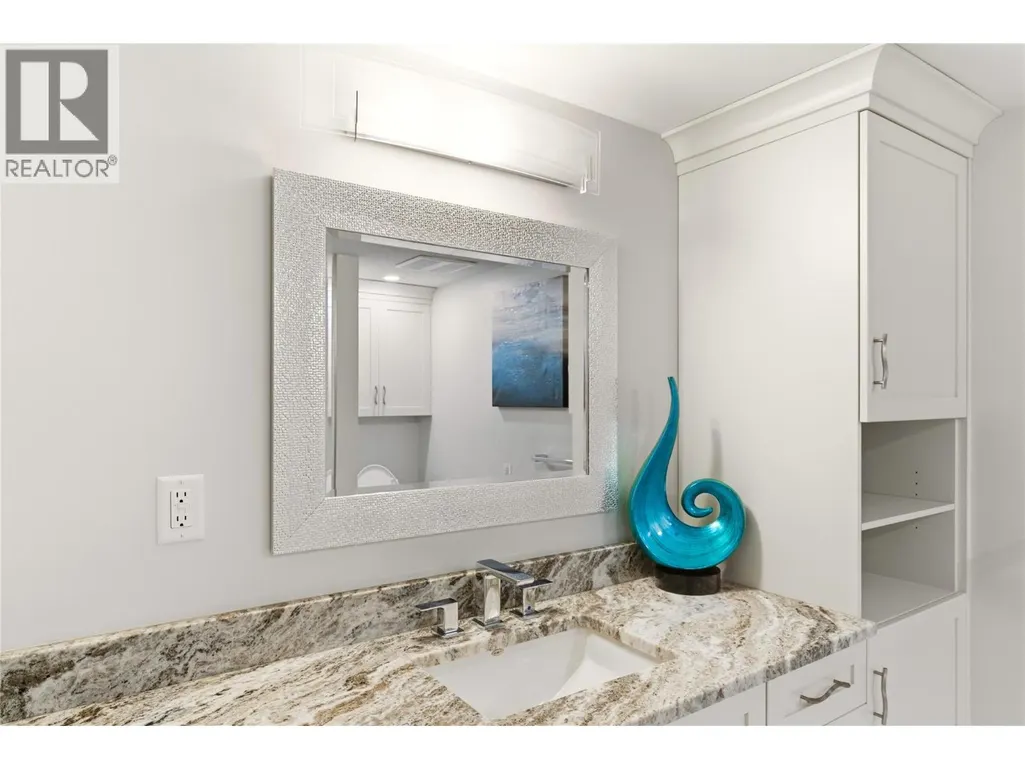
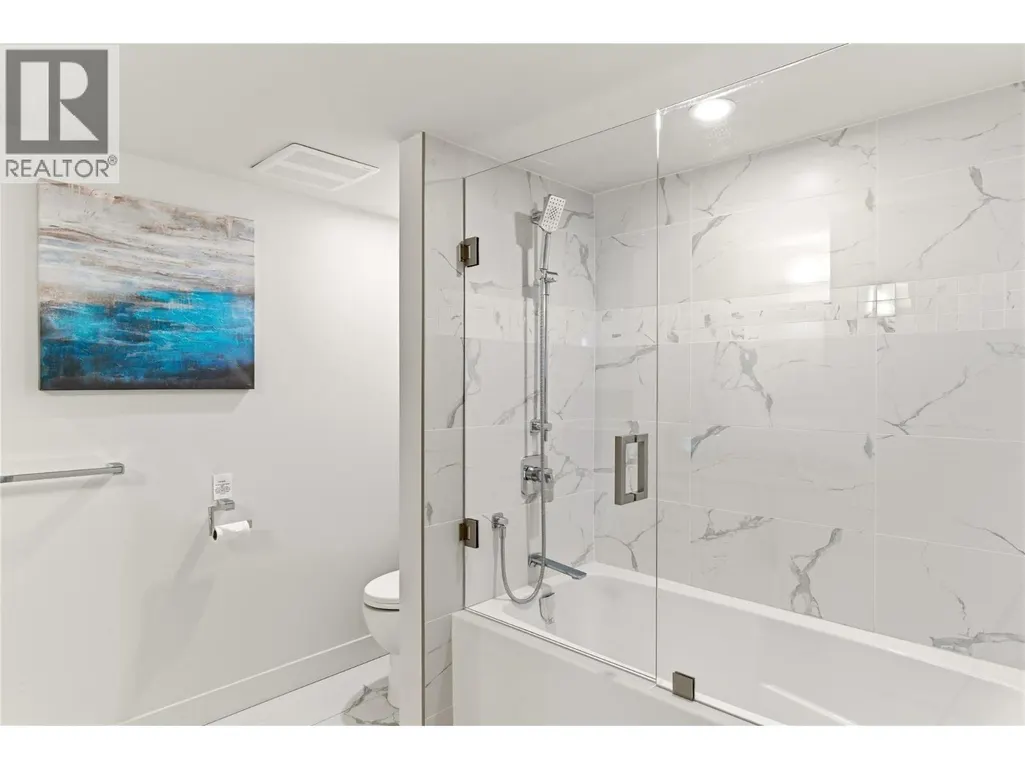
| 4pc Ensuite bath | 7'11'' x 9'8'' | Basement | ||
| Bedroom | 12'9'' x 13'7'' | Basement | ||
| Den | 12'6'' x 14'4'' | Second level | ||
| Dining room | 14'1'' x 10'1'' | Main level | ||
| Family room | 20'6'' x 17'4'' | Basement | ||
| Kitchen | 18'2'' x 16'8'' | Main level | ||
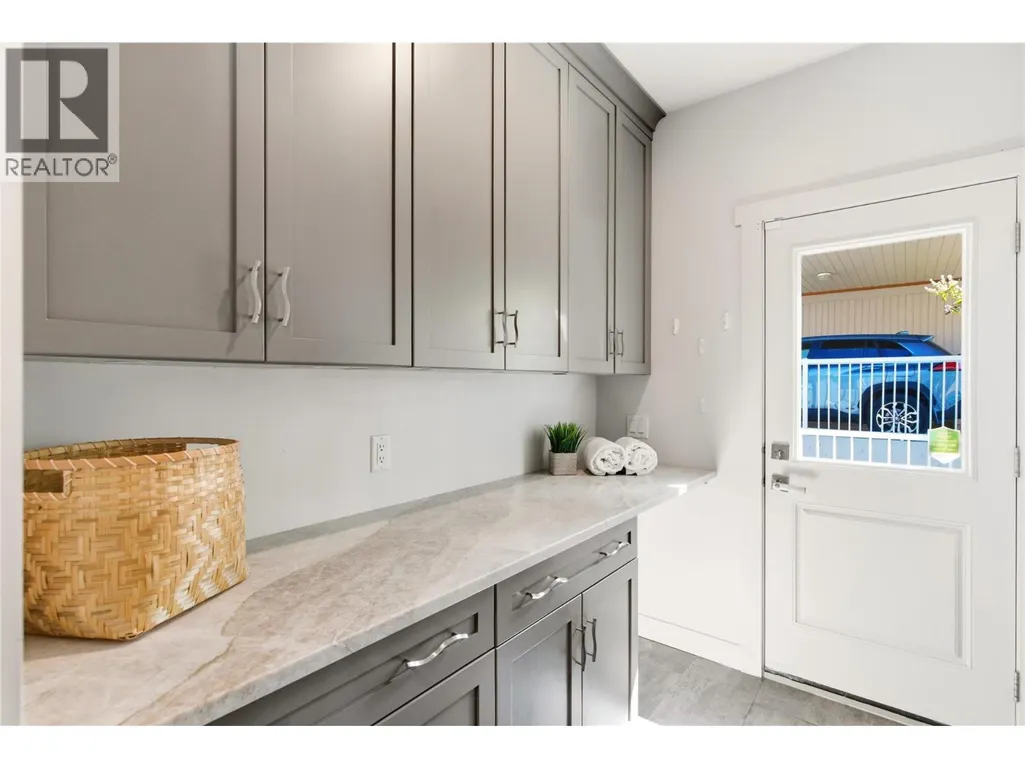
| Laundry room | 7'10'' x 7'10'' | Main level | ||
| Living room | 22'6'' x 32'4'' | Main level | ||
| Other | 4'1'' x 5'4'' | Basement | ||
| Pantry | 8'6'' x 4' | Main level | ||
| Primary Bedroom | 19'5'' x 12'9'' | Second level | ||
| Wine Cellar | 8'4'' x 6' | Basement |
Amenities
- Views
- New Construction
- Adult 55+
- Lease To Own
- No Strata Fees
- Furnished
- Primary On Main
- Air Conditioning
- Seller Finance
- Green
- Fixer Upper
- Horse
- Golf
- Fireplace
- Deck
- Garage
- Basement
- Pool

Property vs Single Family Average in V1V 2C2
Price
Year Built
In The Neighbourhood
Just Listed
Kelowna
$ 1,498,000
- Type
- Single Family
- Size
- 2,159 SqFt
- Rooms
- 3 Beds + 2.5 Baths
Sotheby's International Realty Canada
Water Views
Kelowna
$ 1,690,000
- Type
- Single Family
- Size
- 3,263 SqFt
- Rooms
- 4 Beds + 3.5 Baths
Royal LePage Kelowna
Water Views
Kelowna
$ 1,485,000
- Type
- Single Family
- Size
- 2,794 SqFt
- Rooms
- 5 Beds + 4 Baths
Vantage West Realty Inc.
Water Views
Kelowna
$ 954,000
- Type
- Single Family
- Size
- 2,152 SqFt
- Rooms
- 3 Beds + 2 Baths
Royal LePage Downtown Realty
Primary On Main
Kelowna
$ 1,795,000
- Type
- Single Family
- Size
- 3,162 SqFt
- Rooms
- 3 Beds + 3.5 Baths
REMAX Kelowna
Open House
Kelowna
$ 974,000
- Type
- Single Family
- Size
- 1,696 SqFt
- Rooms
- 3 Beds + 3 Baths
eXp Realty (Kelowna)
Water Views
Kelowna
$ 1,710,000
- Type
- Single Family
- Size
- 4,240 SqFt
- Rooms
- 4 Beds + 3.5 Baths
Coldwell Banker Executives Realty
Water Views
Kelowna
$ 1,795,000
- Type
- Single Family
- Size
- 3,256 SqFt
- Rooms
- 3 Beds + 2.5 Baths
Royal LePage Kelowna
Water Views
Kelowna
$ 2,193,000
- Type
- Single Family
- Size
- 4,841 SqFt
- Rooms
- 6 Beds + 4.5 Baths
Canada Flex Realty Group Ltd.
Open House
Kelowna
$ 1,579,000
- Type
- Single Family
- Size
- 3,702 SqFt
- Rooms
- 3 Beds + 4 Baths
Royal LePage Kelowna
Water Views
Kelowna
$ 1,849,900
- Type
- Single Family
- Size
- 3,684 SqFt
- Rooms
- 4 Beds + 4.5 Baths
Century 21 Assurance Realty Ltd
Reduced
Kelowna
$ 2,288,000
- Type
- Single Family
- Size
- 3,740 SqFt
- Rooms
- 3 Beds + 3.5 Baths
Royal LePage Downtown Realty
Water Views
Kelowna
$ 1,495,000
- Type
- Single Family
- Size
- 3,217 SqFt
- Rooms
- 6 Beds + 4.5 Baths
eXp Realty (Kelowna)
 Data is supplied by Pillar 9™ MLS® System. Pillar 9™ is the owner of the copyright in its MLS® System. Data is deemed reliable but is not guaranteed accurate by Pillar 9™. The trademarks MLS®, Multiple Listing Service® and the associated logos are owned by The Canadian Real Estate Association (CREA) and identify the quality of services provided by real estate professionals who are members of CREA. Used under license.
 Copyright 2026 by Greater Vancouver REALTORS®. All Rights Reserved. NOTE: This representation is based in whole or in part on data generated by the Chilliwack & District Real Estate Board, Fraser Valley Real Estate Board
or Greater Vancouver REALTORS® which assumes no responsibility for its accuracy.
The trademarks REALTOR®, REALTORS®, and the REALTOR® logo are controlled by The Canadian Real Estate Association (CREA) and identify real estate professionals who are members of CREA. The trademarks MLS®, Multiple Listing Service® and the associated logos are owned by CREA and identify the quality of services provided by real estate professionals who are members of CREA. Used under license.
Last Updated: September 24, 2026 9:48 PM UTC
Copyright 2026 by Greater Vancouver REALTORS®. All Rights Reserved. NOTE: This representation is based in whole or in part on data generated by the Chilliwack & District Real Estate Board, Fraser Valley Real Estate Board
or Greater Vancouver REALTORS® which assumes no responsibility for its accuracy.
The trademarks REALTOR®, REALTORS®, and the REALTOR® logo are controlled by The Canadian Real Estate Association (CREA) and identify real estate professionals who are members of CREA. The trademarks MLS®, Multiple Listing Service® and the associated logos are owned by CREA and identify the quality of services provided by real estate professionals who are members of CREA. Used under license.
Last Updated: September 24, 2026 9:48 PM UTC
