
Views - Golf Course
Address
601 12th Avenue, Genelle, BC
Price
$ 684,000
Property Attributes
- ID#10380762
- TypeSingle Family
- Listing Status Active
- MunicipalityGenelle
- CityGenelle
- AreaGenelle
- NeighbourhoodRivervale/Genelle
- Postal CodeV0G 1G0
- Style
- Year Built2001
- Price$ 684,000
- Bedrooms3
- Bathrooms3
- Half Bathrooms0
- Sqr Footage2016
- Lot Size0.31 Acres
Data Source:
Canadian Real Estate Association (CREA)
Property Description
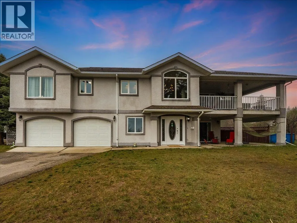
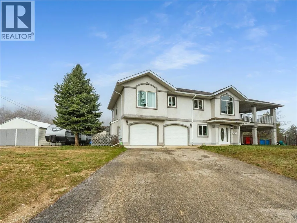
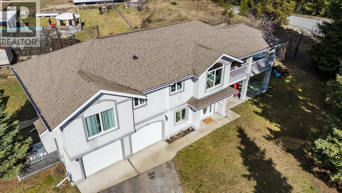
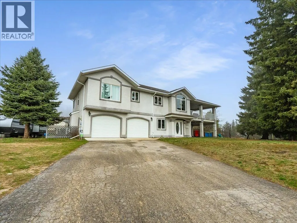
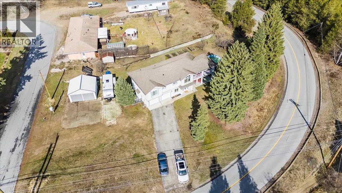
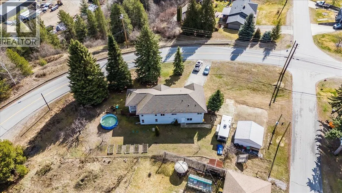
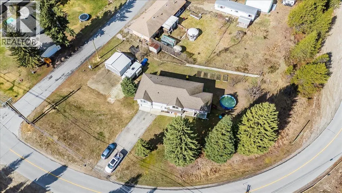
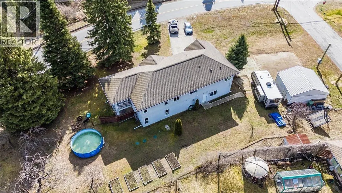
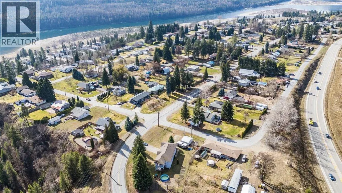
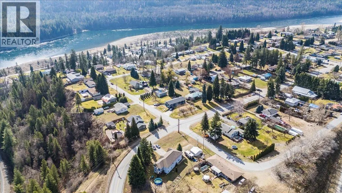
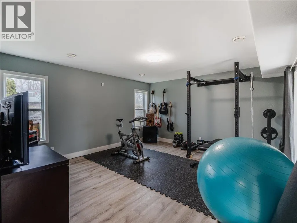
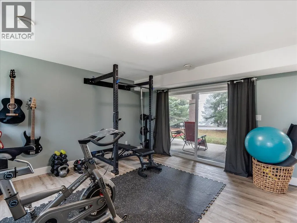
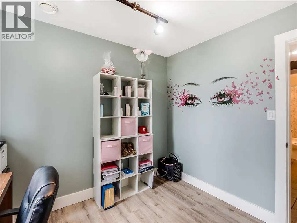
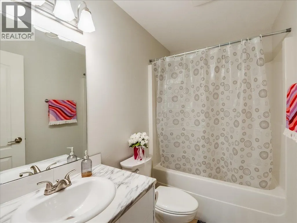
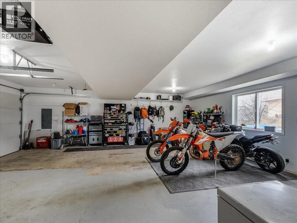
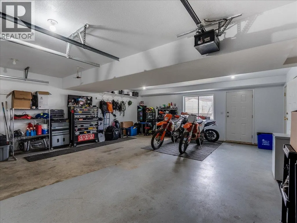
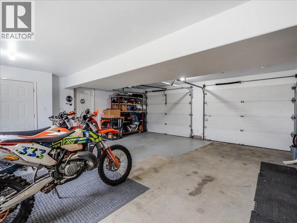
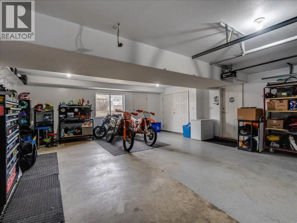
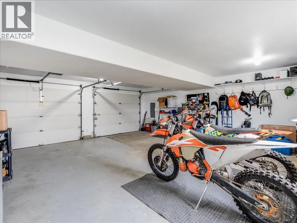
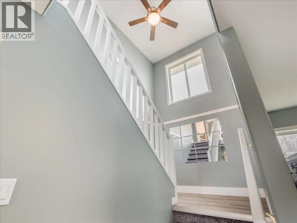
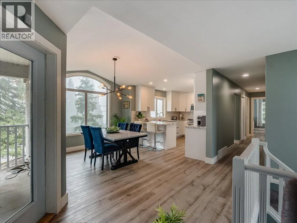
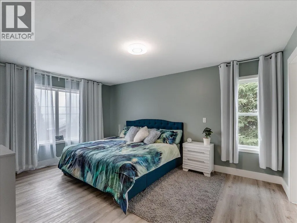
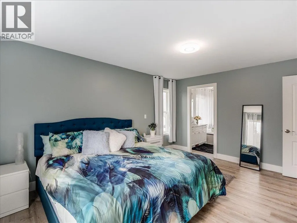
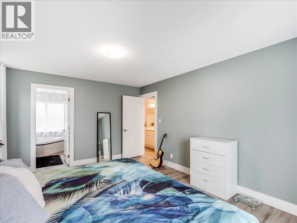
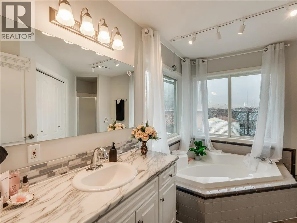
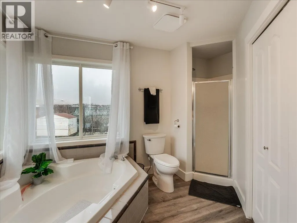
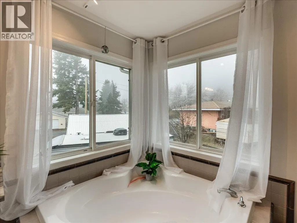
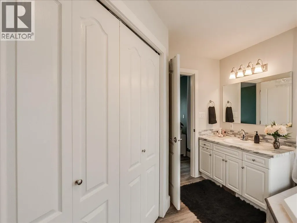
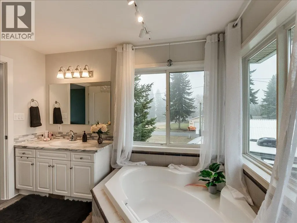

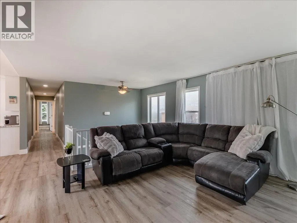
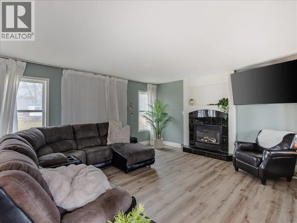
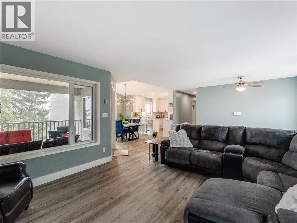
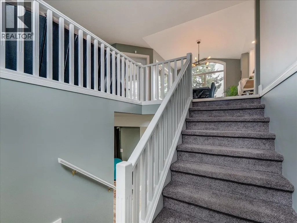
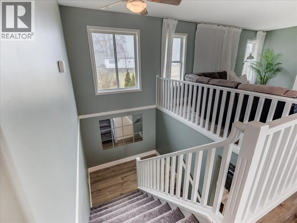
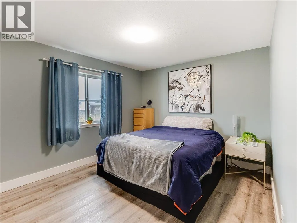
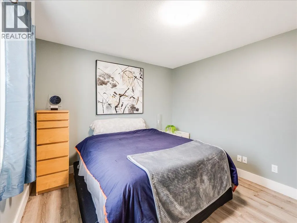
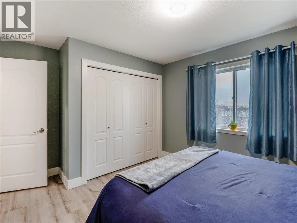

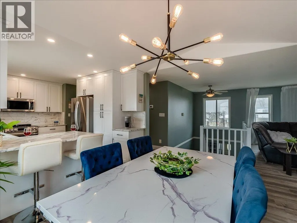
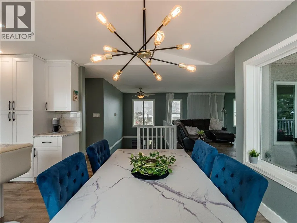
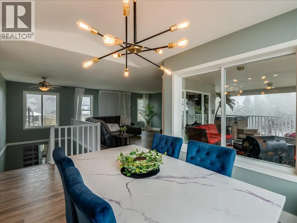
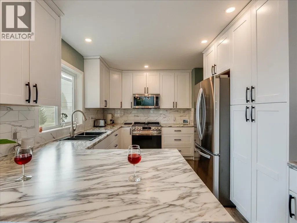
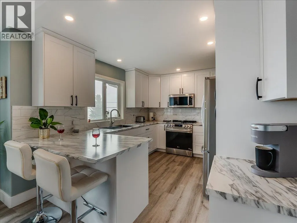
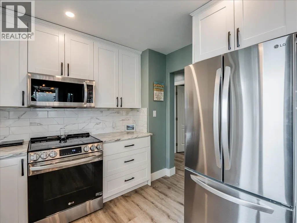

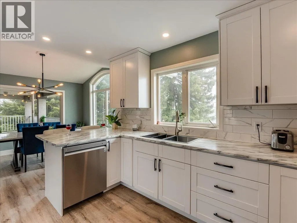
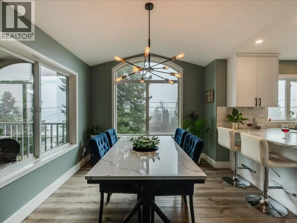
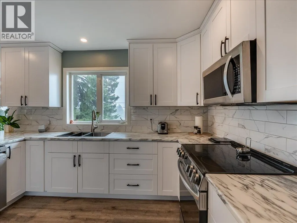
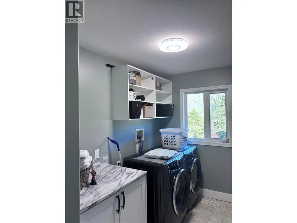
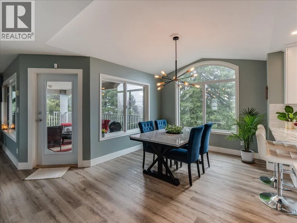
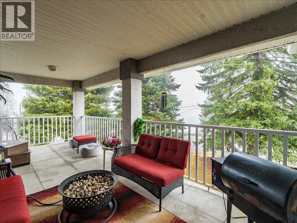
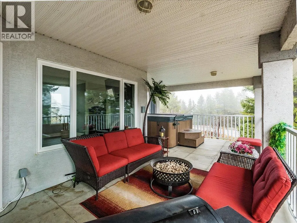
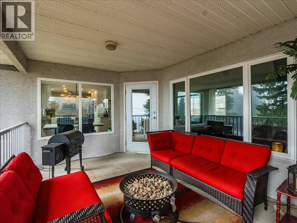
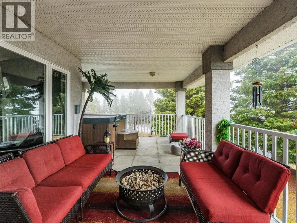
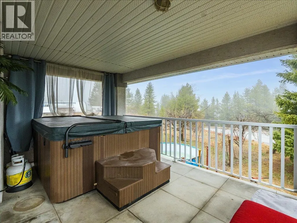
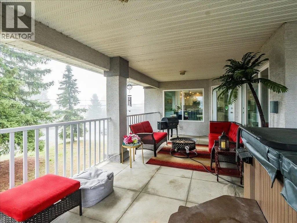
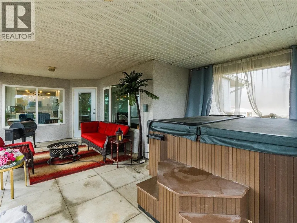
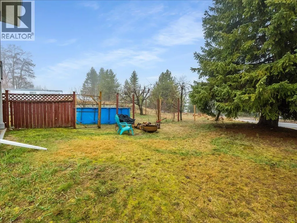
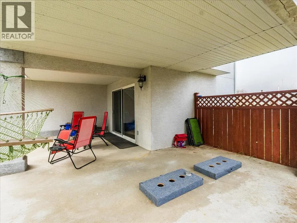
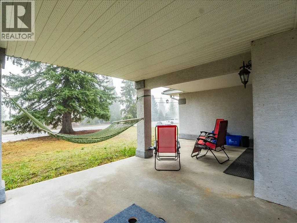
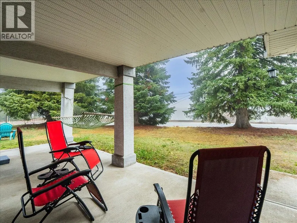
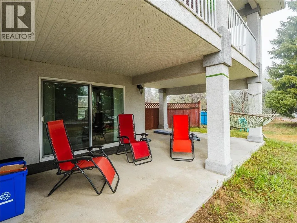
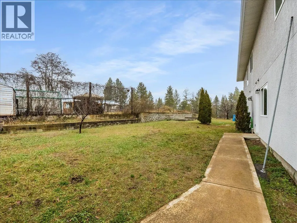
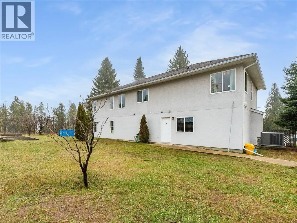
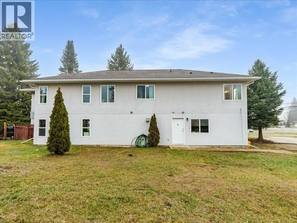
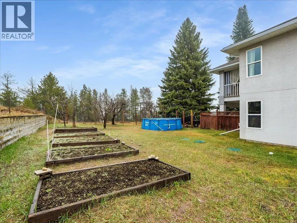
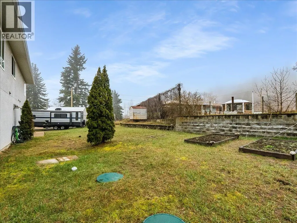

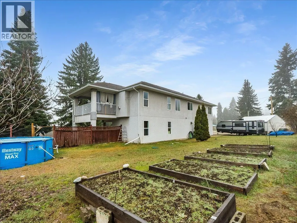
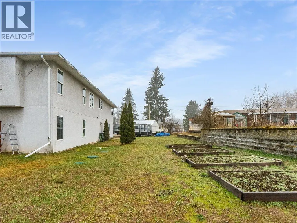
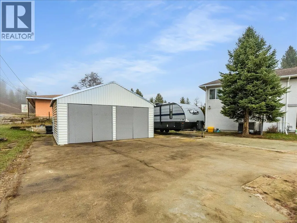
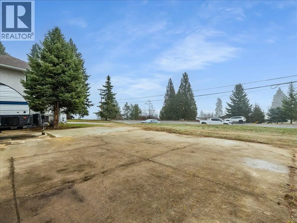
WELCOME TO GENELLE!!! CUSTOM HOME AND DETACHED SHOP! This beautifully refreshed 3-bedroom, 3-bathroom, two-storey custom walk-up has been completely renovated and is set on a generous 0.31-acre corner property, complete with an above-ground pool. Upstairs features a bright, open-concept layout with a large living area, dining space, and a modern kitchen outfitted with new stainless steel appliances, updated cabinetry, countertops, backsplash, and sink. Just off the dining room, you’ll find a private 350 sq ft covered deck with a 2-year-old hot tub—perfect for relaxing or entertaining while enjoying the views. Down the hall are the bedrooms, including a spacious primary suite with a walk-in closet and an ensuite featuring a corner soaker tub and separate walk-in shower. An additional bedroom, full bathroom, and a conveniently located laundry room with extra storage and counter space complete the upper level. The lower level includes a cozy family room, third bedroom, and another full bathroom, along with access to a large covered patio. The home has been updated throughout with new vinyl flooring and fresh paint. Additional highlights include an oversized 24' x 24' double garage, a 21' x 19' workshop, and major mechanical updates—furnace, air conditioner, and hot water tank—all replaced in 2022. This is a move-in ready home with plenty of space inside and out—definitely worth a look! Genelle is a chill community with it's own gas station/convenience store, with in walking distance to this home. You can ride you sxs, quad or dirtbike right out of your back door. There is a boat launch into the Columbia river just down the road. This package defines (Kootenay living). Book your showing today! (id:7434)
General Features
| Features | Level lot, Treed, Corner Site, One Balcony |
|---|---|
| Community Features | Pets Allowed |
| Property Type | Single Family |
| Neighbourhood | Rivervale/Genelle |
| Amenities | Golf Nearby, Recreation |
| Building Appliances | Dishwasher, Microwave |
| Building Cooling Type | Central air conditioning |
| Parking Space Total | 4 |
| Building Type | House |
| Ownership Type | Freehold |
| Building.StoriesTotal | 2 |
Interior Features
| Building Fireplace Present | True |
|---|---|
| Building Fireplace Total | 1 |
| Building Fireplace Type | Unknown |
| Building Heating Type | Forced air, See remarks |
| Building Heating Fuel | Electric |
| Construction Style Attachment | Detached |
| Fireplace Fuel | Gas |
| Flooring Type | Ceramic Tile, Vinyl |
| Living Area Range | 2016 |
| Bedrooms | 3 |
Exterior Features
| Pool Type | Above ground pool |
|---|---|
| ViewType | Mountain view, Valley view |
| Building Roof Material | Asphalt shingle |
| Building Roof Style | Unknown |
| Land Amenities | Golf Nearby, Recreation |
| Landscape Features | Level, Underground sprinkler |
| Sewer | Septic tank |
| Exterior Finish | Concrete Block, Stucco |
Room Details
| Room | Dimensions | Level | Flooring | Details |
|---|---|---|---|---|
| 4pc Bathroom | Measurements not available | Main level | ||
| 4pc Ensuite bath | Measurements not available | Basement | ||
| Bedroom | 13'9'' x 10'8'' | Main level | ||
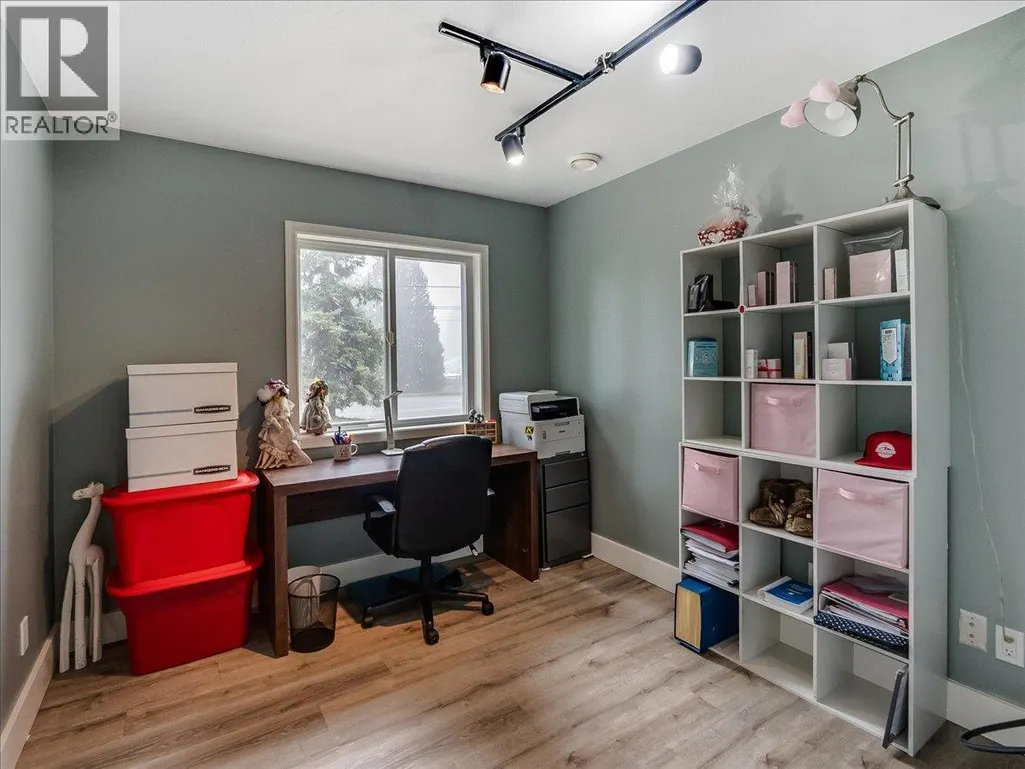
| Den | 9'6'' x 8'9'' | Basement | ||
| Dining room | 12'7'' x 9'6'' | Main level | ||
| Family room | 19'10'' x 14'5'' | Basement | ||
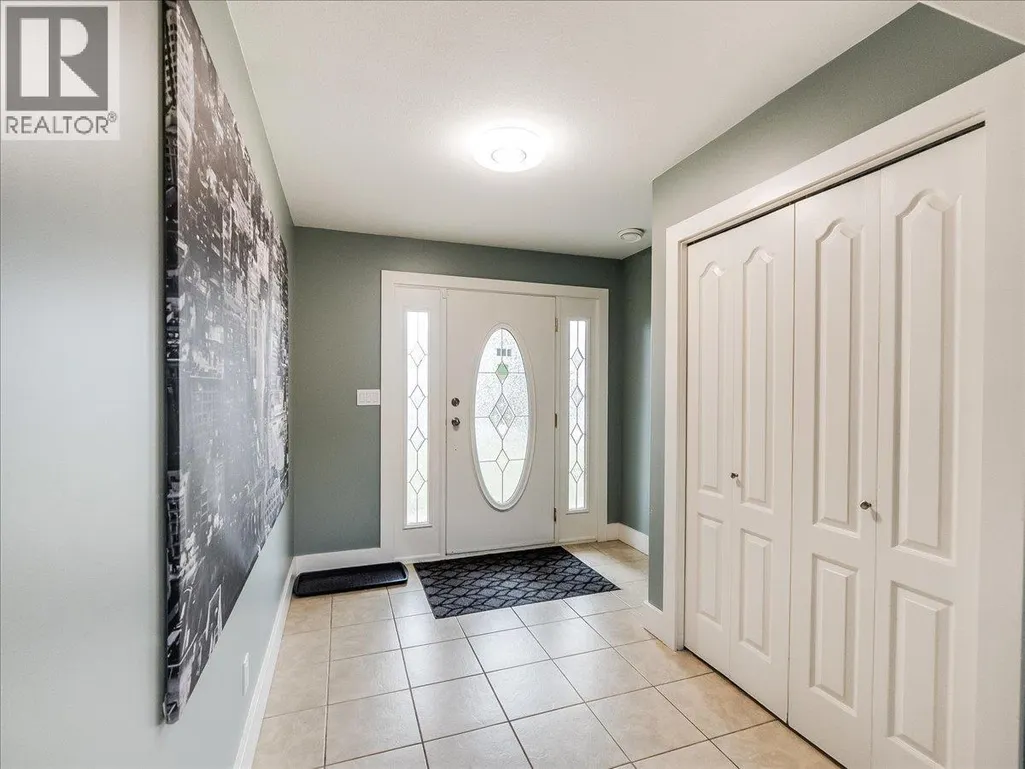
| Foyer | 8'8'' x 10'8'' | Basement | ||
| Kitchen | 12'9'' x 10'0'' | Main level | ||
| Laundry room | 10'0'' x 6'1'' | Main level | ||
| Living room | 15'6'' x 14'5'' | Main level | ||
| Primary Bedroom | 16'1'' x 12'0'' | Basement |
Amenities
- Views
- New Construction
- Adult 55+
- Lease To Own
- No Strata Fees
- Furnished
- Primary On Main
- Air Conditioning
- Seller Finance
- Green
- Fixer Upper
- Horse
- Golf
- Fireplace
- Deck
- Garage
- Basement
- Pool

Property vs Single Family Average in V0G 1G0
Price
Year Built
In The Neighbourhood
Views
Genelle
$ 790,000
- Type
- Single Family
- Size
- 1,830 SqFt
- Rooms
- 3 Beds + 2.5 Baths
RE/MAX All Pro Realty
Reduced
Genelle
$ 649,900
- Type
- Single Family
- Size
- 1,840 SqFt
- Rooms
- 3 Beds + 2 Baths
RE/MAX All Pro Realty
Reduced
Genelle
$ 699,000
- Type
- Single Family
- Size
- 2,202 SqFt
- Rooms
- 4 Beds + 3 Baths
RE/MAX All Pro Realty
Reduced
Trail
$ 349,000
- Type
- Single Family
- Size
- 1,096 SqFt
- Rooms
- 2 Beds + 1 Baths
Century 21 Kootenay Homes (2018) Ltd
Primary On Main
Genelle
$ 849,000
- Type
- Single Family
- Size
- 2,396 SqFt
- Rooms
- 3 Beds + 3 Baths
RE/MAX All Pro Realty
Reduced
Genelle
$ 579,000
- Type
- Single Family
- Size
- 2,883 SqFt
- Rooms
- 4 Beds + 2 Baths
RE/MAX All Pro Realty
Reduced
Genelle
$ 599,000
- Type
- Single Family
- Size
- 1,408 SqFt
- Rooms
- 3 Beds + 2 Baths
RE/MAX All Pro Realty
 Data is supplied by Pillar 9™ MLS® System. Pillar 9™ is the owner of the copyright in its MLS® System. Data is deemed reliable but is not guaranteed accurate by Pillar 9™. The trademarks MLS®, Multiple Listing Service® and the associated logos are owned by The Canadian Real Estate Association (CREA) and identify the quality of services provided by real estate professionals who are members of CREA. Used under license.
 Copyright 2026 by Greater Vancouver REALTORS®. All Rights Reserved. NOTE: This representation is based in whole or in part on data generated by the Chilliwack & District Real Estate Board, Fraser Valley Real Estate Board
or Greater Vancouver REALTORS® which assumes no responsibility for its accuracy.
The trademarks REALTOR®, REALTORS®, and the REALTOR® logo are controlled by The Canadian Real Estate Association (CREA) and identify real estate professionals who are members of CREA. The trademarks MLS®, Multiple Listing Service® and the associated logos are owned by CREA and identify the quality of services provided by real estate professionals who are members of CREA. Used under license.
Last Updated: September 23, 2026 9:04 PM UTC
Copyright 2026 by Greater Vancouver REALTORS®. All Rights Reserved. NOTE: This representation is based in whole or in part on data generated by the Chilliwack & District Real Estate Board, Fraser Valley Real Estate Board
or Greater Vancouver REALTORS® which assumes no responsibility for its accuracy.
The trademarks REALTOR®, REALTORS®, and the REALTOR® logo are controlled by The Canadian Real Estate Association (CREA) and identify real estate professionals who are members of CREA. The trademarks MLS®, Multiple Listing Service® and the associated logos are owned by CREA and identify the quality of services provided by real estate professionals who are members of CREA. Used under license.
Last Updated: September 23, 2026 9:04 PM UTC
