
Waterfront
Address
56 Nerie Road, Vernon, BC
Price
$ 2,499,000
Property Attributes
- ID#10379327
- TypeSingle Family
- Listing Status Active
- MunicipalityVernon
- CityVernon
- AreaVernon
- NeighbourhoodOkanagan North
- Postal CodeV1H 2E4
- StyleMulti-level
- Year Built2005
- Price$ 2,499,000
- Bedrooms5
- Bathrooms3
- Half Bathrooms3
- Sqr Footage6174
- Lot Size2.47 Acres
Data Source:
Canadian Real Estate Association (CREA)
Property Description
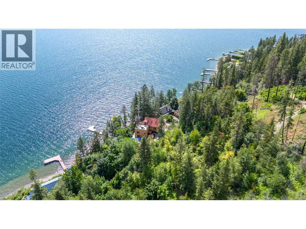
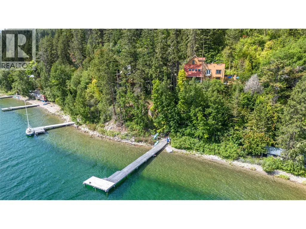
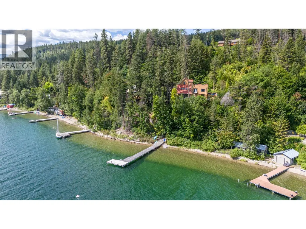
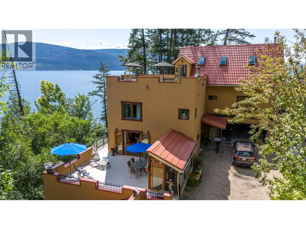
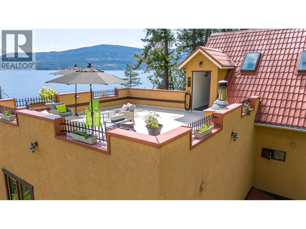
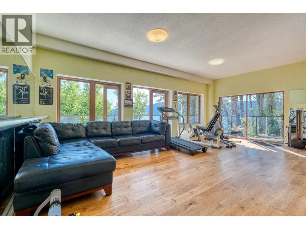
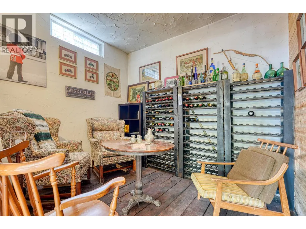
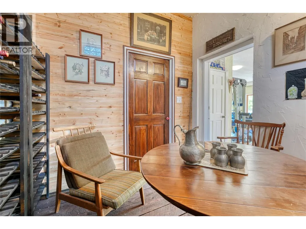
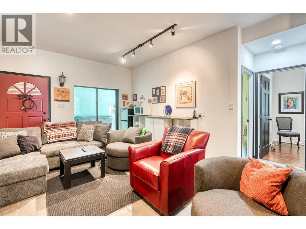
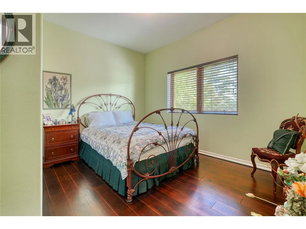
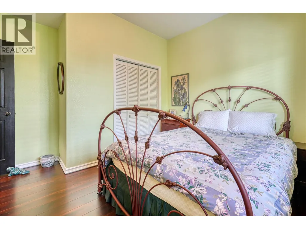
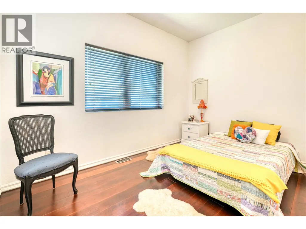
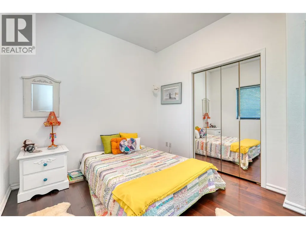
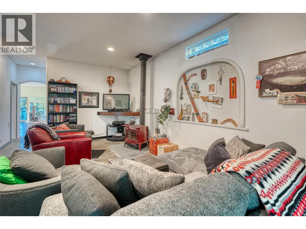
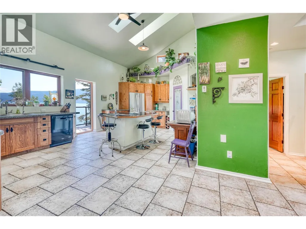
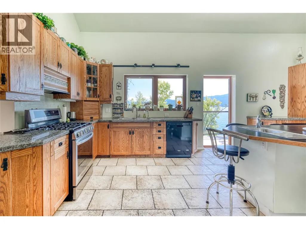
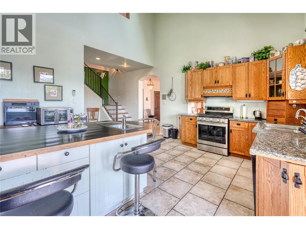
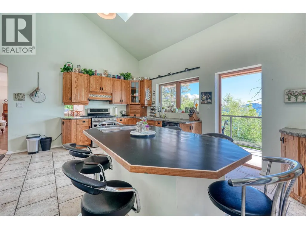
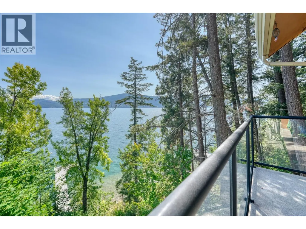
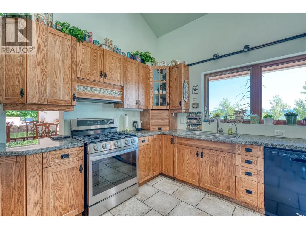
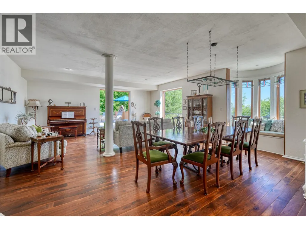
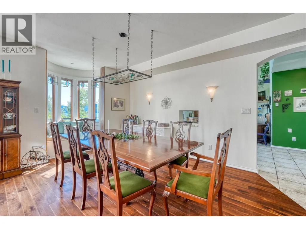
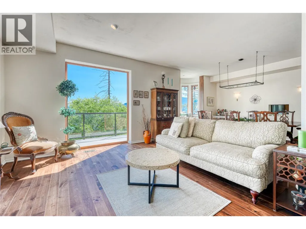
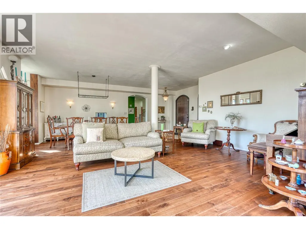
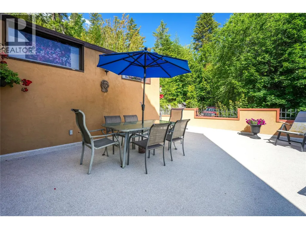
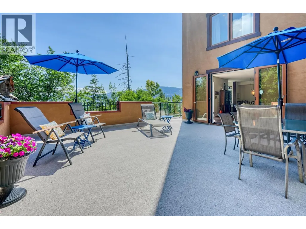
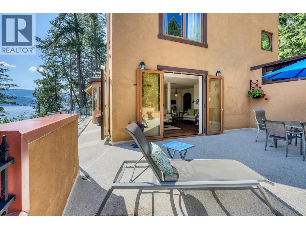
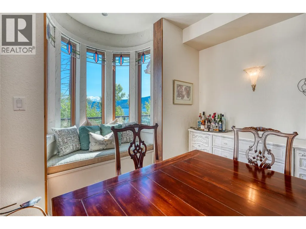
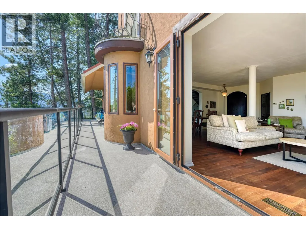
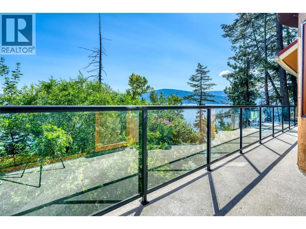
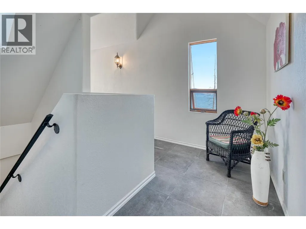
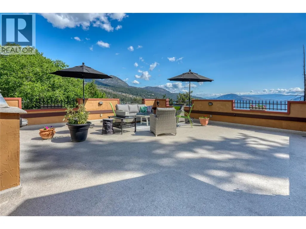
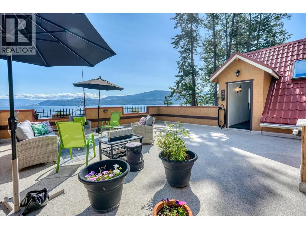
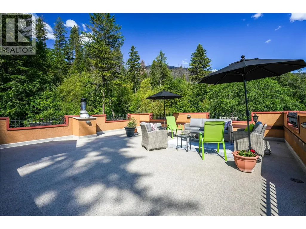
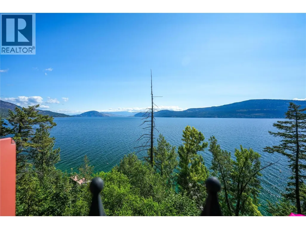
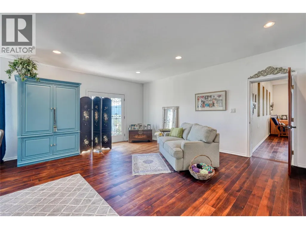
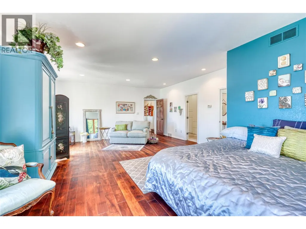
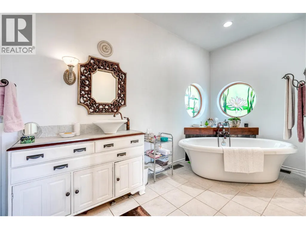
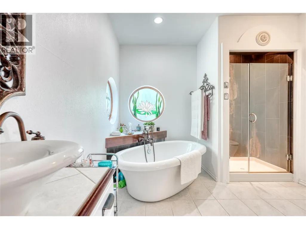
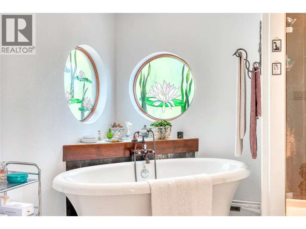
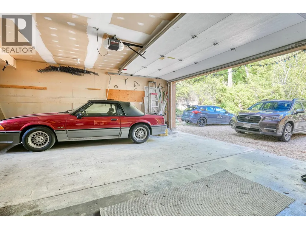
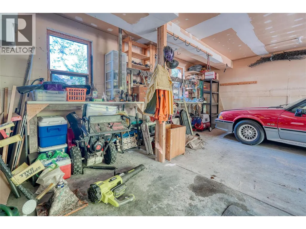
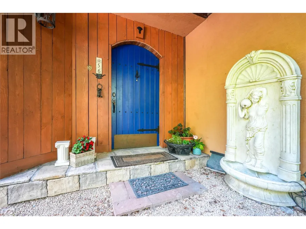
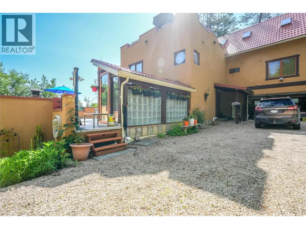
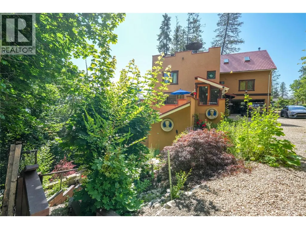
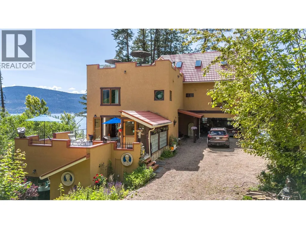
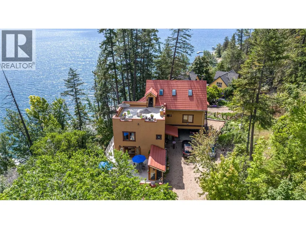
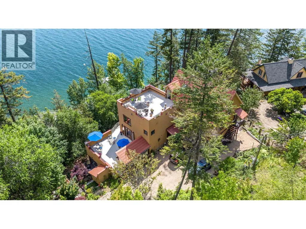
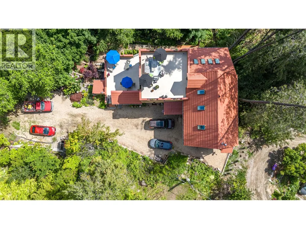
Experience lakefront living like never before with this expansive estate on Okanagan Lakeshore. Featuring 150 ft of desirable waterfront, this property is designed for ultimate relaxation and entertainment. Spanning nearly 2.5 acres, this privately set estate offers a rare opportunity for a secluded retreat, perfect for creating lasting memories with friends and family. This estate boasts four stories of containing a suite and in law suite, with several different decks or patios to enjoy breathtaking lake views. Inside, the property houses 6 bedrooms and 5 bathrooms with plenty of space for family and friends. The main floor features a grand kitchen with vaulted ceilings and abundant storage, seamlessly connected to a spacious living area. This level offers incredible panoramic views and access to both the garage and a large deck, making it a perfect space for gatherings. The property's expansive lake frontage features a large dock, accommodating multiple water toys and enhancing the overall lakefront experience. This estate offers a unique combination of luxury, privacy, and stunning natural beauty, making it an ideal location for both personal use and rental opportunities. (id:7434)
General Features
| Features | Private setting, Treed, Central island, Three Balconies |
|---|---|
| Community Features | Rural Setting, Pets Allowed |
| Property Type | Single Family |
| Neighbourhood | Okanagan North |
| Amenities | Park, Recreation |
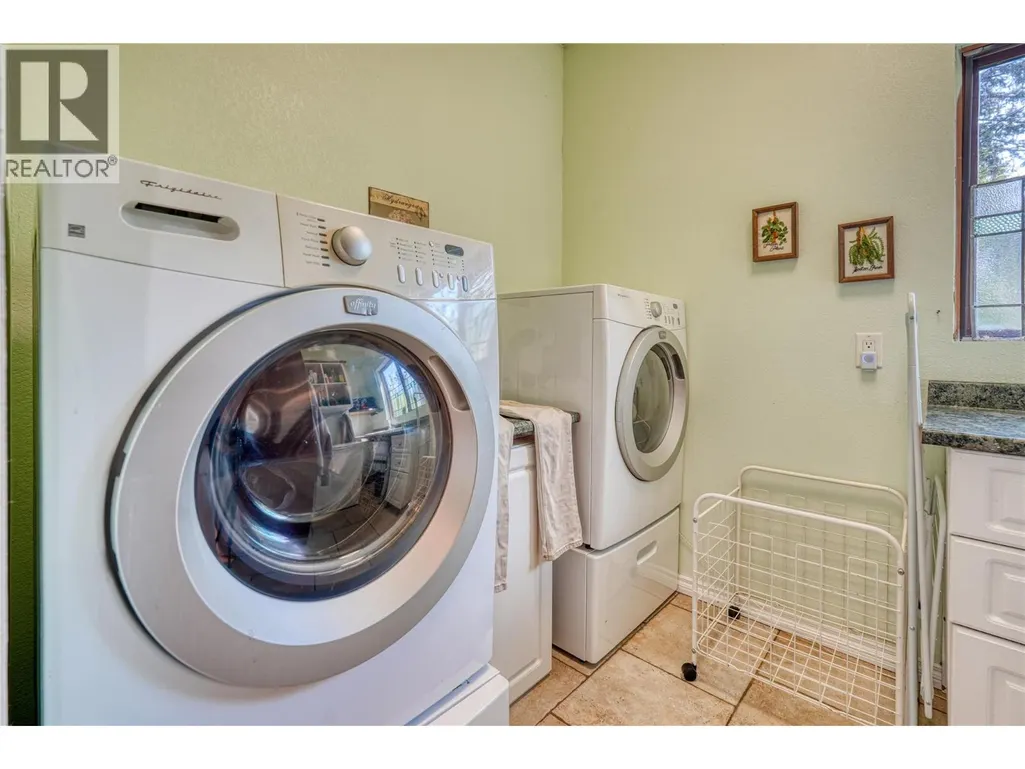
| Building Appliances | Refrigerator, Dishwasher, Dryer, Range - Electric, Range - Gas, Washer |
| Building Architectural Style | Multi-level |
| Building Cooling Type | Central air conditioning, Heat Pump |
| Parking Space Total | 6 |
| Building Type | House |
| Ownership Type | Freehold |
| Building.StoriesTotal | 3 |
Interior Features
| Building Fireplace Present | True |
|---|---|
| Building Fireplace Total | 2 |
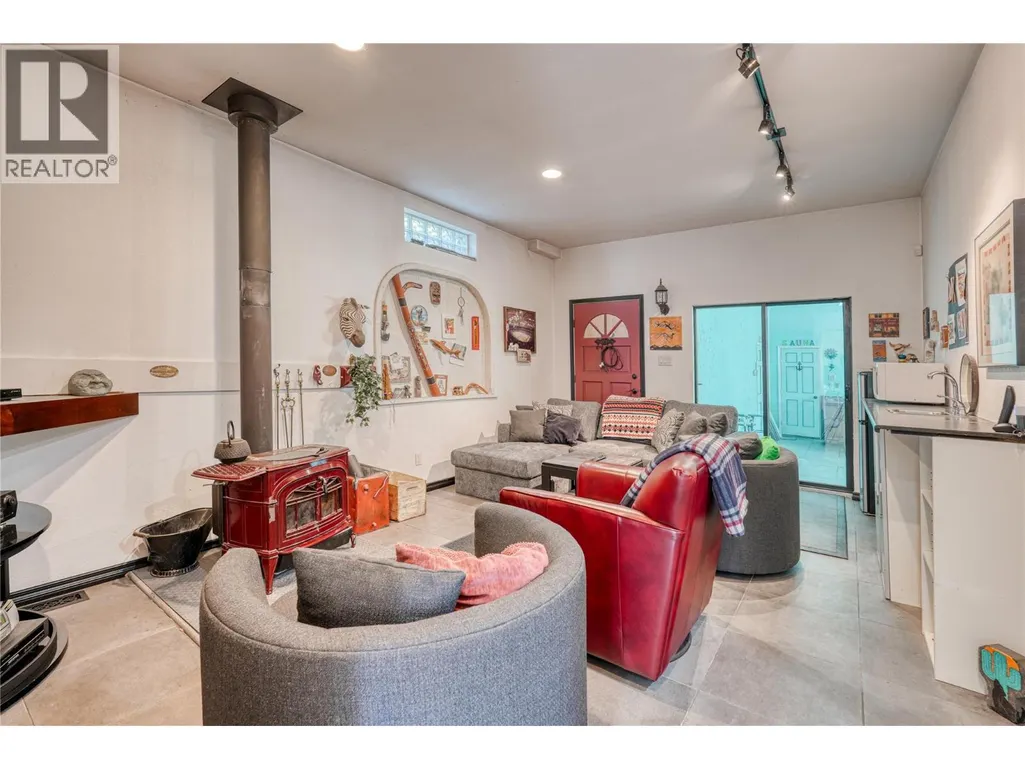
| Building Fireplace Type | Free Standing Metal |
| Building Heating Type | Forced air, Heat Pump, See remarks |
| Building Heating Fuel | Electric |
| Basement Type | Full |
| Construction Style Attachment | Detached |
| Flooring Type | Carpeted, Ceramic Tile, Hardwood, Linoleum |
| Living Area Range | 6174 |
| Bedrooms | 5 |
Exterior Features
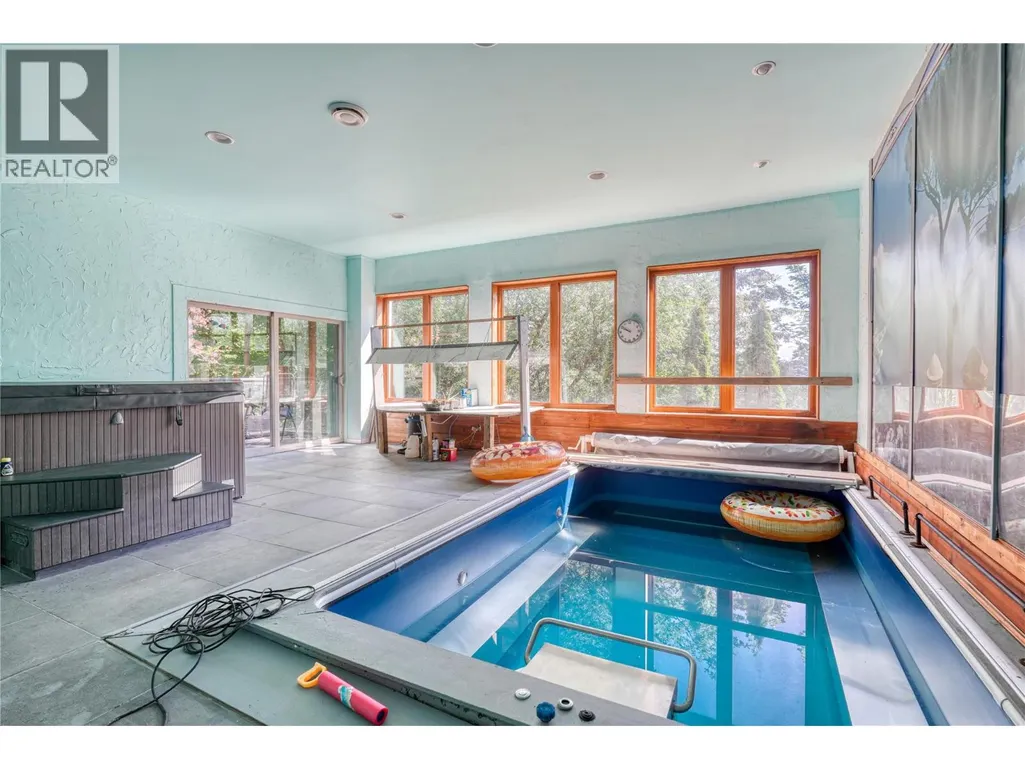
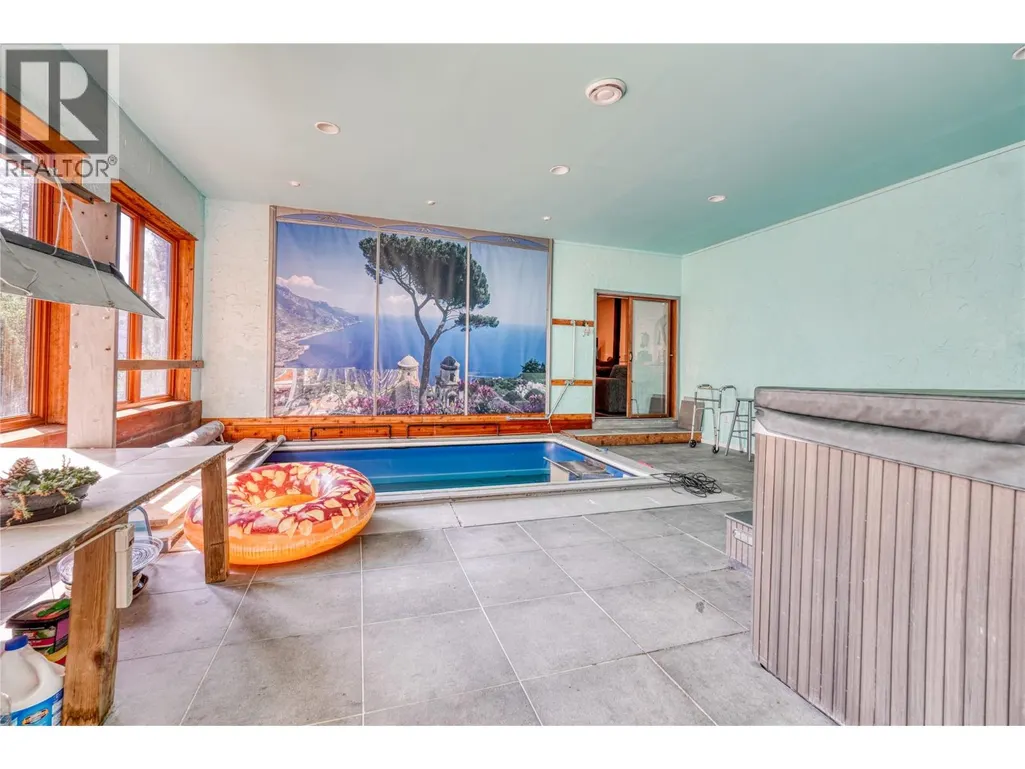
| Pool Type | Indoor pool |
|---|---|
| Water Front Type | Waterfront on lake |
| ViewType | Lake view, Mountain view, Valley view, View (panoramic) |
| Building Roof Material | Metal |
| Building Roof Style | Unknown |
| Land Amenities | Park, Recreation |
| Sewer | Septic tank |
| Exterior Finish | Stucco |
Room Details
| Room | Dimensions | Level | Flooring | Details |
|---|---|---|---|---|
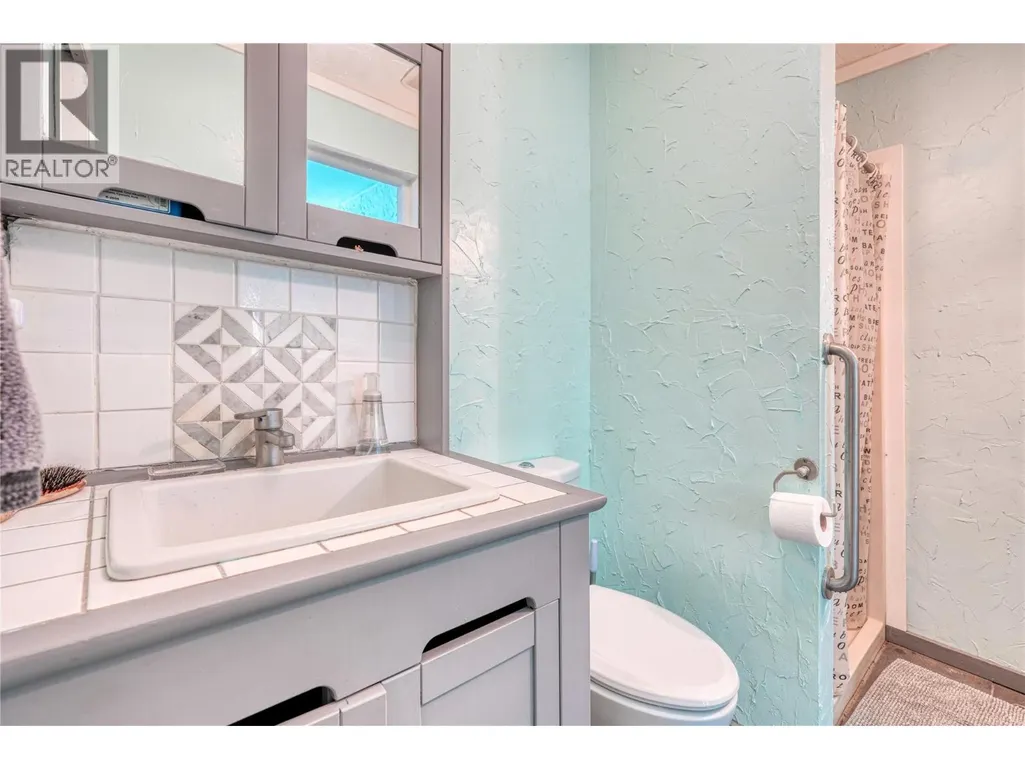
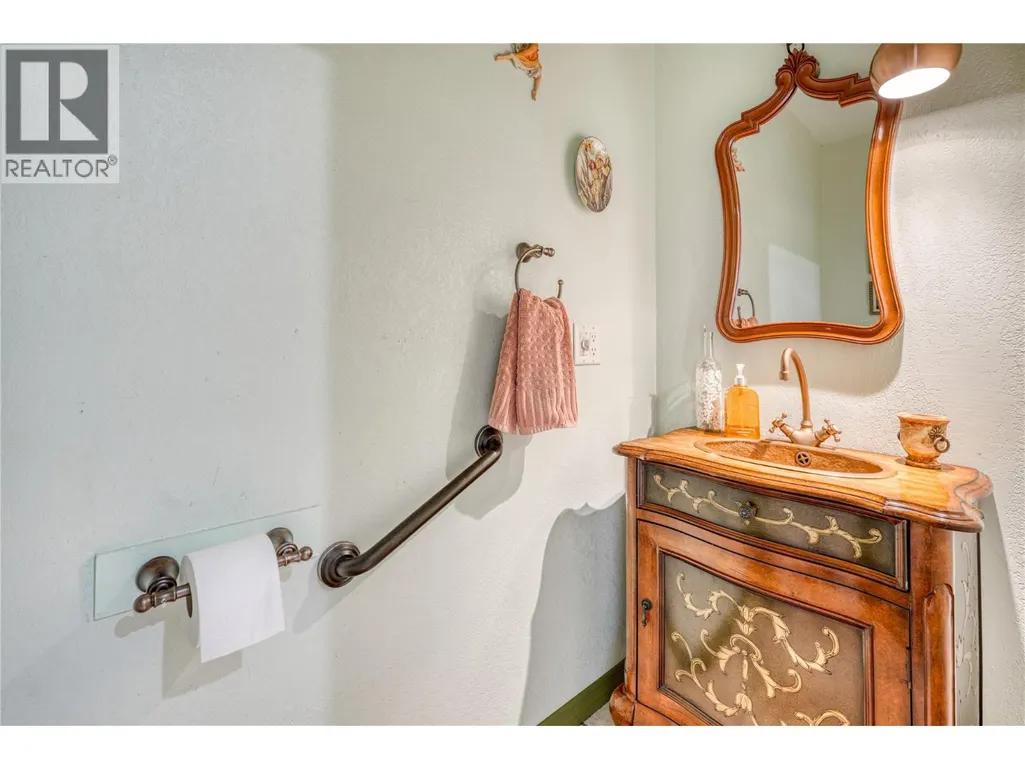
| 2pc Bathroom | 3' x 7' | Main level | ||
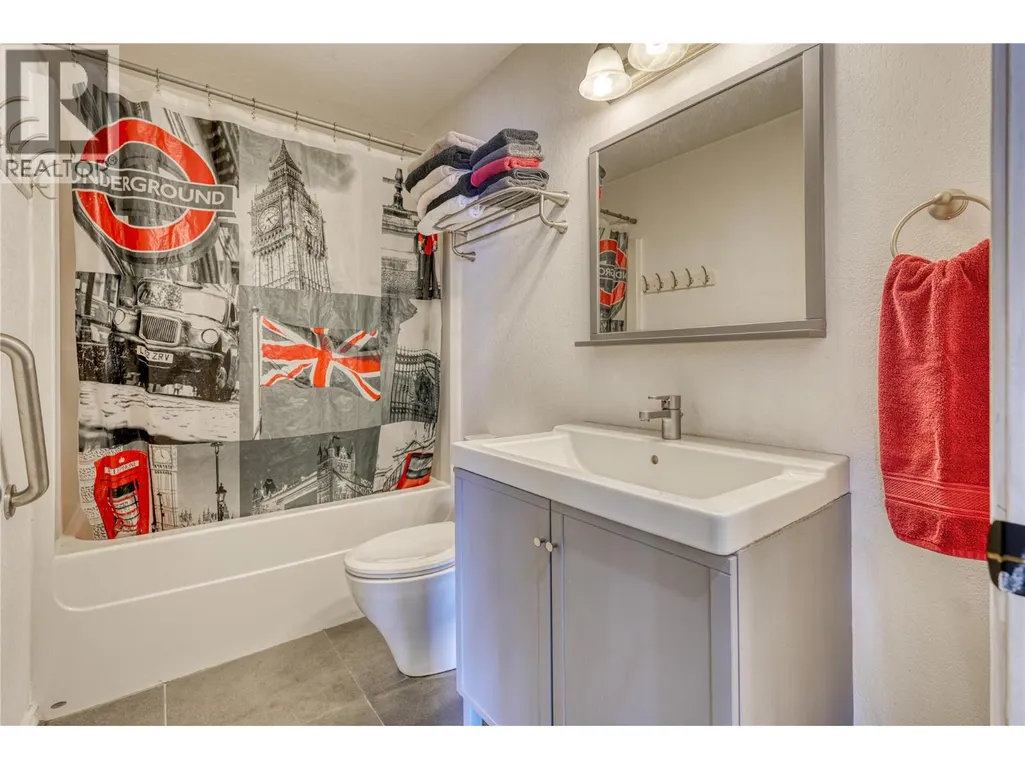
| 3pc Bathroom | 5' x 8'2'' | Lower level | ||
| 4pc Bathroom | 9' x 4'11'' | Lower level | ||
| Bedroom | 9'6'' x 12'3'' | Lower level | ||
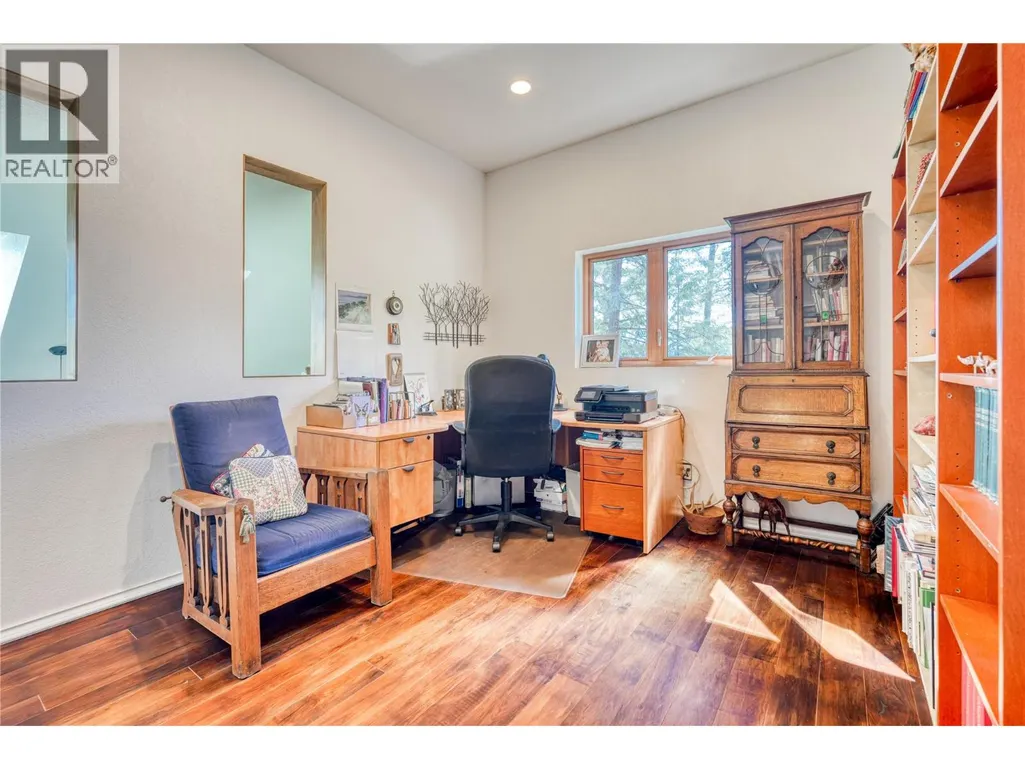
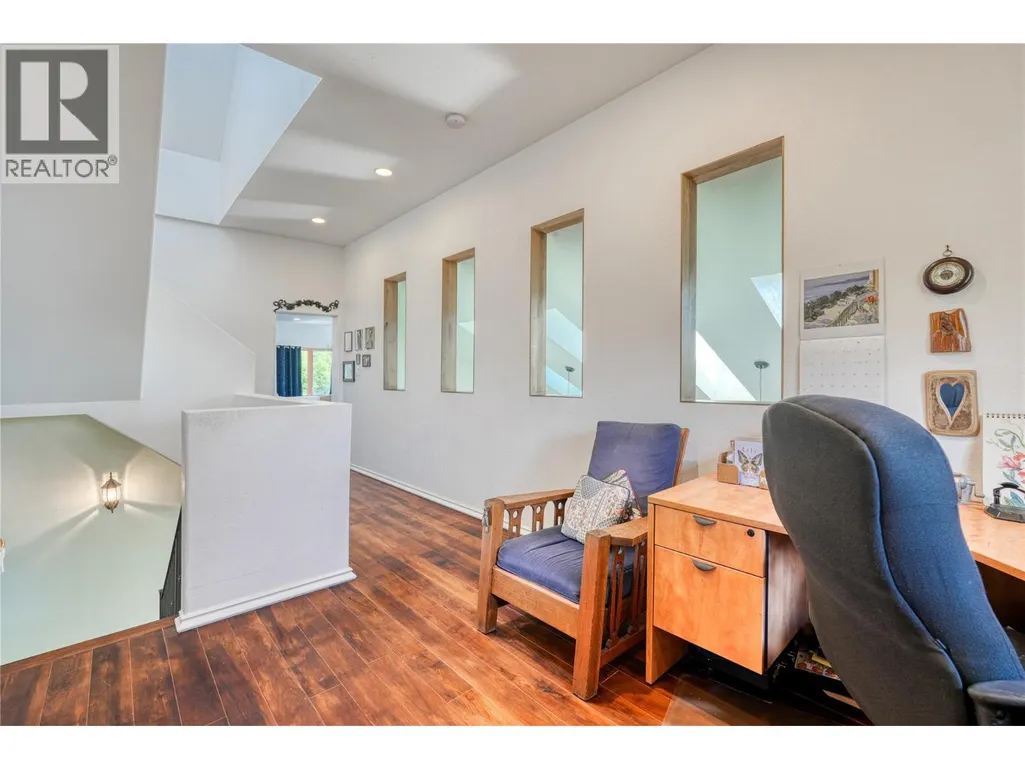
| Den | 10'10'' x 12'11'' | Second level | ||
| Dining room | 22'10'' x 11'7'' | Main level | ||
| Foyer | 8' x 13'3'' | Main level | ||
| Kitchen | 14'1'' x 23'5'' | Main level | ||
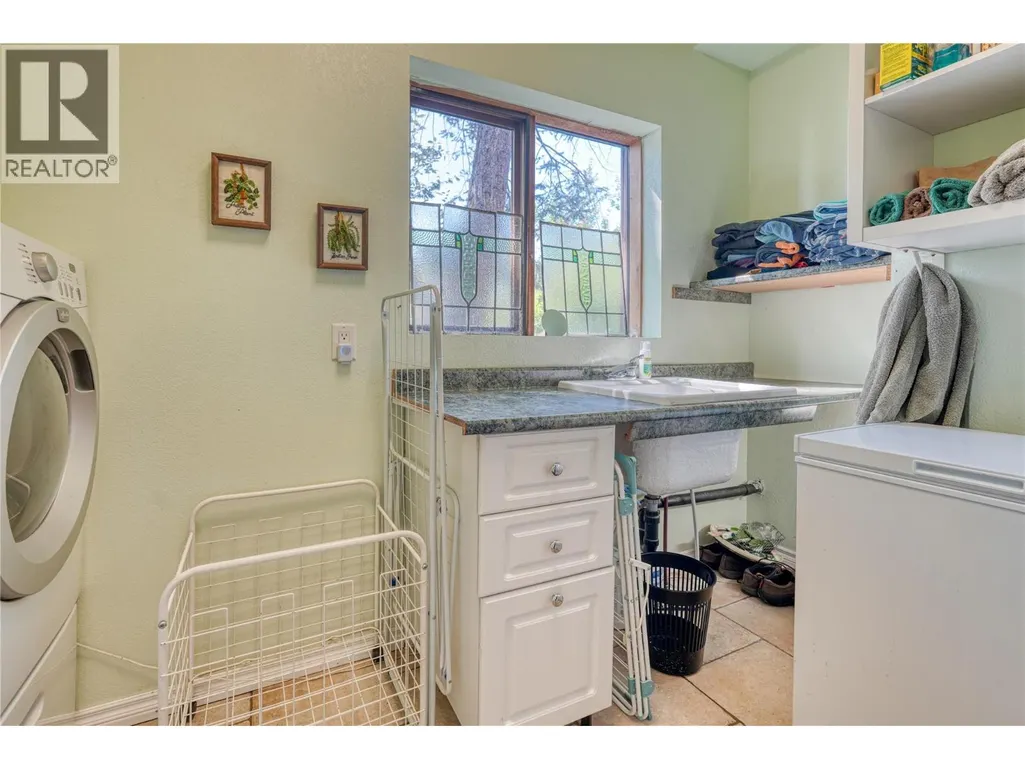
| Laundry room | 11' x 7'9'' | Main level | ||
| Living room | 19'10'' x 13'6'' | Main level | ||
| Office | 9' x 10'10'' | Lower level | ||
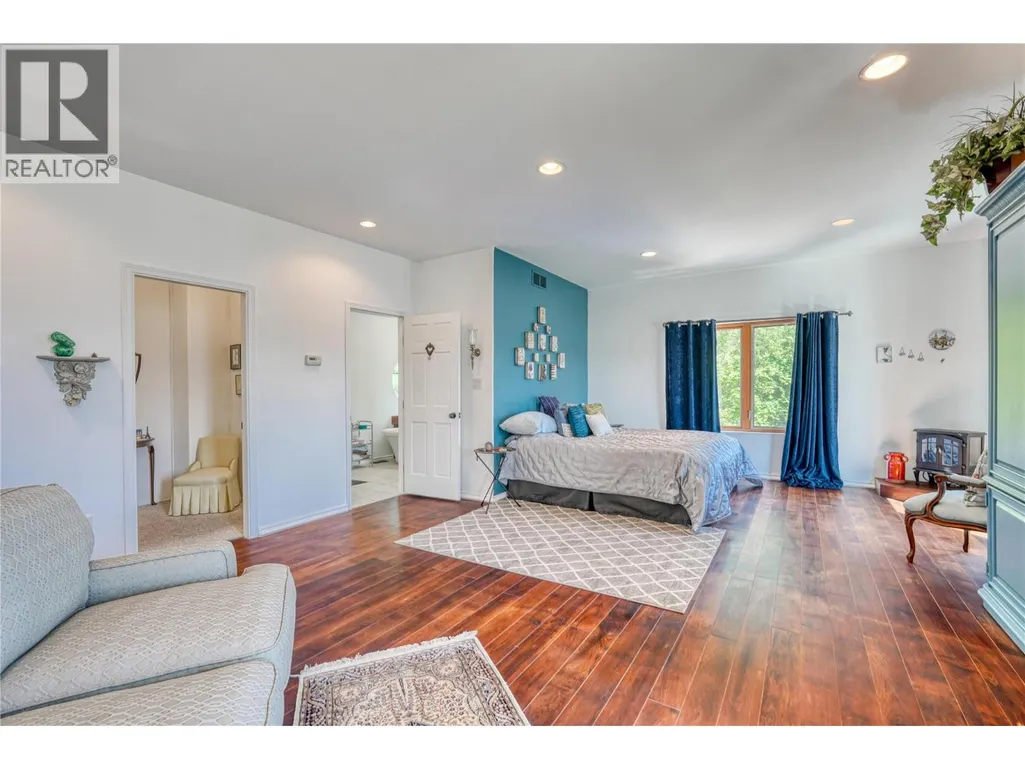
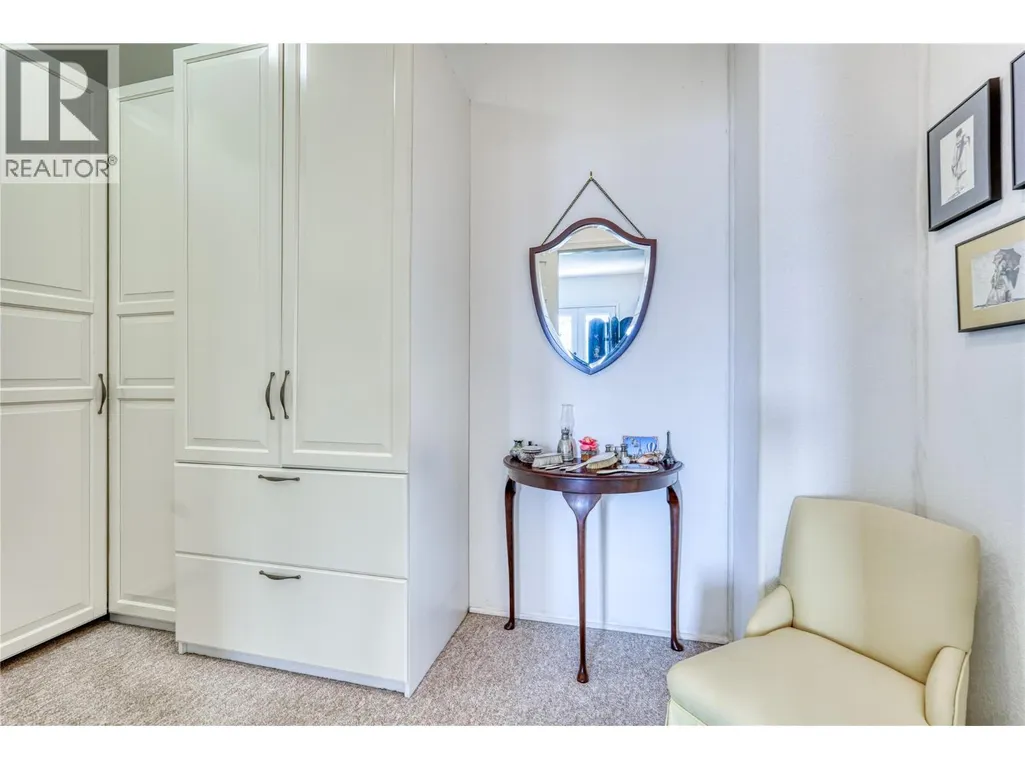
| Primary Bedroom | 18'3'' x 25'1'' | Second level | ||
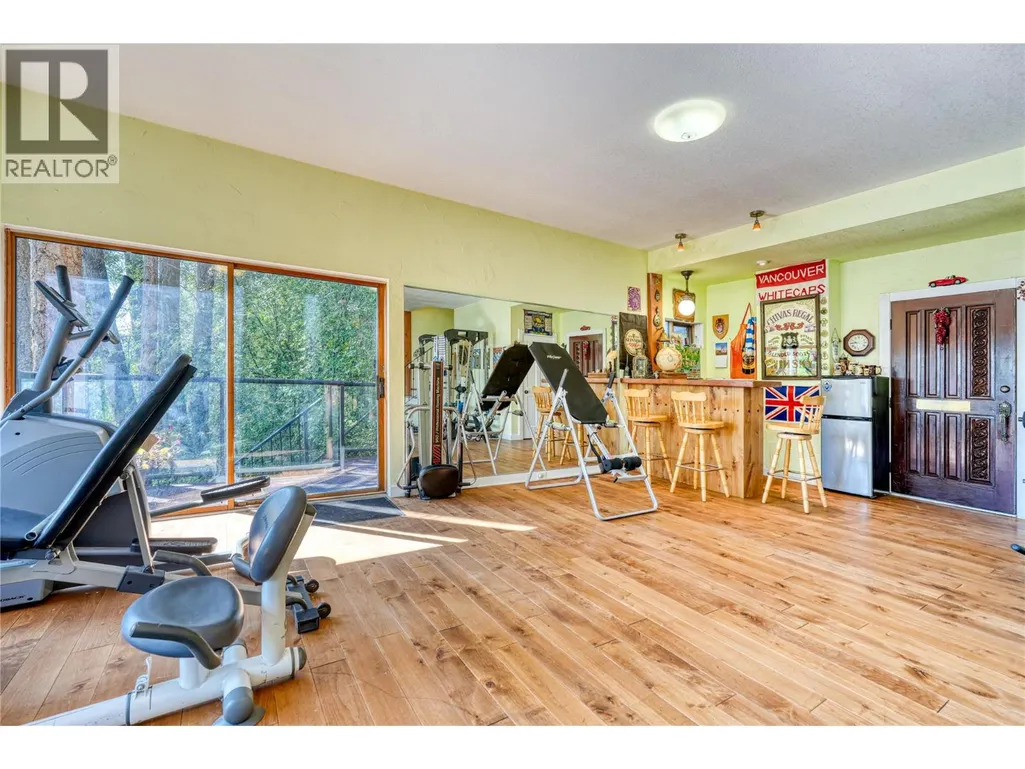
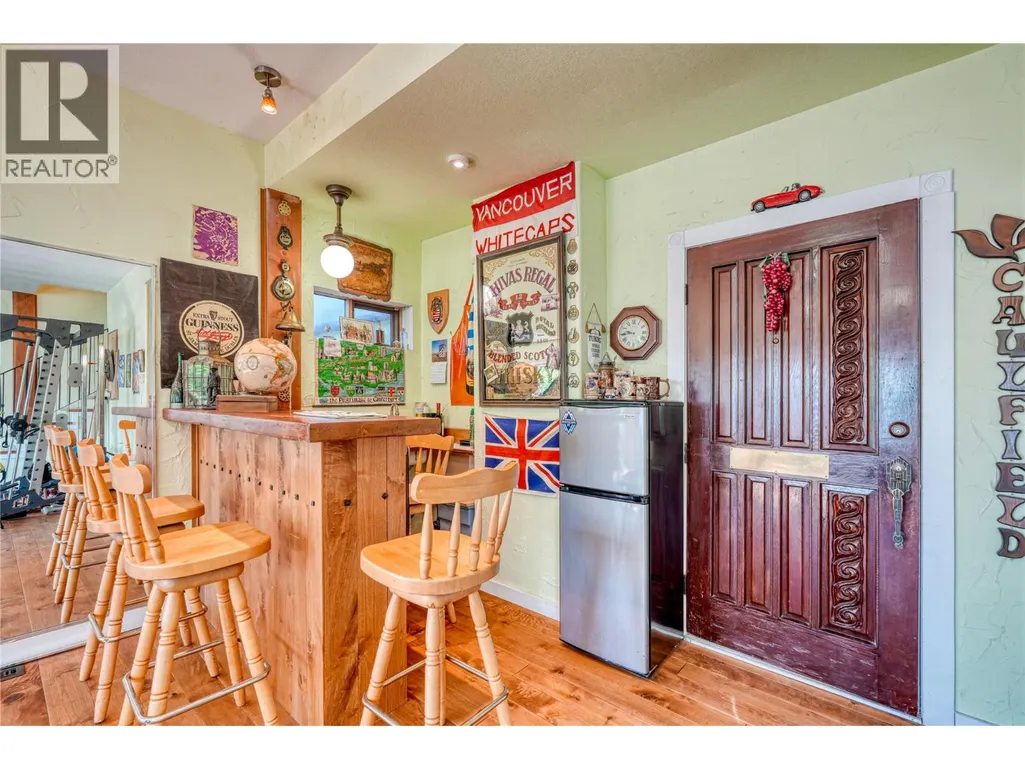
| Recreation room | 25'2'' x 23' | Lower level | ||
| Storage | 5'1'' x 4'2'' | Main level | ||
| Utility room | 8'11'' x 4'5'' | Lower level |
Amenities
- Views
- New Construction
- Adult 55+
- Lease To Own
- No Strata Fees
- Furnished
- Primary On Main
- Air Conditioning
- Seller Finance
- Green
- Fixer Upper
- Horse
- Golf
- Fireplace
- Deck
- Garage
- Basement
- Pool

Property vs Single Family Average in V1H 2E4
Price
Year Built
In The Neighbourhood
Just Listed
Vernon
$ 698,000
- Type
- Single Family
- Size
- 2,934 SqFt
- Rooms
- 3 Beds + 3 Baths
O'Keefe 3 Percent Realty Inc.
Water Views
Vernon
$ 610,000
- Type
- Single Family
- Size
- 1,598 SqFt
- Rooms
- 2 Beds + 2.5 Baths
Vantage West Realty Inc.
Reduced
Vernon
$ 759,900
- Type
- Single Family
- Size
- 1,561 SqFt
- Rooms
- 3 Beds + 2 Baths
Coldwell Banker Horizon Realty
Primary On Main
Vernon
$ 1,349,000
- Type
- Single Family
- Size
- 2,935 SqFt
- Rooms
- 2 Beds + 3.5 Baths
Royal LePage Kelowna
Reduced
Vernon
$ 799,000
- Type
- Single Family
- Size
- 2,054 SqFt
- Rooms
- 3 Beds + 3 Baths
Coldwell Banker Horizon Realty
Primary On Main
Vernon
$ 1,188,000
- Type
- Single Family
- Size
- 2,813 SqFt
- Rooms
- 4 Beds + 2.5 Baths
Real Broker B.C. Ltd
Reduced
Vernon
$ 742,900
- Type
- Single Family
- Size
- 2,472 SqFt
- Rooms
- 3 Beds + 2 Baths
RE/MAX Vernon Salt Fowler
Primary On Main
Vernon
$ 638,500
- Type
- Single Family
- Size
- 1,844 SqFt
- Rooms
- 3 Beds + 2.5 Baths
RE/MAX Vernon
 Data is supplied by Pillar 9™ MLS® System. Pillar 9™ is the owner of the copyright in its MLS® System. Data is deemed reliable but is not guaranteed accurate by Pillar 9™. The trademarks MLS®, Multiple Listing Service® and the associated logos are owned by The Canadian Real Estate Association (CREA) and identify the quality of services provided by real estate professionals who are members of CREA. Used under license.
 Copyright 2026 by Greater Vancouver REALTORS®. All Rights Reserved. NOTE: This representation is based in whole or in part on data generated by the Chilliwack & District Real Estate Board, Fraser Valley Real Estate Board
or Greater Vancouver REALTORS® which assumes no responsibility for its accuracy.
The trademarks REALTOR®, REALTORS®, and the REALTOR® logo are controlled by The Canadian Real Estate Association (CREA) and identify real estate professionals who are members of CREA. The trademarks MLS®, Multiple Listing Service® and the associated logos are owned by CREA and identify the quality of services provided by real estate professionals who are members of CREA. Used under license.
Last Updated: September 21, 2026 8:53 PM UTC
Copyright 2026 by Greater Vancouver REALTORS®. All Rights Reserved. NOTE: This representation is based in whole or in part on data generated by the Chilliwack & District Real Estate Board, Fraser Valley Real Estate Board
or Greater Vancouver REALTORS® which assumes no responsibility for its accuracy.
The trademarks REALTOR®, REALTORS®, and the REALTOR® logo are controlled by The Canadian Real Estate Association (CREA) and identify real estate professionals who are members of CREA. The trademarks MLS®, Multiple Listing Service® and the associated logos are owned by CREA and identify the quality of services provided by real estate professionals who are members of CREA. Used under license.
Last Updated: September 21, 2026 8:53 PM UTC
