
Water Views - Golf Course - Primary on Main
Address
2450 Radio Tower Road Unit# 187, Oliver, BC
Price
$ 899,000
Property Attributes
- ID#10378309
- TypeSingle Family
- Listing Status Active
- MunicipalityOliver
- CityOliver
- AreaThe Cottages on Lake Osoyoos
- NeighbourhoodThe Cottages on Lake Osoyoos
- Postal CodeV0H 1T1
- Style
- Year Built2015
- Price$ 899,000
- Bedrooms4
- Bathrooms3
- Half Bathrooms0
- Sqr Footage2150
- Lot Size0.09 Acres
Data Source:
Canadian Real Estate Association (CREA)
Property Description
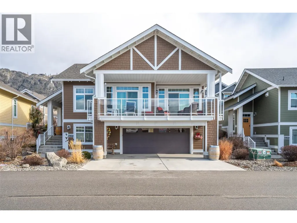
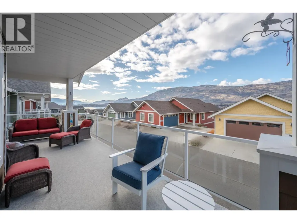

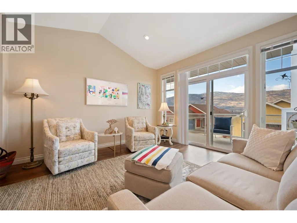
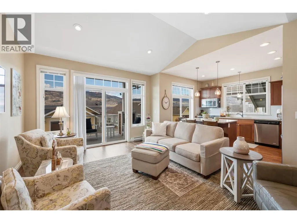
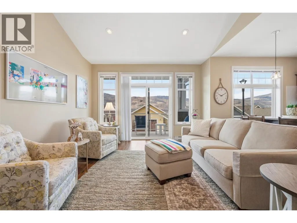
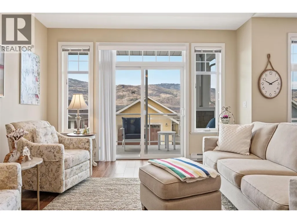
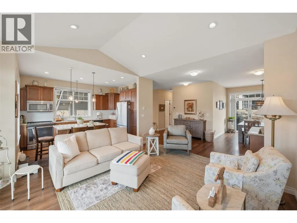
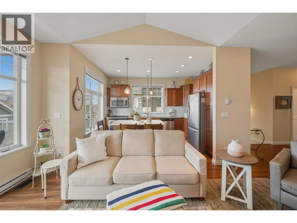
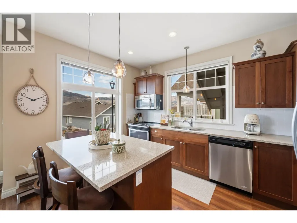
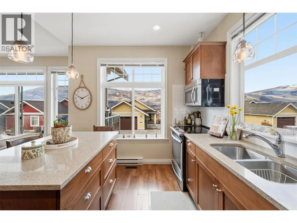
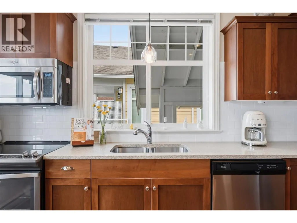
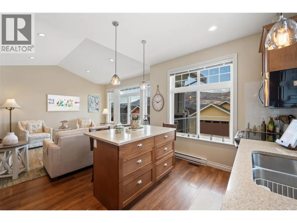
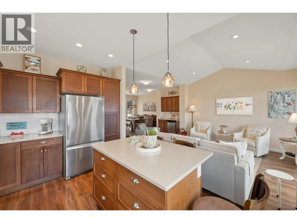
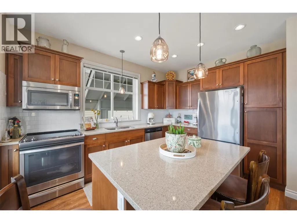
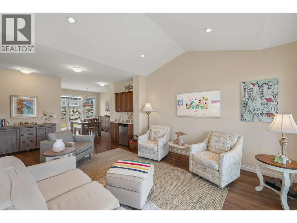
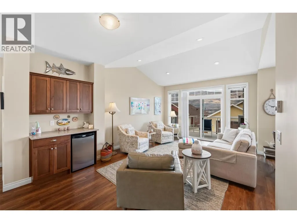
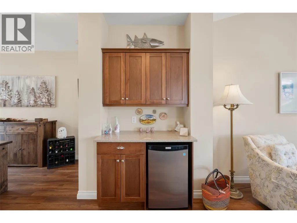
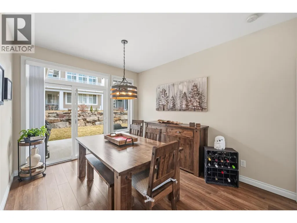
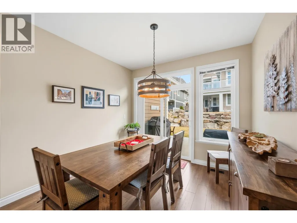
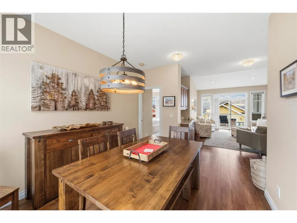
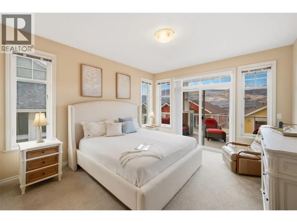
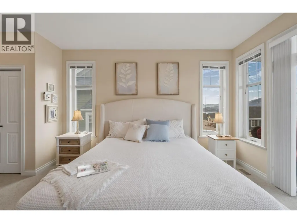
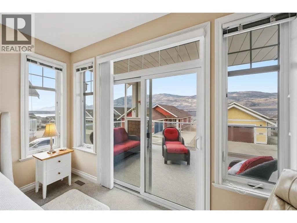
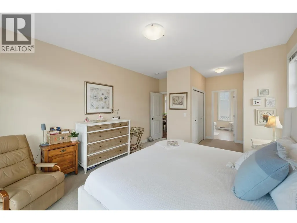
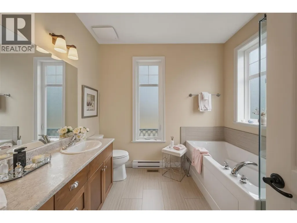
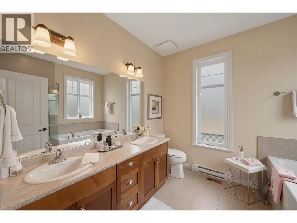
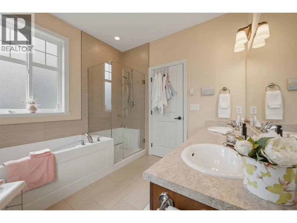
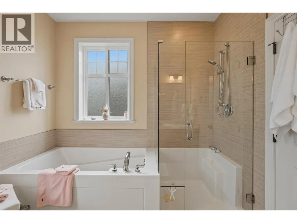
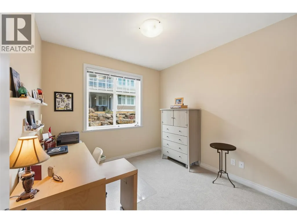
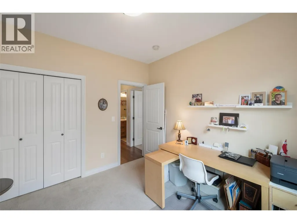
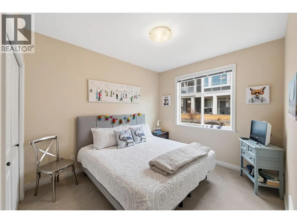
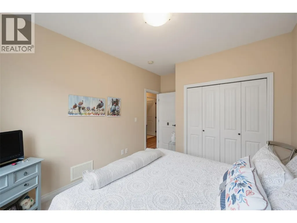
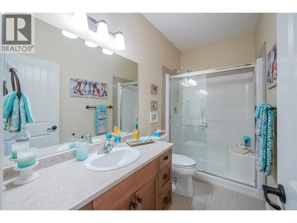
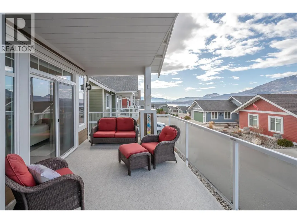
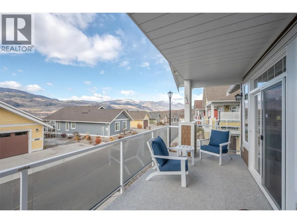
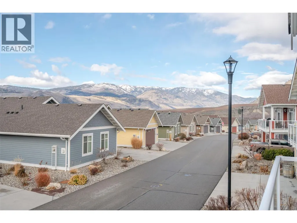
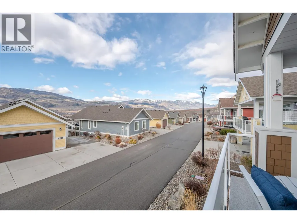
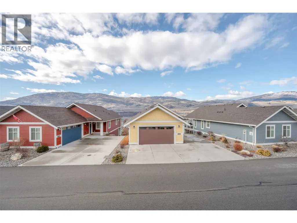
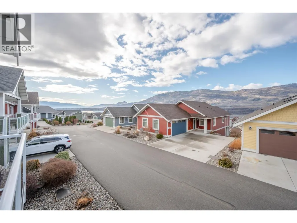
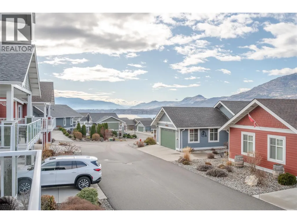
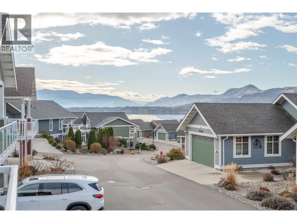
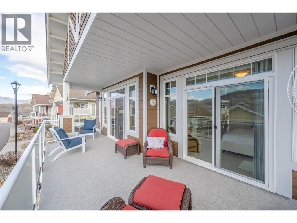
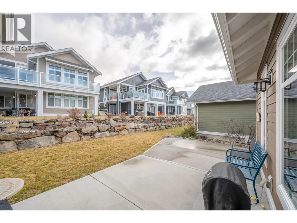
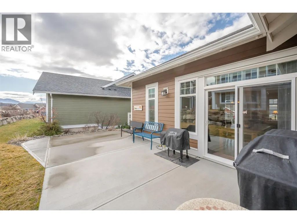
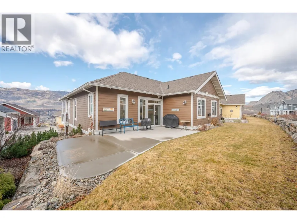
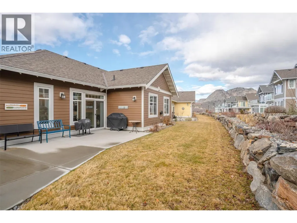
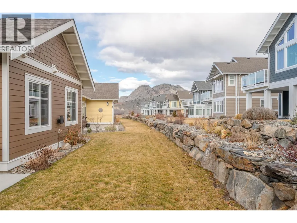
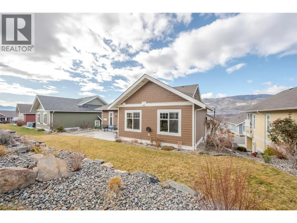
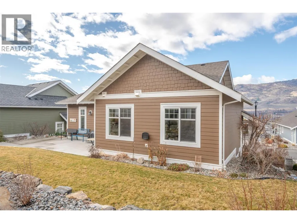
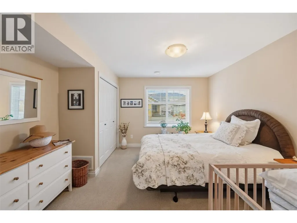
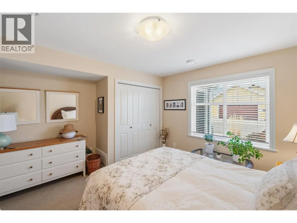
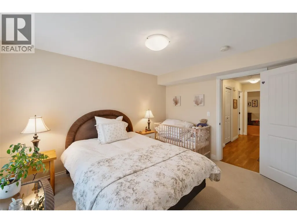
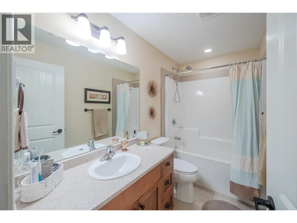
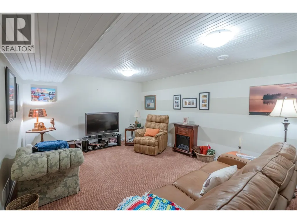
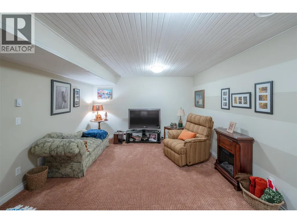
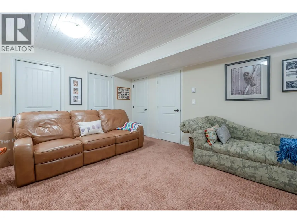
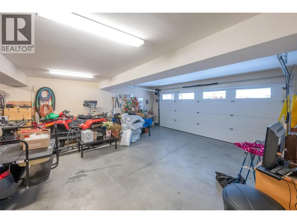
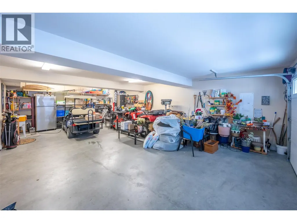
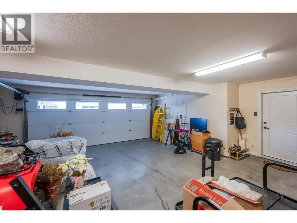
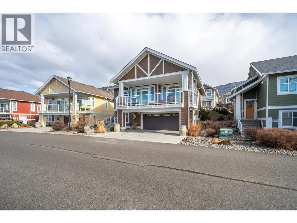
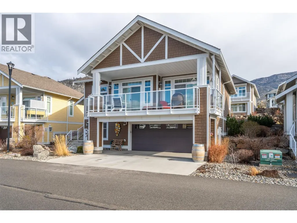
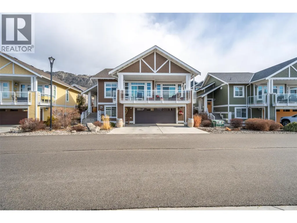
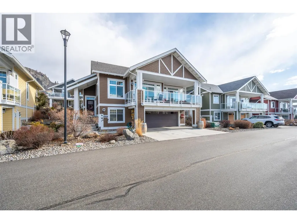
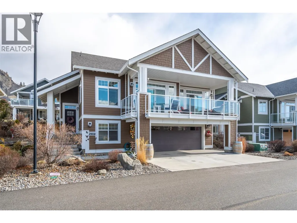
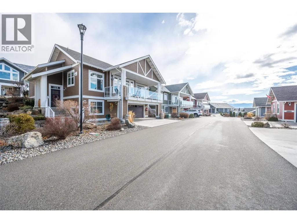
The Cottages on Lake Osoyoos – Malbec Plan | 4 Bed | 3 Bath. Beautifully maintained home offering 4 beds, 3 baths, stunning lake, mountain, & valley views. Desirable west-facing exposure, this home offers a blend of lifestyle, comfort, and investment potential. Charming cottage-inspired details, & bright open-concept living area is ideal for gathering with family and friends. The kitchen features quartz countertops, plenty of cabinets & wine fridge. Step outside to the east-facing patio or the west-facing sundeck with fabulous views providing the perfect setting for relaxing summer evenings. Spacious primary suite includes a large ensuite, this home comfortably accommodates family & guests. A generous bonus room offers excellent flexibility and could easily become a fun “bunkie” with room for multiple bunk beds—creating the ultimate kids’ retreat. Additional features include a large double-car garage with added workspace, a GOLF CART and 11’6” x 23’ BOAT SLIP included. Located within a secure, gated resort-style community, residents enjoy exceptional amenities including 1,800 feet of waterfront, over 500 feet of sandy beach, marina, 2 pools, 2 hot tubs, gym, clubhouse, walking trails, playgrounds, & an off-leash dog area. Two pets permitted. Short term rentals are allowed, this home offers an outstanding opportunity for family vacations, year-round living, or short-term rental income. NO GST. NO PTT. NO EMPTY HOME TAX. (id:7434)
General Features
| Features | Treed, Sloping, Central island, Balcony, Two Balconies |
|---|---|
| Community Features | Family Oriented, Recreational Facilities, Rentals Allowed With Restrictions |
| Property Type | Single Family |
| CommunityName | The Cottages on Lake Osoyoos |
| Neighbourhood | Oliver |
| Amenities | Golf Nearby, Recreation, Shopping, Ski area |
| Building Amenities | Clubhouse, Party Room, Recreation Centre |
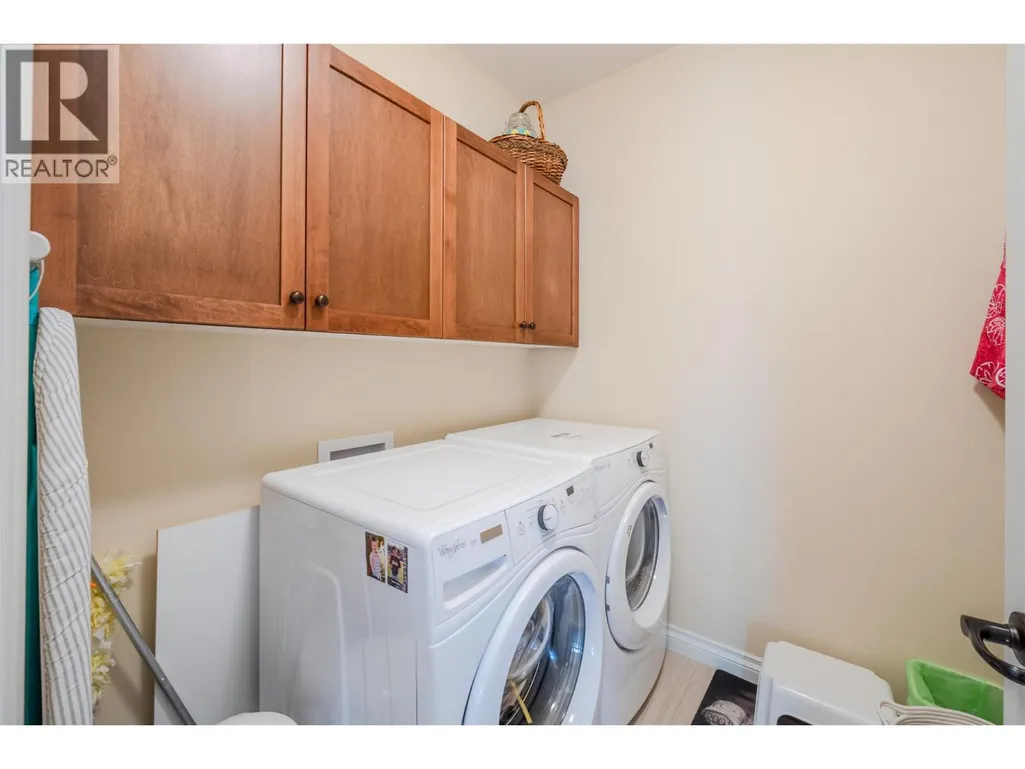
| Building Appliances | Refrigerator, Dishwasher, Range - Electric, Microwave, Hood Fan, Washer & Dryer, Water softener, Wine Fridge |
| Building Cooling Type | Geothermal |
| Parking Space Total | 4 |
| Building Type | House |
| Maintenance Fee | 600.00 |
| Ownership Type | Leasehold/Leased Land |
| Building.StoriesTotal | 2 |
Interior Features
| Building Fireplace Present | False |
|---|---|
| Building Heating Type | Geothermal |
| Basement Type | Full |
| Construction Style Attachment | Detached |
| Flooring Type | Carpeted, Ceramic Tile, Laminate, Mixed Flooring |
| Living Area Range | 2150 |
| Bedrooms | 4 |
Exterior Features
| Pool Type | Inground pool, Outdoor pool |
|---|---|
| Structure | Clubhouse, Playground |
| ViewType | Unknown, Lake view, Mountain view, Valley view, View of water, View (panoramic) |
| Building Roof Material | Asphalt shingle |
| Building Roof Style | Unknown |
| Land Amenities | Golf Nearby, Recreation, Shopping, Ski area |
| Landscape Features | Landscaped, Rolling, Sloping, Underground sprinkler |
| Sewer | Septic tank |
| Exterior Finish | Wood, Other |
Room Details
| Room | Dimensions | Level | Flooring | Details |
|---|---|---|---|---|
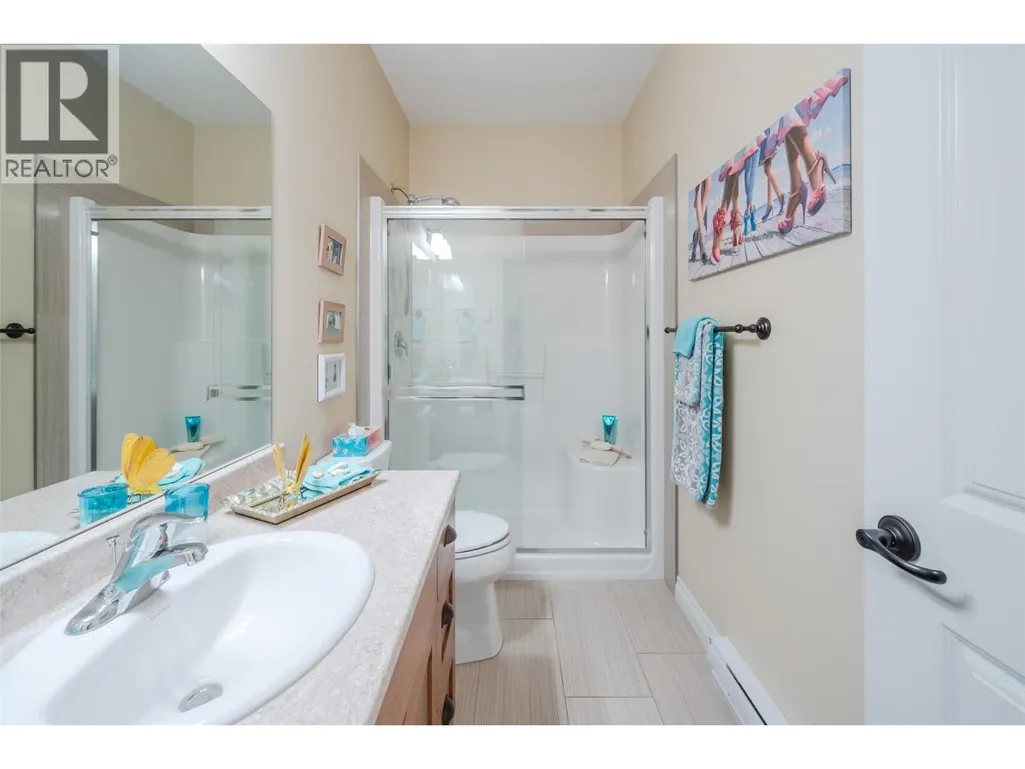
| 3pc Bathroom | 10' x 5' | Main level | ||
| 4pc Bathroom | 9'6'' x 5' | Lower level | ||
| 5pc Ensuite bath | 9' x 9' | Main level | ||
| Bedroom | 11'6'' x 10' | Main level | ||
| Dining room | 12'9'' x 10'6'' | Main level | ||
| Family room | 20'3'' x 13'6'' | Lower level | ||
| Great room | 13' x 13' | Main level | ||
| Kitchen | 13'3'' x 10' | Main level | ||
| Laundry room | 6'3'' x 6' | Main level | ||
| Primary Bedroom | 14' x 12'9'' | Main level | ||
| Workshop | 19'6'' x 9' | Lower level |
Amenities
- Views
- New Construction
- Adult 55+
- Lease To Own
- No Strata Fees
- Furnished
- Primary On Main
- Air Conditioning
- Seller Finance
- Green
- Fixer Upper
- Horse
- Golf
- Fireplace
- Deck
- Garage
- Basement
- Pool

Property vs Single Family Average in V0H 1T1
Price
Year Built
In The Neighbourhood
Water Views
Oliver
$ 649,900
- Type
- Single Family
- Size
- 1,180 SqFt
- Rooms
- 3 Beds + 2 Baths
Fair Realty (Kelowna)
Water Views
Oliver
$ 899,000
- Type
- Single Family
- Size
- 2,080 SqFt
- Rooms
- 4 Beds + 3 Baths
Fair Realty (Kelowna)
Water Views
Oliver
$ 1,089,000
- Type
- Single Family
- Size
- 2,435 SqFt
- Rooms
- 5 Beds + 4 Baths
RE/MAX Realty Solutions
Water Views
Oliver
$ 679,000
- Type
- Single Family
- Size
- 1,450 SqFt
- Rooms
- 3 Beds + 3 Baths
Fair Realty (Kelowna)
Views
Oliver
$ 699,900
- Type
- Single Family
- Size
- 1,230 SqFt
- Rooms
- 3 Beds + 2 Baths
Fair Realty (Kelowna)
Water Views
Oliver
$ 1,199,000
- Type
- Single Family
- Size
- 2,671 SqFt
- Rooms
- 4 Beds + 4 Baths
Fair Realty (Kelowna)
 Data is supplied by Pillar 9™ MLS® System. Pillar 9™ is the owner of the copyright in its MLS® System. Data is deemed reliable but is not guaranteed accurate by Pillar 9™. The trademarks MLS®, Multiple Listing Service® and the associated logos are owned by The Canadian Real Estate Association (CREA) and identify the quality of services provided by real estate professionals who are members of CREA. Used under license.
 Copyright 2026 by Greater Vancouver REALTORS®. All Rights Reserved. NOTE: This representation is based in whole or in part on data generated by the Chilliwack & District Real Estate Board, Fraser Valley Real Estate Board
or Greater Vancouver REALTORS® which assumes no responsibility for its accuracy.
The trademarks REALTOR®, REALTORS®, and the REALTOR® logo are controlled by The Canadian Real Estate Association (CREA) and identify real estate professionals who are members of CREA. The trademarks MLS®, Multiple Listing Service® and the associated logos are owned by CREA and identify the quality of services provided by real estate professionals who are members of CREA. Used under license.
Last Updated: September 23, 2026 9:04 PM UTC
Copyright 2026 by Greater Vancouver REALTORS®. All Rights Reserved. NOTE: This representation is based in whole or in part on data generated by the Chilliwack & District Real Estate Board, Fraser Valley Real Estate Board
or Greater Vancouver REALTORS® which assumes no responsibility for its accuracy.
The trademarks REALTOR®, REALTORS®, and the REALTOR® logo are controlled by The Canadian Real Estate Association (CREA) and identify real estate professionals who are members of CREA. The trademarks MLS®, Multiple Listing Service® and the associated logos are owned by CREA and identify the quality of services provided by real estate professionals who are members of CREA. Used under license.
Last Updated: September 23, 2026 9:04 PM UTC
