
Primary on Main

Address
2639 Prior St, Victoria, BC
Price
$ 799,000
Property Attributes
- ID#1037491
- TypeSingle Family
- Listing Status Active
- MunicipalityVictoria
- CityVictoria
- AreaVictoria
- NeighbourhoodHillside
- Postal CodeV8T 3X7
- StyleCharacter
- Year Built1912
- Price$ 799,000
- Bedrooms2
- Bathrooms1
- Half Bathrooms0
- Sqr Footage1236
Data Source:
Canadian Real Estate Association (CREA)
Property Description
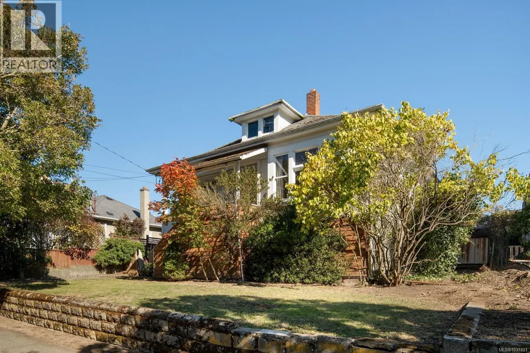

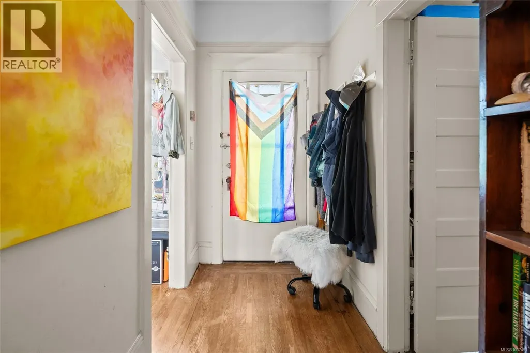
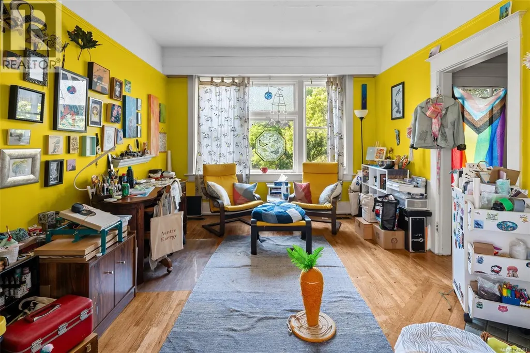
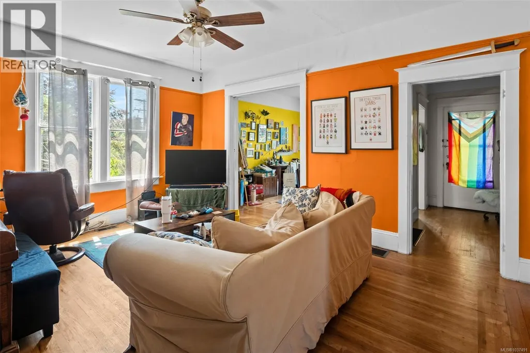
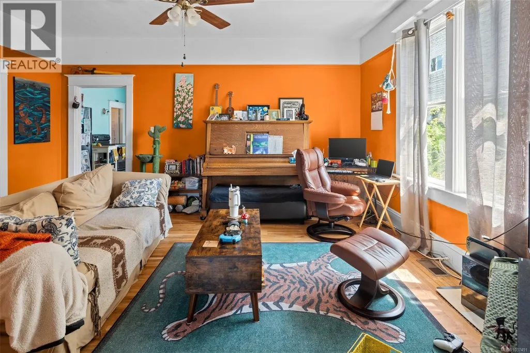
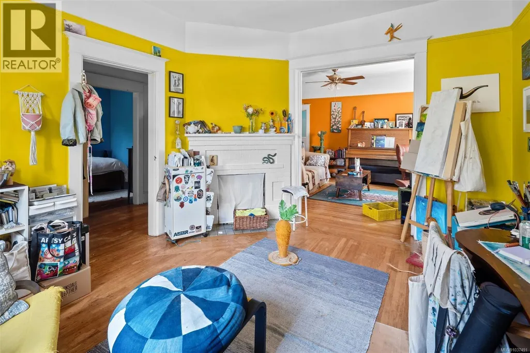
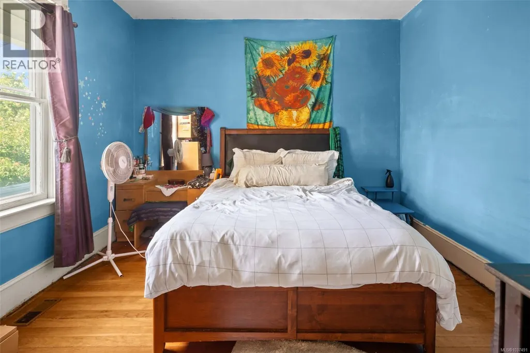
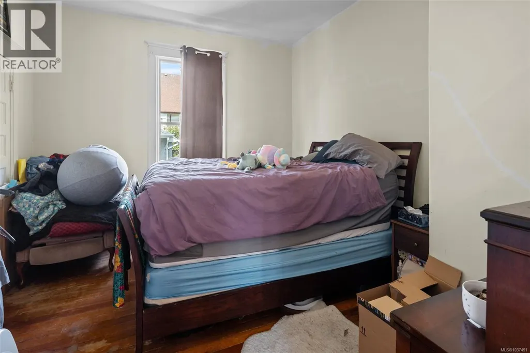
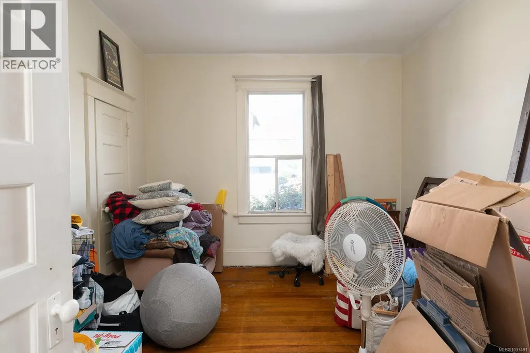
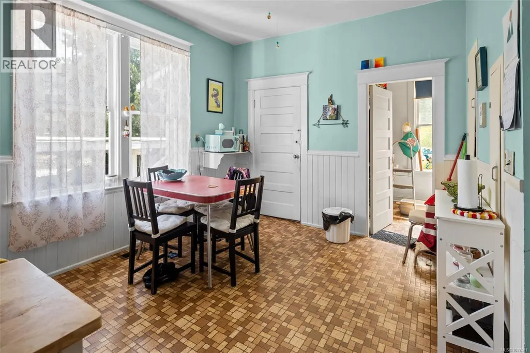
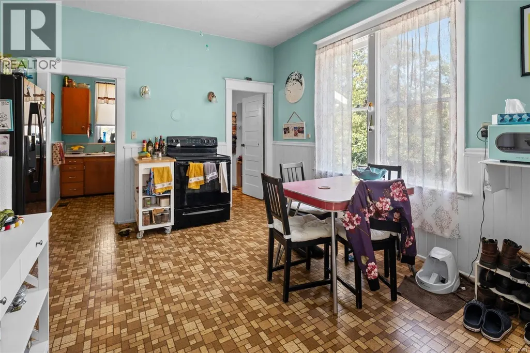
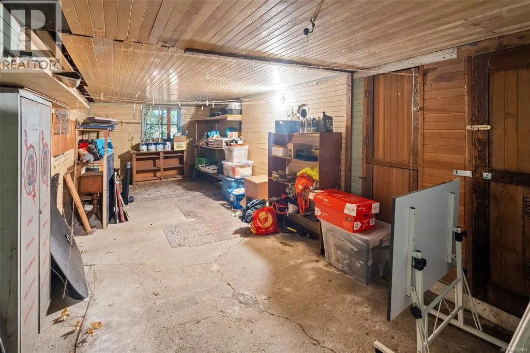
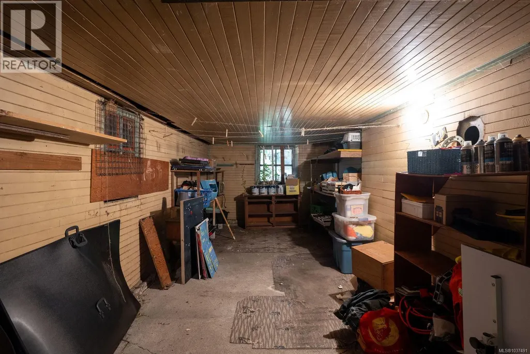
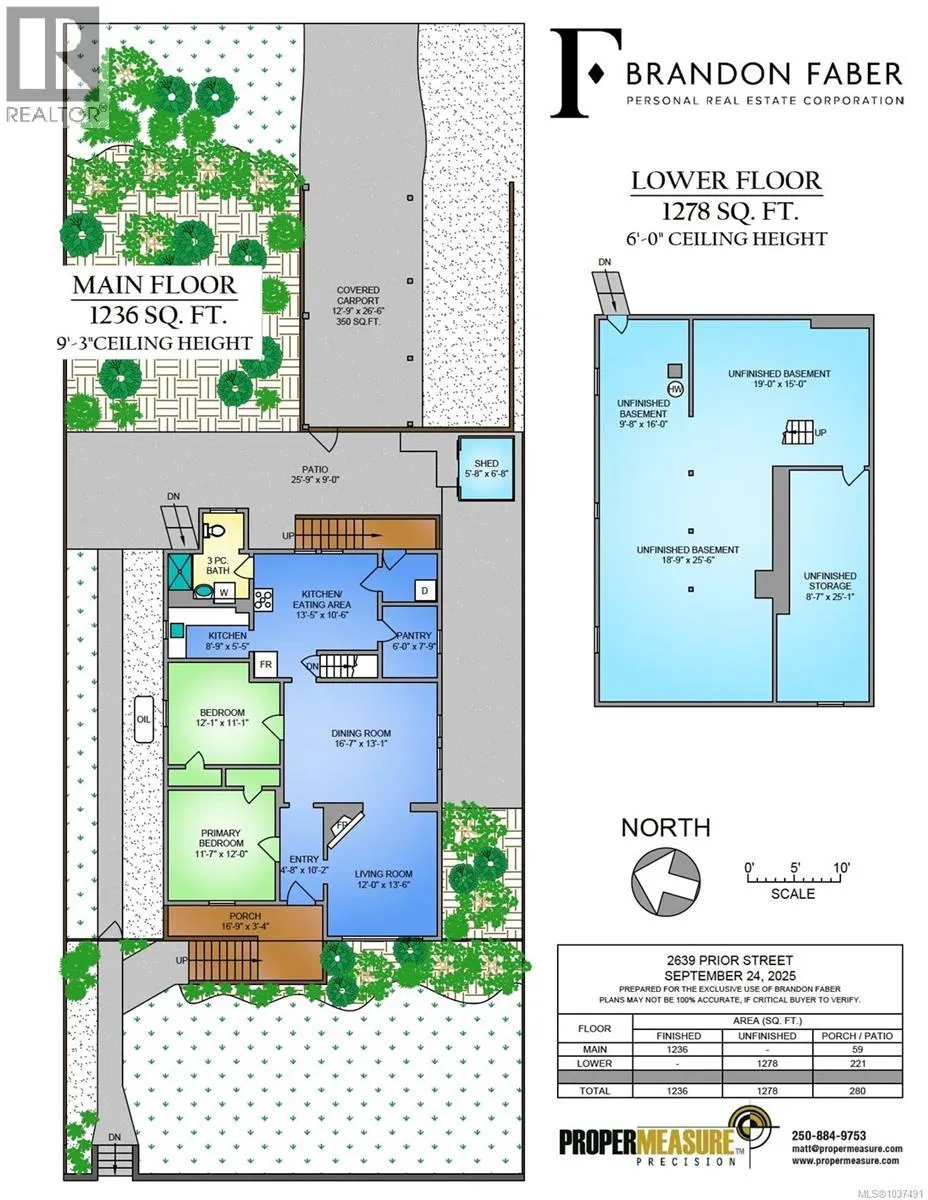
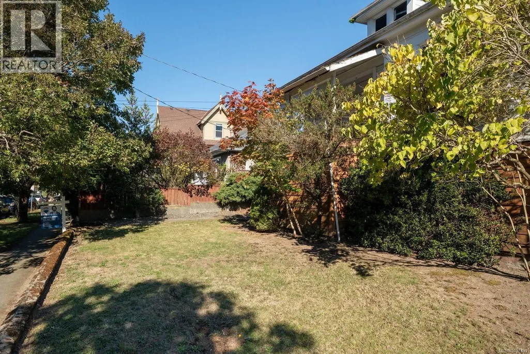
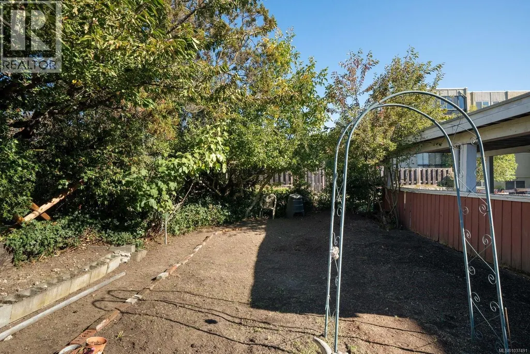

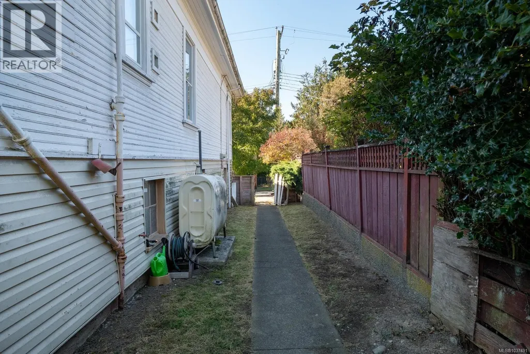
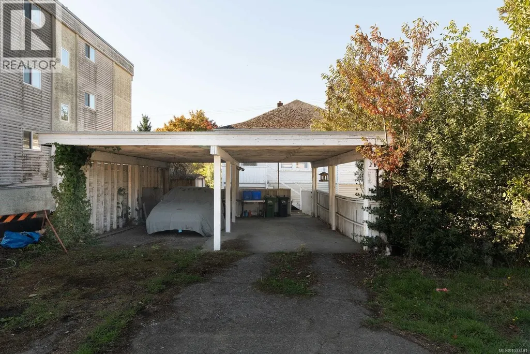
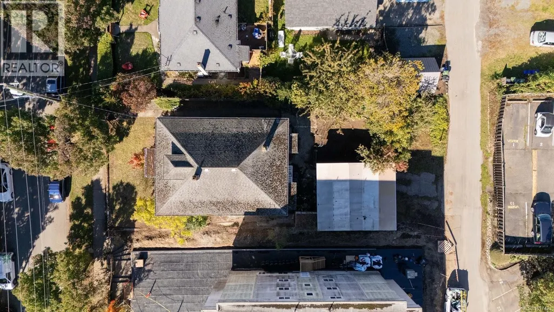
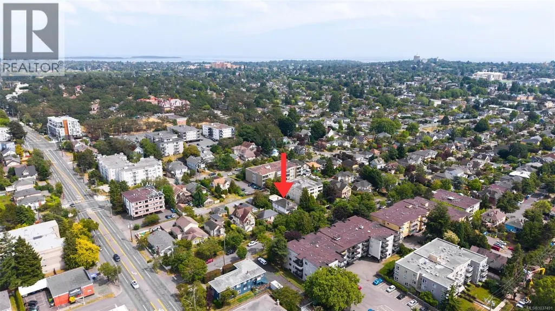
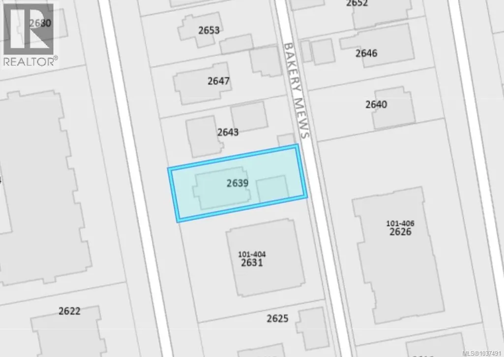
A property with real potential, 2639 Prior Street is a character home on a good lot tucked into one of Victoria's most walkable neighbourhoods. Inside, the character charm of tall ceilings, fir floors with diamond inlay, and a functioning wood-burning fireplace. Practical and rare dual-frontage off Bakery Mews, with potential for carriage house, or enclosing the existing 2-bay carport into a proper workshop with room for vehicles, toys, tools, projects, and gear. The GRD-1 zoning sits within Victoria's Priority Growth Area, so there's long-term upside for higher density. This is a chance to get into a neighbourhood people want to live in, at a price that leaves room to do it right. An easy walk or bike from the shops, cafes, and communities of Quadra Village, Fernwood, Hillside, Oaklands, and downtown Victoria. (id:7434)
General Features
| Features | Central location, Other, Rectangular |
|---|---|
| Property Type | Single Family |
| ZoningType | Residential |
| Neighbourhood | Hillside |
| Building Appliances | Dryer, Refrigerator, Washer |
| Building Architectural Style | Character |
| Building Cooling Type | None |
| Parking Space Total | 4 |
| Building Type | House |
| Ownership Type | Freehold |
Interior Features
| Building Fireplace Present | True |
|---|---|
| Building Fireplace Total | 1 |
| Building Heating Type | Forced air |
| Building Heating Fuel | Oil, Wood |
| Living Area Range | 1236 |
| Bedrooms | 2 |
Exterior Features
| Structure | Shed |
|---|
Room Details
| Room | Dimensions | Level | Flooring | Details |
|---|---|---|---|---|
| Bathroom | 3-Piece | Main level | ||
| Bedroom | 12 ft x 12 ft | Main level | 12 ft | |
| Dining room | 13 ft x 17 ft | Main level | 17 ft | |
| Eating area | 13 ft x 11 ft | Main level | 11 ft | |
| Entrance | 5 ft x 10 ft | Main level | 10 ft | |
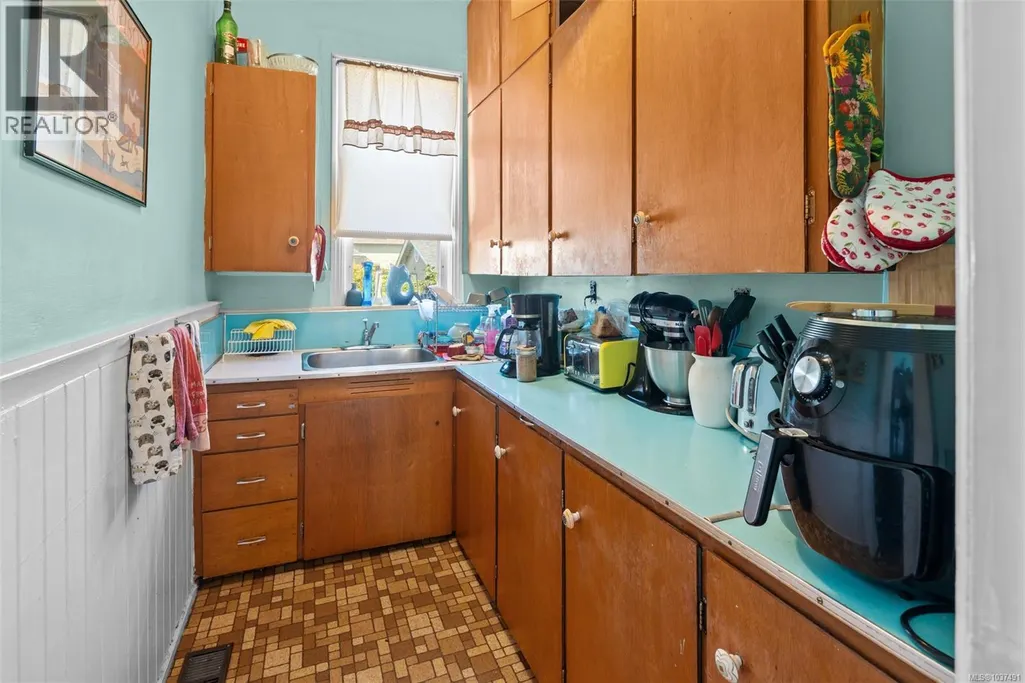
| Kitchen | 11 ft x 14 ft | Main level | 14 ft | |
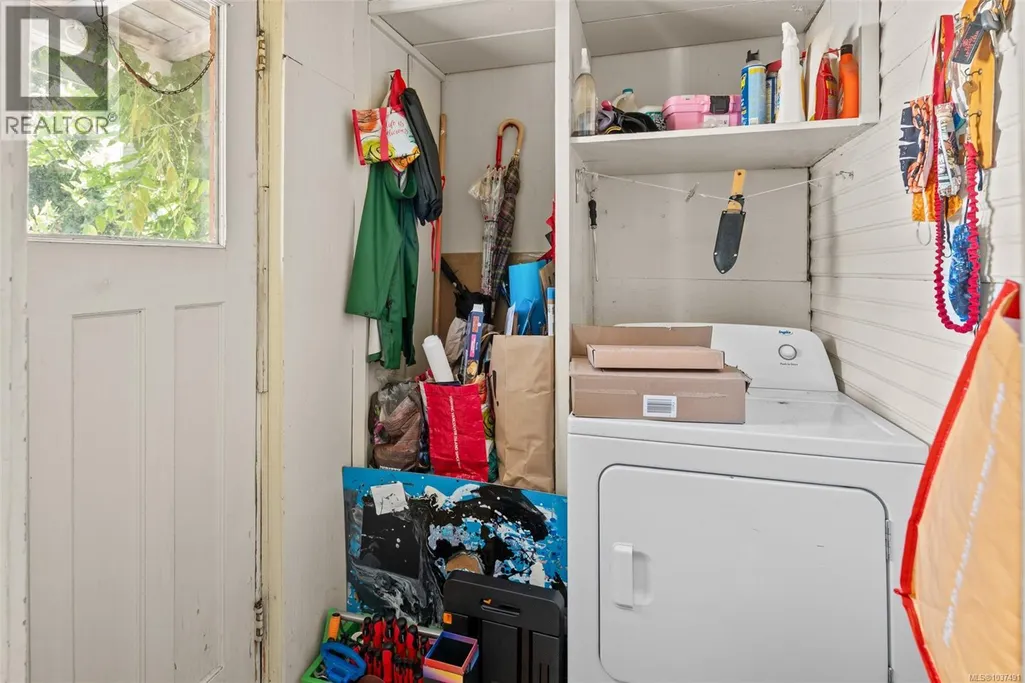
| Laundry room | 6 ft x 6 ft | Main level | 6 ft | |
| Living room | 12 ft x 14 ft | Main level | 14 ft | |
| Pantry | 6 ft x 8 ft | Main level | 8 ft | |
| Primary Bedroom | 11 ft x 12 ft | Main level | 12 ft |
Amenities
- Views
- New Construction
- Adult 55+
- Lease To Own
- No Strata Fees
- Furnished
- Primary On Main
- Air Conditioning
- Seller Finance
- Green
- Fixer Upper
- Horse
- Golf
- Fireplace
- Deck
- Garage
- Basement
- Pool

Property vs Single Family Average in V8T 3X7
Price
Year Built
In The Neighbourhood
Grande Prairie
$ 149,900
- Type
- Single Family
- Size
- 1,291 SqFt
- Rooms
- 3 Beds + 1.5 Baths
RE/MAX Grande Prairie
Hillside
$ 215,000
- Type
- Single Family
- Size
- 816 SqFt
- Rooms
- 2 Beds + 1 Baths
Turning Point Real Estate Limited
Primary On Main
Grande Prairie
$ 224,900
- Type
- Single Family
- Size
- 870 SqFt
- Rooms
- 2 Beds + 1 Baths
Henry Adam Realty
Views
Victoria
$ 1,049,000
- Type
- Single Family
- Size
- 2,165 SqFt
- Rooms
- 6 Beds + 4 Baths
Royal LePage Coast Capital - Chatterton
Grande Prairie
$ 1,850
- Type
- Single Family
- Size
- 1,286 SqFt
- Rooms
- 3 Beds + 2 Baths
Grassroots Realty Group Ltd.
Grande Prairie
$ 1,250
- Type
- Single Family
- Size
- 595 SqFt
- Rooms
- 1 Beds + 1 Baths
Grassroots Realty Group Ltd.
Primary On Main
Grande Prairie
$ 2,400
- Type
- Single Family
- Size
- 1,298 SqFt
- Rooms
- 5 Beds + 2.5 Baths
Grassroots Realty Group Ltd.
Primary On Main
Grande Prairie
$ 2,200
- Type
- Single Family
- Size
- 1,500 SqFt
- Rooms
- 3 Beds + 2.5 Baths
RE/MAX Grande Prairie
Grande Prairie
$ 174,500
- Type
- Single Family
- Size
- 1,230 SqFt
- Rooms
- 2 Beds + 1 Baths
Royal LePage - The Realty Group
Victoria
$ 1,399,000
- Type
- Single Family
- Size
- 2,176 SqFt
- Rooms
- 3 Beds + 5 Baths
Royal LePage Duncan Realty
Reduced
Grande Prairie
$ 162,500
- Type
- Single Family
- Size
- 1,008 SqFt
- Rooms
- 2 Beds + 1 Baths
Century 21 Grande Prairie Realty Inc.
Reduced
Grande Prairie
$ 215,000
- Type
- Single Family
- Size
- 756 SqFt
- Rooms
- 2 Beds + 1 Baths
Royal LePage - The Realty Group
 Data is supplied by Pillar 9™ MLS® System. Pillar 9™ is the owner of the copyright in its MLS® System. Data is deemed reliable but is not guaranteed accurate by Pillar 9™. The trademarks MLS®, Multiple Listing Service® and the associated logos are owned by The Canadian Real Estate Association (CREA) and identify the quality of services provided by real estate professionals who are members of CREA. Used under license.
 Copyright 2026 by Greater Vancouver REALTORS®. All Rights Reserved. NOTE: This representation is based in whole or in part on data generated by the Chilliwack & District Real Estate Board, Fraser Valley Real Estate Board
or Greater Vancouver REALTORS® which assumes no responsibility for its accuracy.
The trademarks REALTOR®, REALTORS®, and the REALTOR® logo are controlled by The Canadian Real Estate Association (CREA) and identify real estate professionals who are members of CREA. The trademarks MLS®, Multiple Listing Service® and the associated logos are owned by CREA and identify the quality of services provided by real estate professionals who are members of CREA. Used under license.
Last Updated: September 22, 2026 9:01 PM UTC
Copyright 2026 by Greater Vancouver REALTORS®. All Rights Reserved. NOTE: This representation is based in whole or in part on data generated by the Chilliwack & District Real Estate Board, Fraser Valley Real Estate Board
or Greater Vancouver REALTORS® which assumes no responsibility for its accuracy.
The trademarks REALTOR®, REALTORS®, and the REALTOR® logo are controlled by The Canadian Real Estate Association (CREA) and identify real estate professionals who are members of CREA. The trademarks MLS®, Multiple Listing Service® and the associated logos are owned by CREA and identify the quality of services provided by real estate professionals who are members of CREA. Used under license.
Last Updated: September 22, 2026 9:01 PM UTC
