
Water Views - Primary on Main


Address
7670/7690 Anderson Dr, Hornby Island, BC
Price
$ 1,949,000
Property Attributes
- ID#1036626
- TypeSingle Family
- Listing Status Active
- MunicipalityHornby Island
- CityHornby Island
- AreaHornby Island
- NeighbourhoodHornby Island
- Postal CodeV0R 1Z0
- StyleWestcoast
- Year Built2000
- Price$ 1,949,000
- Bedrooms2
- Bathrooms1
- Half Bathrooms0
- Sqr Footage1323
- Lot Size1 Acres
Data Source:
Canadian Real Estate Association (CREA)
Property Description
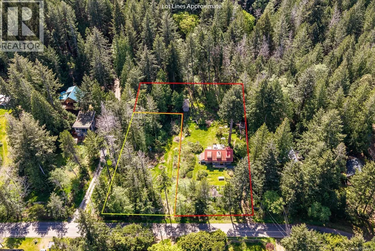
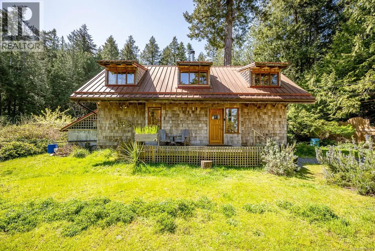
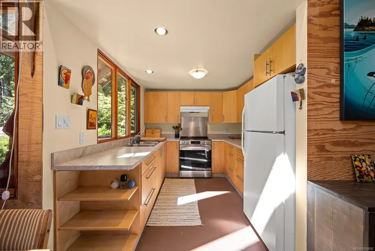

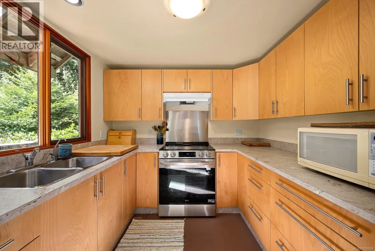
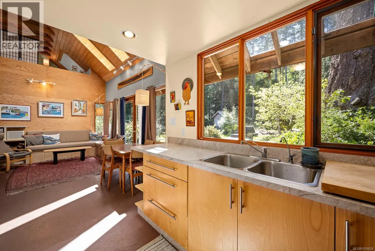
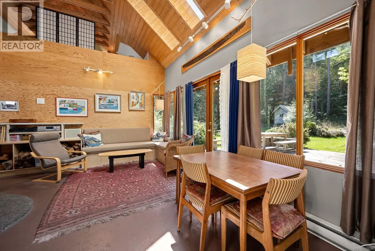
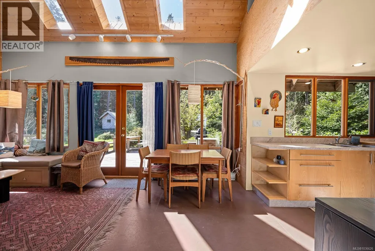
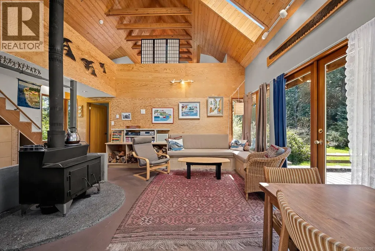
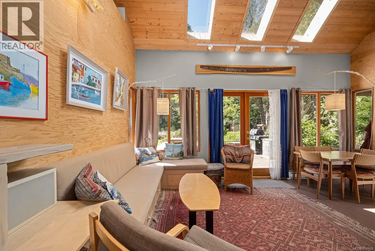
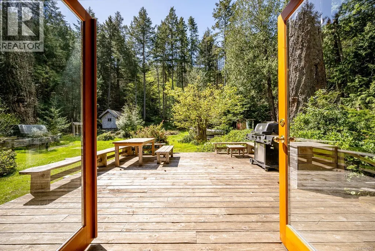
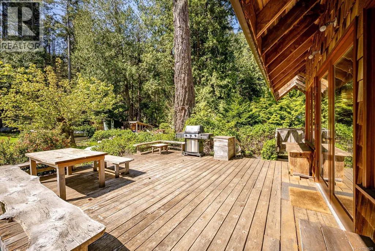
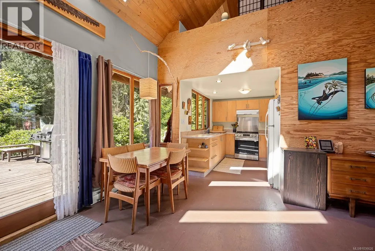
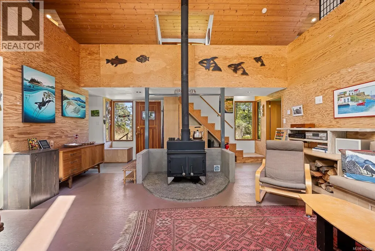
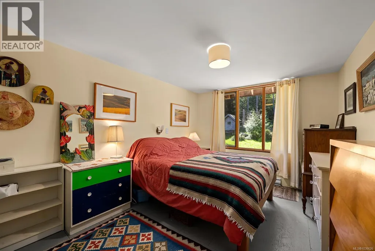
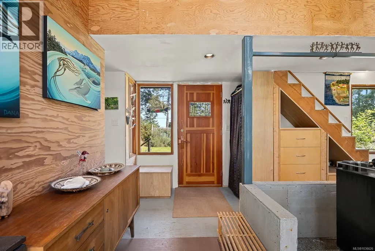
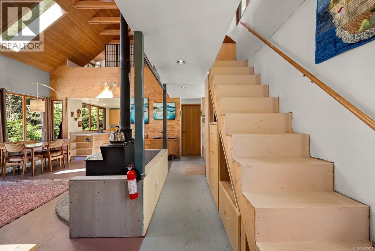
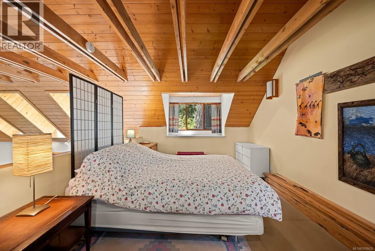
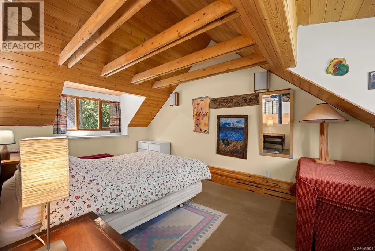
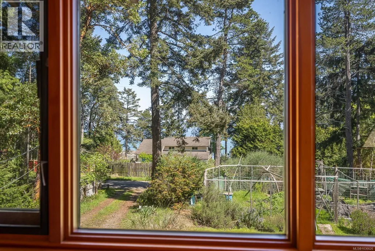
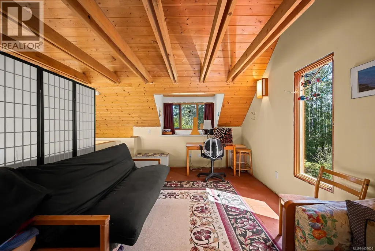
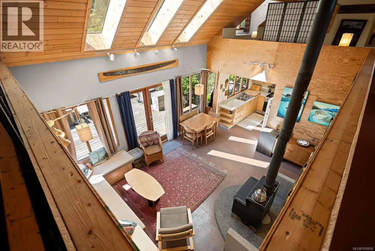
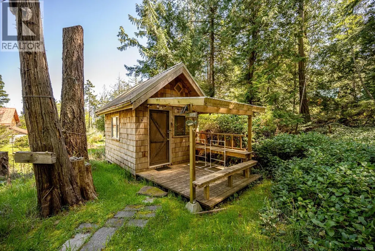
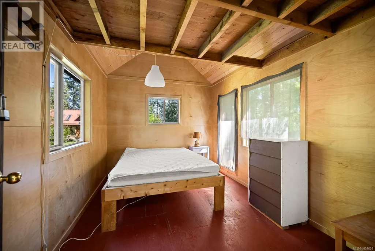
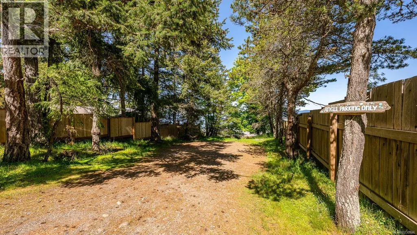
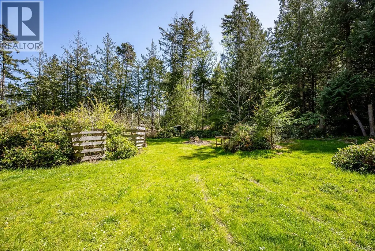
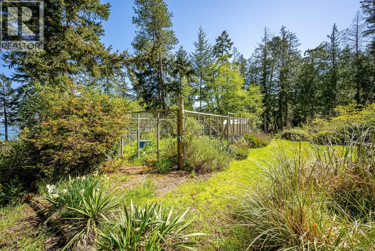
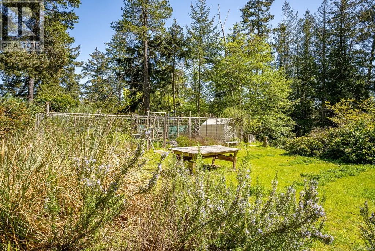
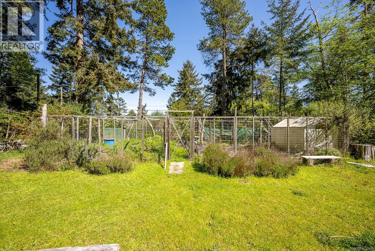
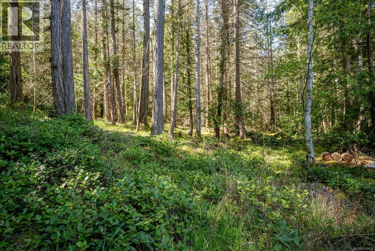
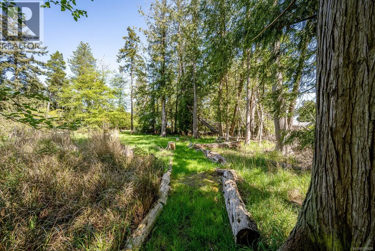
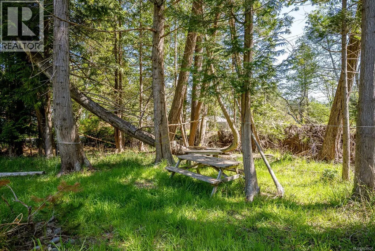
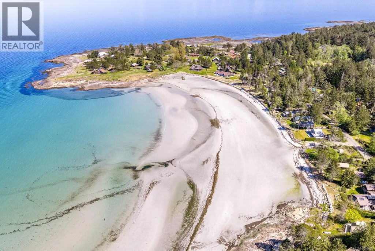
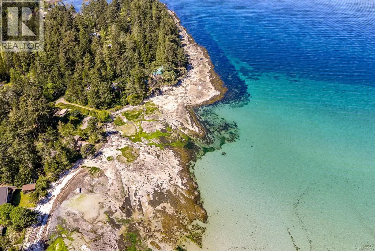
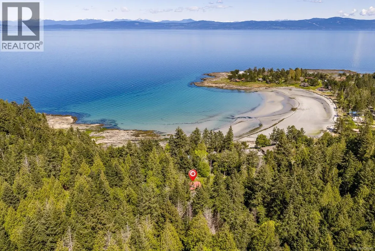
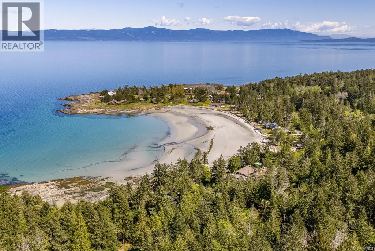
A rare opportunity to acquire a charming cottage and a separately titled building lot in the highly sought-after Whaling Station Bay area. Located across the road from the beach and less than 100 metres from the shallow white sands and warm waters of Whaling Station Bay, this unique package also enjoys close proximity to Helliwell Provincial Park. The cottage features vaulted ceilings, skylights, quality wood-framed windows, and warm island character. The main level offers comfortable living space and the primary bedroom, while upstairs a large mezzanine provides two separate sleeping or flex areas. Outside, enjoy sunny gardens with fruit trees, a private backyard, spacious deck, and outdoor shower. A detached bunkie/studio provides extra space for guests or creative use. The adjoining lot offers sunny clearings, mature trees, and natural privacy. A special property to enjoy now and build on in the future. (id:7434)
General Features
| Features | See remarks, Other |
|---|---|
| Property Type | Single Family |
| Zoning Description | R1(a) |
| ZoningType | Residential |
| Neighbourhood | Hornby Island |
| Building Appliances | Range - Electric, Refrigerator, Washer |
| Building Architectural Style | Westcoast |
| Building Cooling Type | None |
| Parking Space Total | 4 |
| Building Type | House |
| Ownership Type | Freehold |
Interior Features
| Building Fireplace Present | True |
|---|---|
| Building Fireplace Total | 1 |
| Building Heating Type | Baseboard heaters |
| Building Heating Fuel | Electric, Wood |
| Living Area Range | 1323 |
| Bedrooms | 2 |
Exterior Features
| Structure | Shed |
|---|---|
| ViewType | Ocean view |
Room Details
| Room | Dimensions | Level | Flooring | Details |
|---|---|---|---|---|
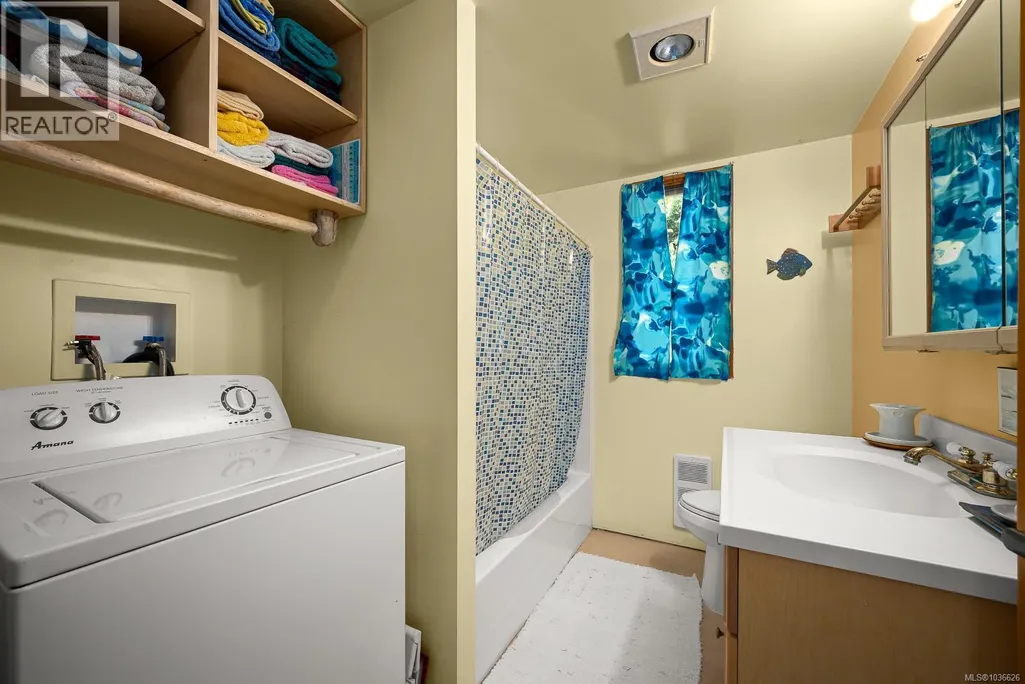
| Bathroom | 10'1 x 6'9 | Main level | ||
| Bedroom | 13'4 x 9'4 | Auxiliary Building | ||
| Den | Measurements not available x 1 | Second level | 10 ft | |
| Dining room | 14'6 x 8'10 | Main level | ||
| Entrance | 8'6 x 5'5 | Main level | ||
| Kitchen | 10'4 x 8'8 | Main level | ||
| Living room | 14'6 x 8'10 | Main level | ||
| Loft | Measurements not available x 1 | Second level | 10 ft | |
| Other | 7'2 x 6'6 | Other | ||
| Primary Bedroom | 12'4 x 9'9 | Main level |
Amenities
- Views
- New Construction
- Adult 55+
- Lease To Own
- No Strata Fees
- Furnished
- Primary On Main
- Air Conditioning
- Seller Finance
- Green
- Fixer Upper
- Horse
- Golf
- Fireplace
- Deck
- Garage
- Basement
- Pool

Property vs Single Family Average in V0R 1Z0
Price
Year Built
In The Neighbourhood
Water Views
Hornby Island
$ 2,300,000
- Type
- Single Family
- Size
- 2,566 SqFt
- Rooms
- 3 Beds + 2 Baths
Royal LePage-Comox Valley (CV)
Reduced
Hornby Island
$ 595,000
- Type
- Single Family
- Size
- 765 SqFt
- Rooms
- 2 Beds + 1 Baths
Royal LePage-Comox Valley (CV)
Reduced
Hornby Island
$ 449,000
- Type
- Single Family
- Size
- 576 SqFt
- Rooms
- 2 Beds + 0 Baths
Royal LePage-Comox Valley (CV)
Reduced
Hornby Island
$ 1,095,000
- Type
- Single Family
- Size
- 2,546 SqFt
- Rooms
- 3 Beds + 2 Baths
Royal LePage-Comox Valley (CV)
Primary On Main
Hornby Island
$ 739,000
- Type
- Single Family
- Size
- 821 SqFt
- Rooms
- 1 Beds + 1 Baths
Royal LePage-Comox Valley (CV)
Waterfront
Hornby Island
$ 825,000
- Type
- Single Family
- Size
- 636 SqFt
- Rooms
- 2 Beds + 1 Baths
Royal LePage-Comox Valley (CV)
Primary On Main
Hornby Island
$ 1,975,000
- Type
- Single Family
- Size
- 5,030 SqFt
- Rooms
- 4 Beds + 5 Baths
Pemberton Holmes Ltd. (Pkvl)
Reduced
Hornby Island
$ 699,000
- Type
- Single Family
- Size
- 1,972 SqFt
- Rooms
- 2 Beds + 2 Baths
Royal LePage-Comox Valley (CV)
Waterfront
Hornby Island
$ 1,949,000
- Type
- Single Family
- Size
- 2,129 SqFt
- Rooms
- 3 Beds + 2 Baths
Royal LePage-Comox Valley (CV)
Waterfront
Hornby Island
$ 2,150,000
- Type
- Single Family
- Size
- 2,105 SqFt
- Rooms
- 3 Beds + 5 Baths
Engel & Volkers Vancouver Island North
 Data is supplied by Pillar 9™ MLS® System. Pillar 9™ is the owner of the copyright in its MLS® System. Data is deemed reliable but is not guaranteed accurate by Pillar 9™. The trademarks MLS®, Multiple Listing Service® and the associated logos are owned by The Canadian Real Estate Association (CREA) and identify the quality of services provided by real estate professionals who are members of CREA. Used under license.
 Copyright 2026 by Greater Vancouver REALTORS®. All Rights Reserved. NOTE: This representation is based in whole or in part on data generated by the Chilliwack & District Real Estate Board, Fraser Valley Real Estate Board
or Greater Vancouver REALTORS® which assumes no responsibility for its accuracy.
The trademarks REALTOR®, REALTORS®, and the REALTOR® logo are controlled by The Canadian Real Estate Association (CREA) and identify real estate professionals who are members of CREA. The trademarks MLS®, Multiple Listing Service® and the associated logos are owned by CREA and identify the quality of services provided by real estate professionals who are members of CREA. Used under license.
Last Updated: September 23, 2026 9:04 PM UTC
Copyright 2026 by Greater Vancouver REALTORS®. All Rights Reserved. NOTE: This representation is based in whole or in part on data generated by the Chilliwack & District Real Estate Board, Fraser Valley Real Estate Board
or Greater Vancouver REALTORS® which assumes no responsibility for its accuracy.
The trademarks REALTOR®, REALTORS®, and the REALTOR® logo are controlled by The Canadian Real Estate Association (CREA) and identify real estate professionals who are members of CREA. The trademarks MLS®, Multiple Listing Service® and the associated logos are owned by CREA and identify the quality of services provided by real estate professionals who are members of CREA. Used under license.
Last Updated: September 23, 2026 9:04 PM UTC
