
Primary on Main
















Address
1315 Spruston Rd, Cassidy, BC
Price
$ 1,174,900
Property Attributes
- ID#1033273
- TypeSingle Family
- Listing Status Active
- MunicipalityCassidy
- CityCassidy
- AreaCassidy
- NeighbourhoodExtension
- Postal CodeV9X 1S8
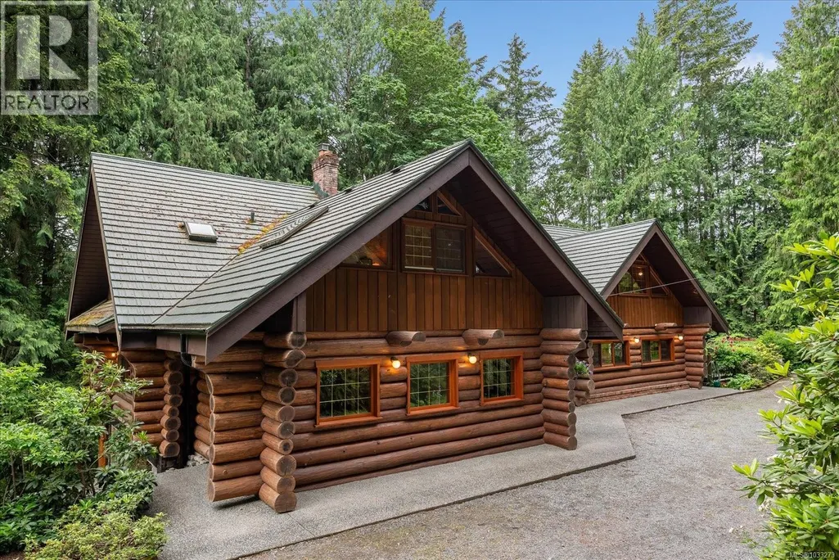
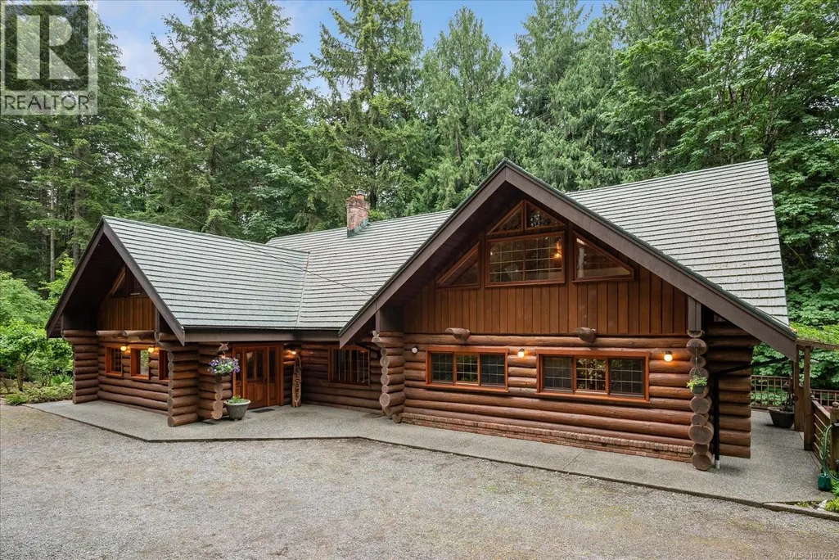
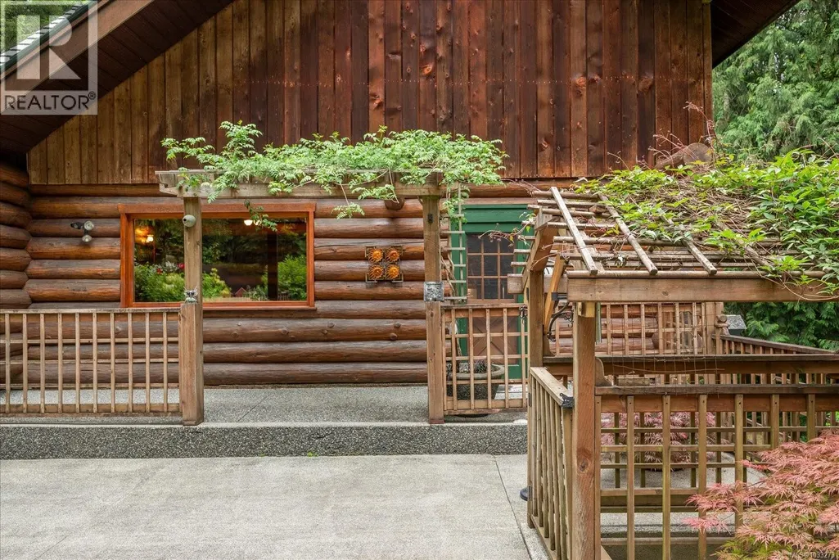
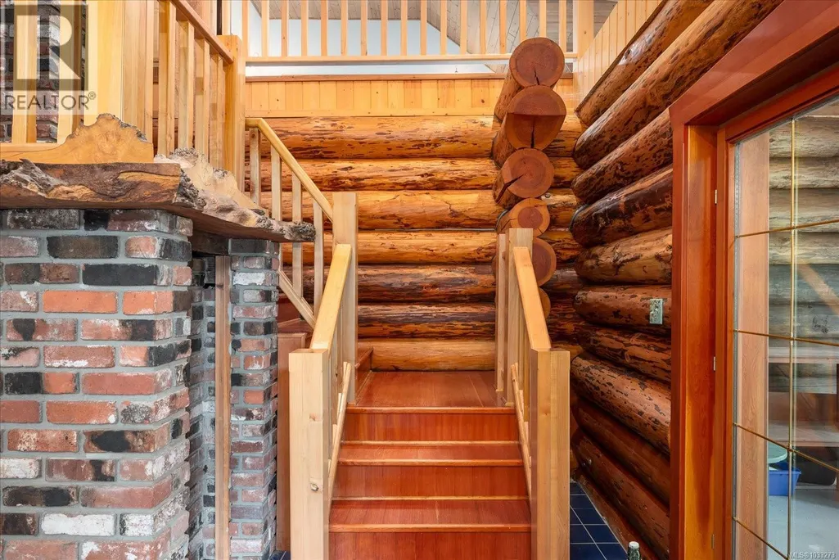
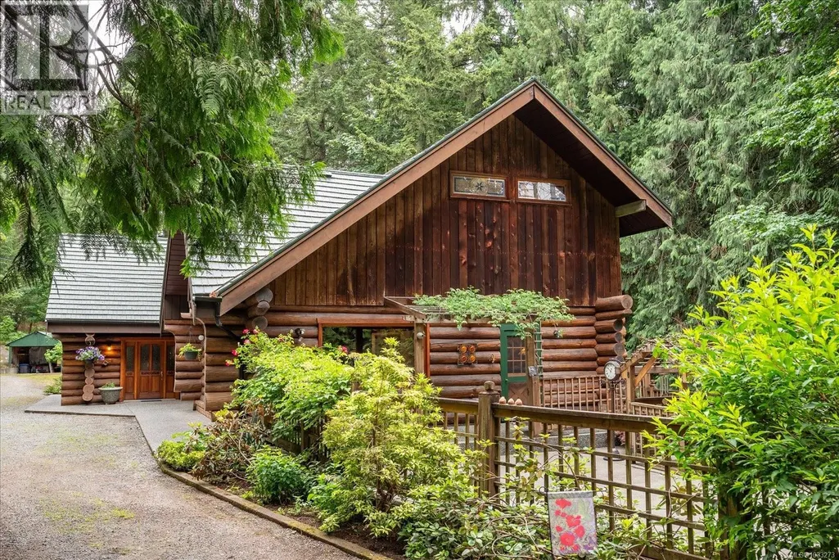
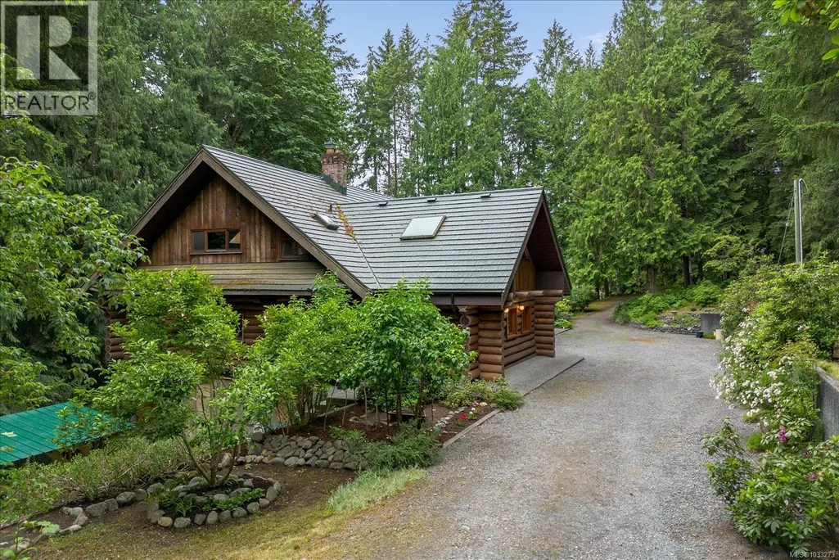
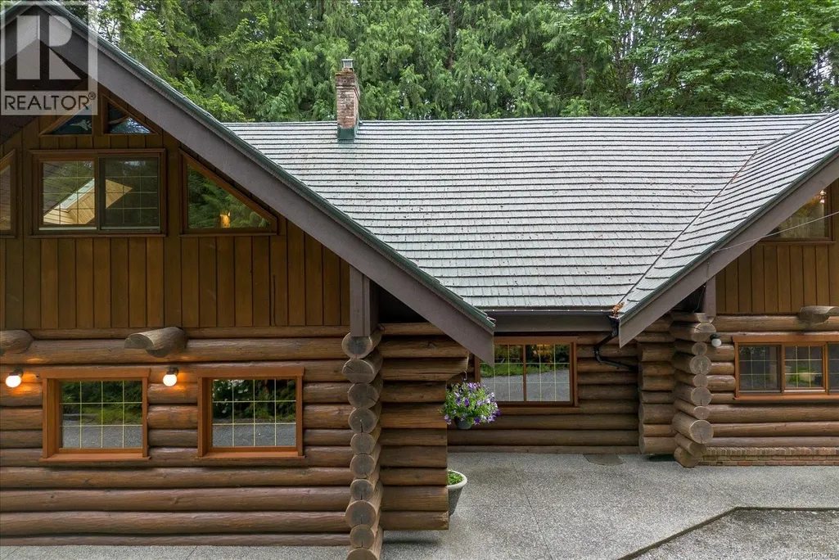
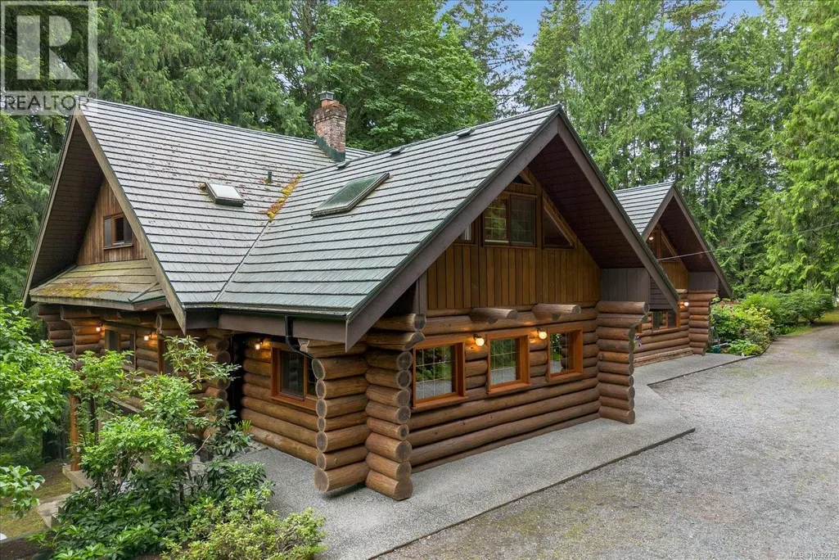
- StyleLog house/cabin
- Year Built1985
- Price$ 1,174,900
- Bedrooms4
- Bathrooms2
- Half Bathrooms0
- Sqr Footage3515
- Lot Size3.03 Acres
Data Source:
Canadian Real Estate Association (CREA)
Property Description
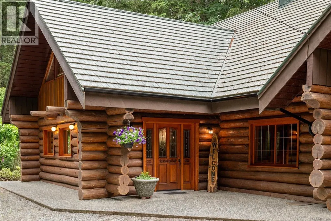
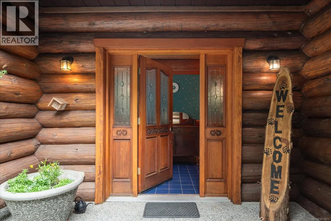
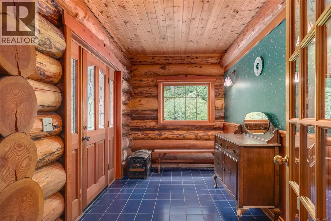
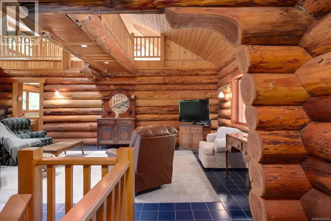
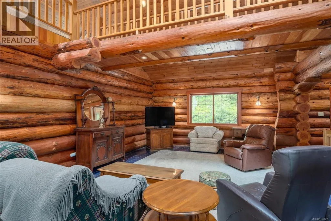
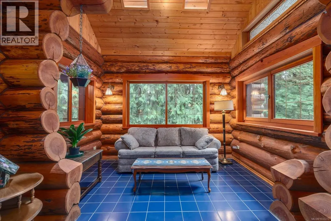
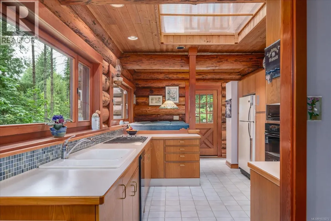
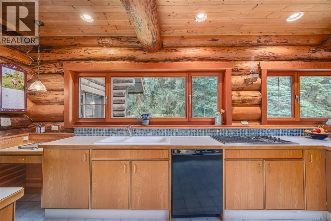
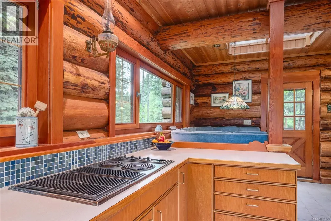
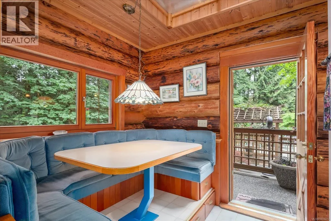
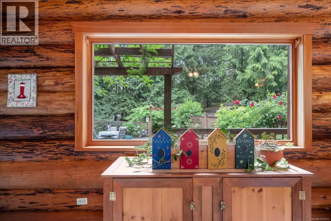
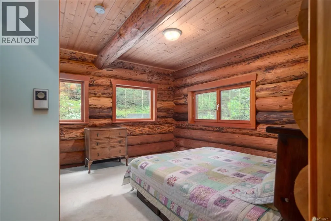
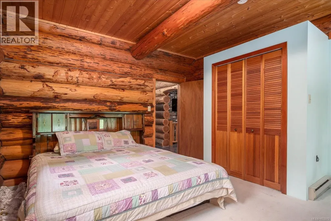
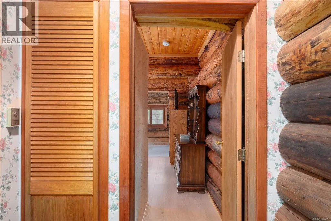
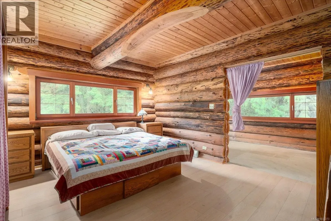
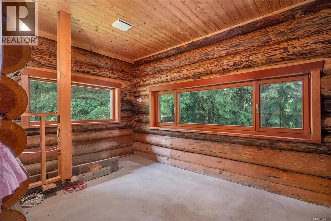
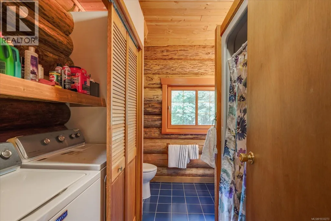
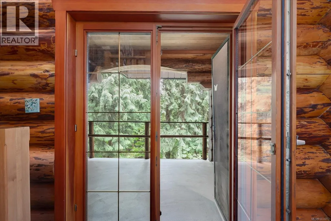
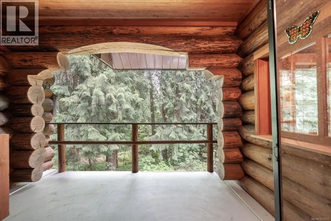
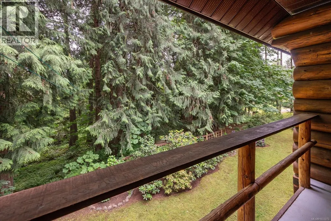
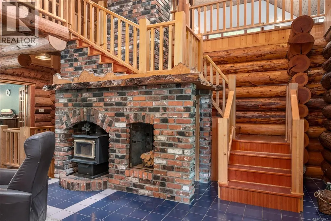
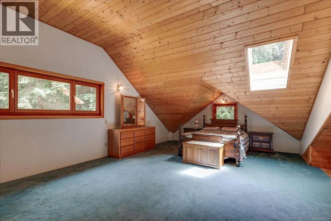
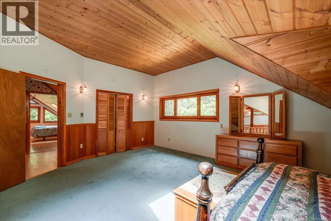
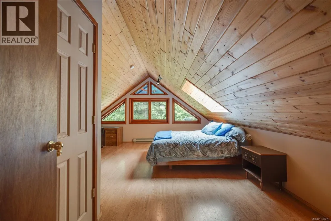
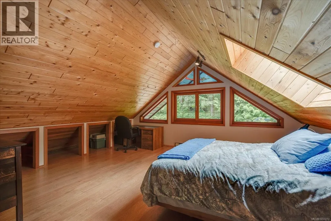
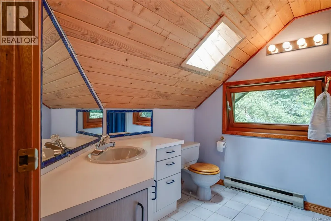
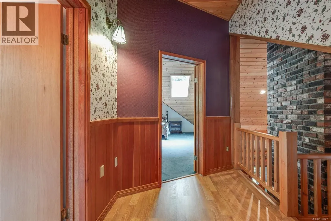
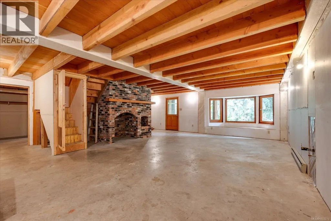
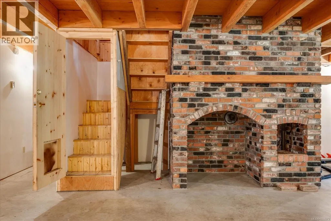
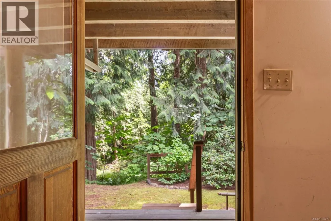
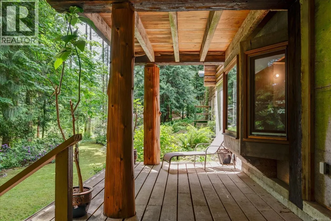
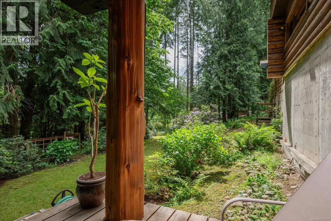
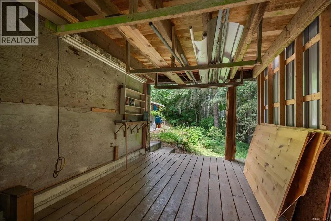
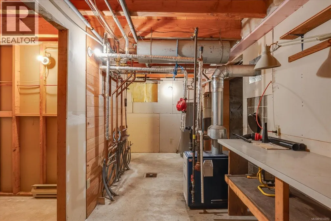
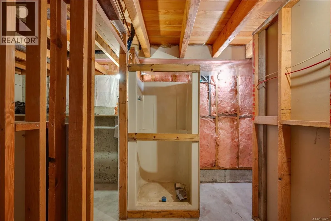
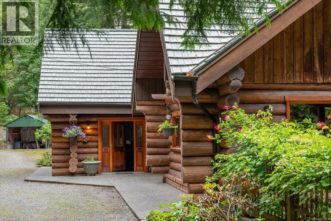
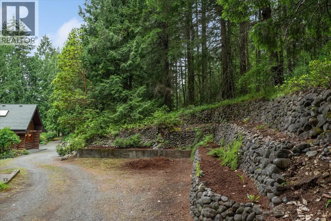
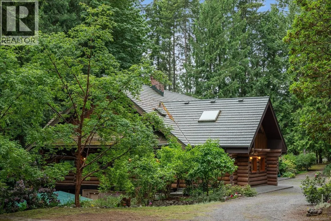
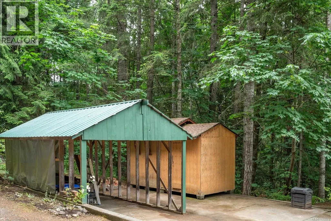
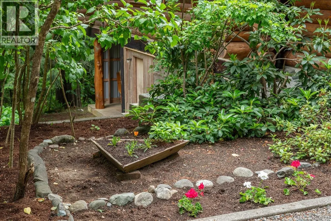
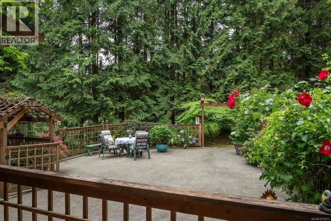
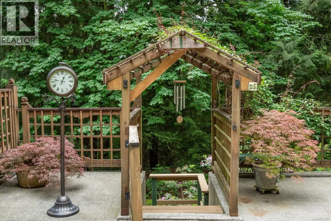
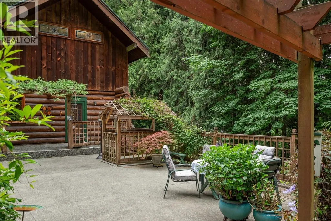
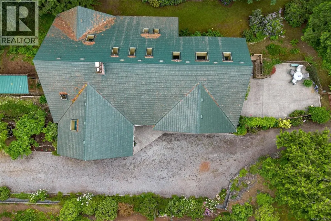
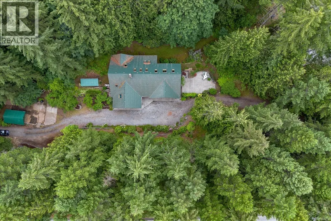
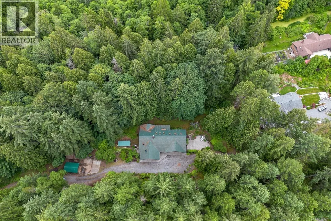
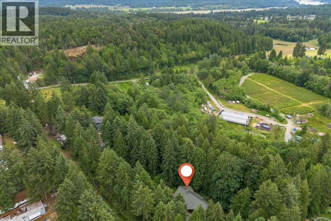
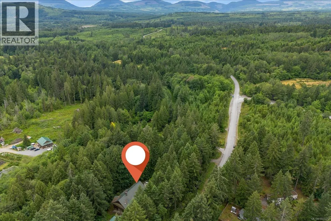
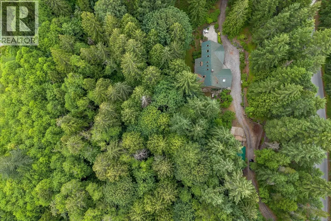
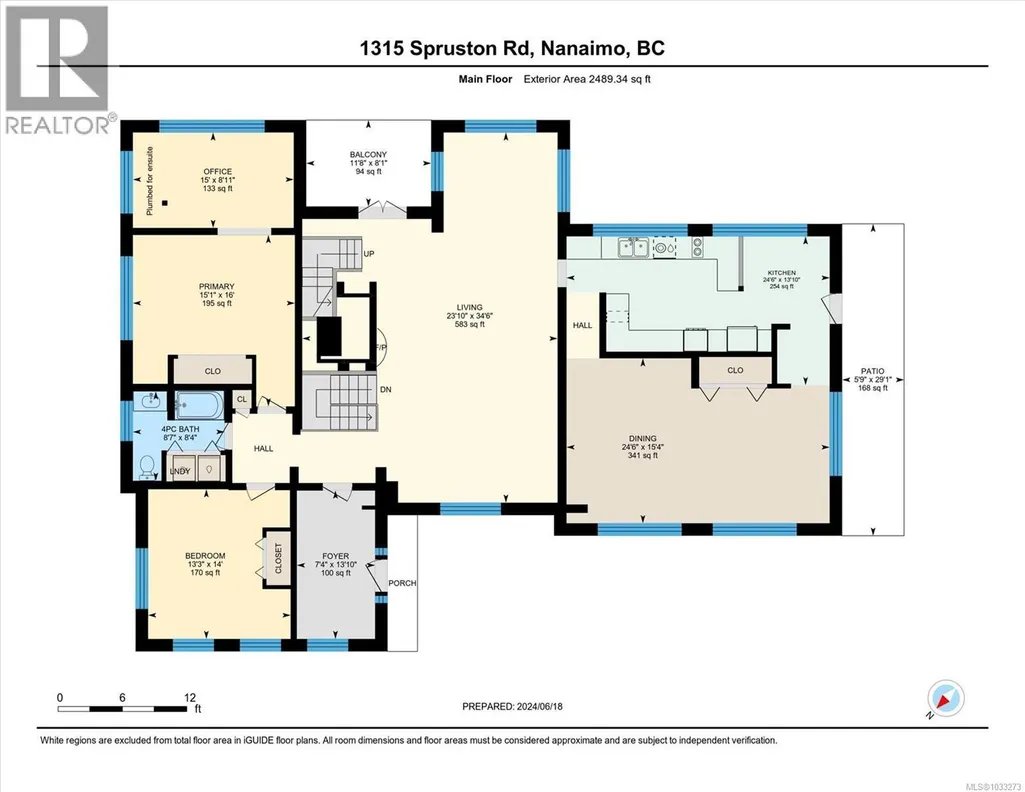
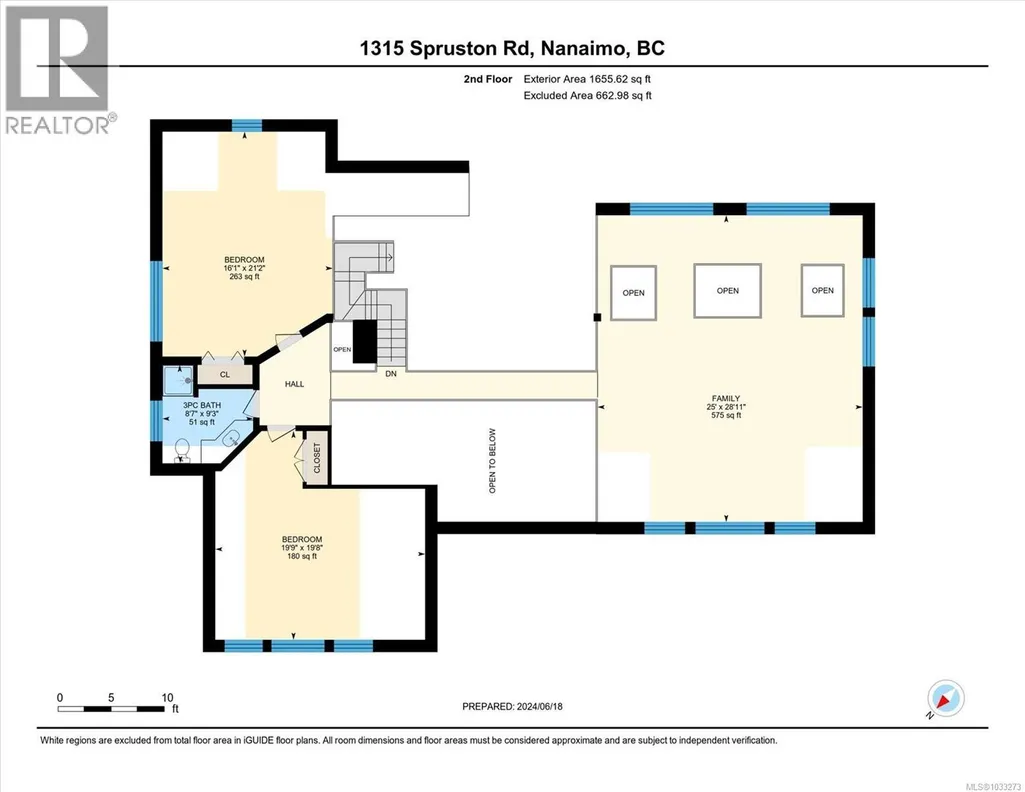
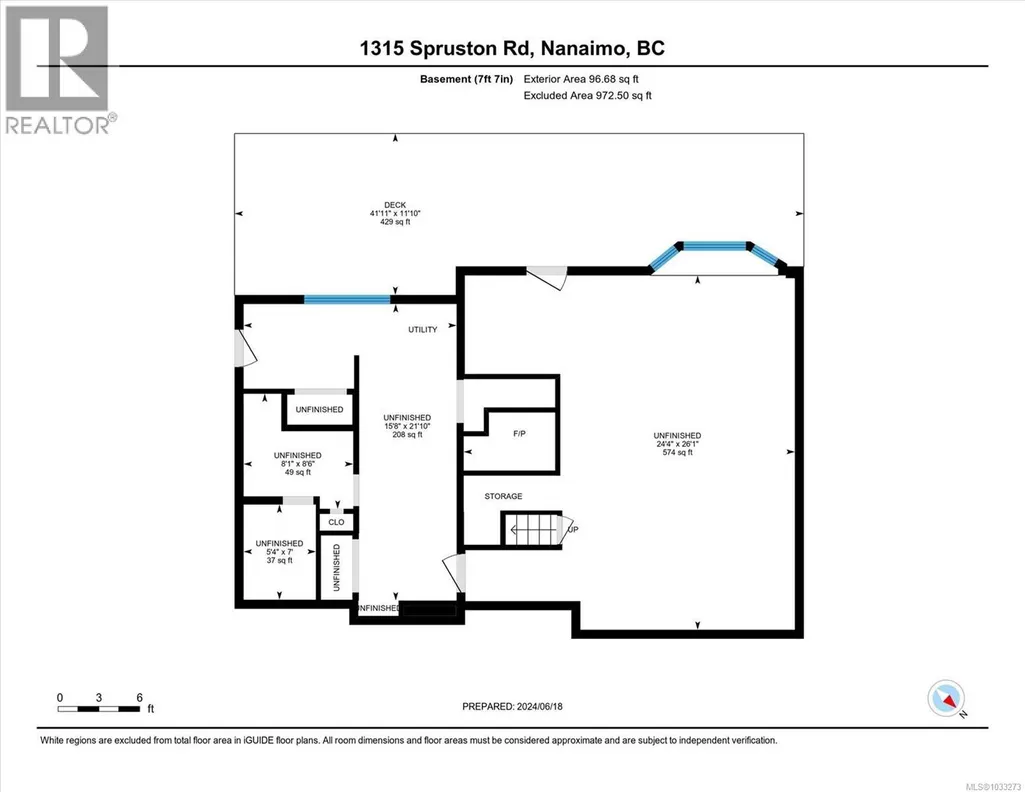
Nestled amongst the trees, this stunning 3,500 sq ft custom log house sits on over 3 acres just south of Nanaimo, offering a blend of rustic charm and modern comfort. The thoughtfully designed home features 4 spacious bedrooms, 2 bathrooms, a dining room, and soaring ceilings. A cozy wood stove sets the perfect ambiance, while the patio, deck, and balcony provide serene views of the natural surroundings. The unfinished basement awaits your personal touches, offering endless potential. Practical features include a durable metal roof, a through driveway, and ample space for RV and boat parking. Ideally located near Nanaimo Airport, BC Ferries, Nanaimo River, and nearby lakes, this property is perfect for those seeking backwoods adventures while staying close to city conveniences. (id:7434)
General Features
| Features | Acreage, Park setting, Wooded area, Other |
|---|---|
| Property Type | Single Family |
| ZoningType | Residential |
| Neighbourhood | Extension |
| Building Appliances | Dishwasher, Dryer, Microwave, Range - Electric, Refrigerator, Washer |
| Building Architectural Style | Log house/cabin |
| Building Cooling Type | None |
| Parking Space Total | 2 |
| Building Type | House |
| Ownership Type | Freehold |
Interior Features
| Building Fireplace Present | True |
|---|---|
| Building Fireplace Total | 1 |
| Building Heating Type | Baseboard heaters |
| Building Heating Fuel | Electric, Wood |
| Living Area Range | 3515 |
| Bedrooms | 4 |
Exterior Features
| Structure | Patio(s) |
|---|
Room Details
| Room | Dimensions | Level | Flooring | Details |
|---|---|---|---|---|
| Balcony | 8'1 x 11'8 | Main level | ||
| Bathroom | 8'4 x 8'7 | Main level | ||
| Bedroom | 14'0 x 13'3 | Main level | ||
| Dining room | 15'4 x 24'6 | Main level | ||
| Entrance | 13'10 x 7'4 | Main level | ||
| Family room | 28'11 x 25'0 | Second level | ||
| Kitchen | 13'10 x 24'6 | Main level | ||
| Living room | 34'6 x 23'10 | Main level | ||
| Office | 8'11 x 15'0 | Main level | ||
| Patio | 29'1 x 5'9 | Main level | ||
| Primary Bedroom | 16'0 x 15'1 | Main level | ||
| Unfinished Room | 15'8 x 21'10 | Lower level |
Amenities
- Views
- New Construction
- Adult 55+
- Lease To Own
- No Strata Fees
- Furnished
- Primary On Main
- Air Conditioning
- Seller Finance
- Green
- Fixer Upper
- Horse
- Golf
- Fireplace
- Deck
- Garage
- Basement
- Pool

Property vs Single Family Average in V9X 1S8
Price
Year Built
In The Neighbourhood
Primary On Main
Nanaimo
$ 749,900
- Type
- Single Family
- Size
- 2,242 SqFt
- Rooms
- 5 Beds + 3 Baths
Century 21 Harbour Realty Ltd.
Waterfront
Nanaimo
$ 1,950,000
- Type
- Single Family
- Size
- 5,022 SqFt
- Rooms
- 5 Beds + 4 Baths
Century 21 Harbour Realty Ltd.
Views
Nanaimo
$ 565,000
- Type
- Single Family
- Size
- 1,048 SqFt
- Rooms
- 2 Beds + 1 Baths
Royal LePage Island Living (PK)
Primary On Main
Nanaimo
$ 1,499,000
- Type
- Single Family
- Size
- 4,120 SqFt
- Rooms
- 6 Beds + 5 Baths
eXp Realty (NA)
Waterfront
Nanaimo
$ 2,249,000
- Type
- Single Family
- Size
- 2,342 SqFt
- Rooms
- 5 Beds + 3 Baths
Royal LePage Nanaimo Realty LD
Waterfront
Nanaimo
$ 1,899,999
- Type
- Single Family
- Size
- 3,780 SqFt
- Rooms
- 7 Beds + 5 Baths
eXp Realty (NA)
 Data is supplied by Pillar 9™ MLS® System. Pillar 9™ is the owner of the copyright in its MLS® System. Data is deemed reliable but is not guaranteed accurate by Pillar 9™. The trademarks MLS®, Multiple Listing Service® and the associated logos are owned by The Canadian Real Estate Association (CREA) and identify the quality of services provided by real estate professionals who are members of CREA. Used under license.
 Copyright 2026 by Greater Vancouver REALTORS®. All Rights Reserved. NOTE: This representation is based in whole or in part on data generated by the Chilliwack & District Real Estate Board, Fraser Valley Real Estate Board
or Greater Vancouver REALTORS® which assumes no responsibility for its accuracy.
The trademarks REALTOR®, REALTORS®, and the REALTOR® logo are controlled by The Canadian Real Estate Association (CREA) and identify real estate professionals who are members of CREA. The trademarks MLS®, Multiple Listing Service® and the associated logos are owned by CREA and identify the quality of services provided by real estate professionals who are members of CREA. Used under license.
Last Updated: September 21, 2026 8:53 PM UTC
Copyright 2026 by Greater Vancouver REALTORS®. All Rights Reserved. NOTE: This representation is based in whole or in part on data generated by the Chilliwack & District Real Estate Board, Fraser Valley Real Estate Board
or Greater Vancouver REALTORS® which assumes no responsibility for its accuracy.
The trademarks REALTOR®, REALTORS®, and the REALTOR® logo are controlled by The Canadian Real Estate Association (CREA) and identify real estate professionals who are members of CREA. The trademarks MLS®, Multiple Listing Service® and the associated logos are owned by CREA and identify the quality of services provided by real estate professionals who are members of CREA. Used under license.
Last Updated: September 21, 2026 8:53 PM UTC
