
Views - Primary on Main
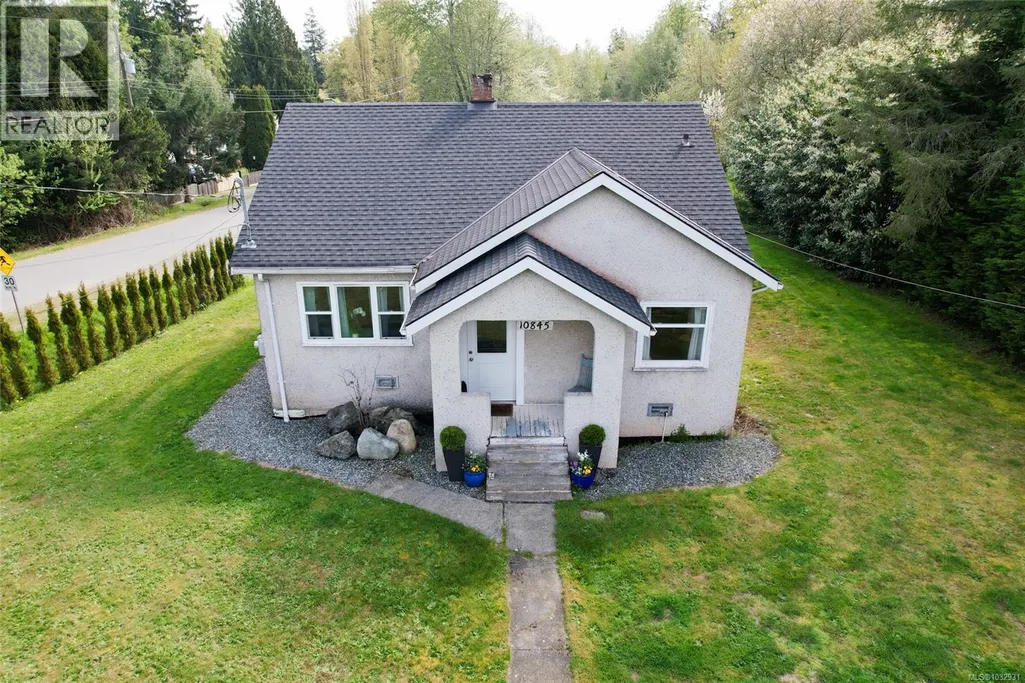
Address
10845 Chemainus Rd, Saltair, BC
Price
$ 709,000
Property Attributes
- ID#1032931
- TypeSingle Family
- Listing Status Active
- MunicipalitySaltair
- CitySaltair
- AreaSaltair
- NeighbourhoodSaltair
- Postal CodeV9G 2A4
- Style
- Year Built1948
- Price$ 709,000
- Bedrooms2
- Bathrooms1
- Half Bathrooms0
- Sqr Footage1735
- Lot Size0.63 Acres
Data Source:
Canadian Real Estate Association (CREA)
Property Description
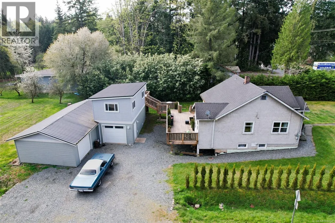
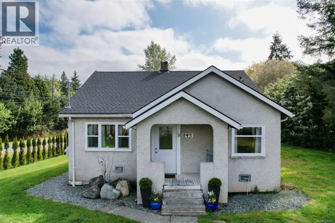
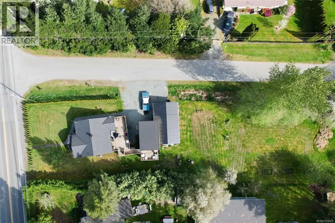
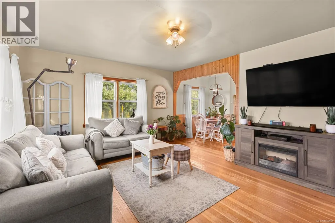
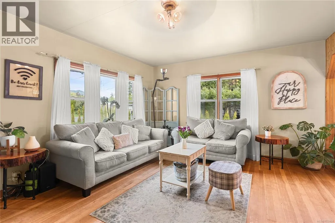
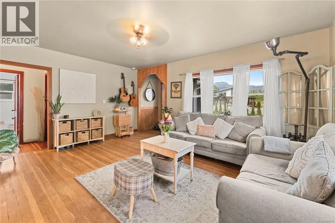
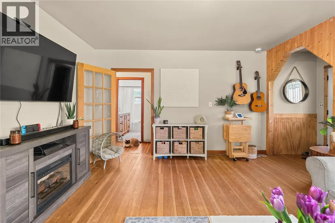
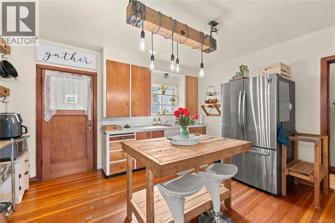
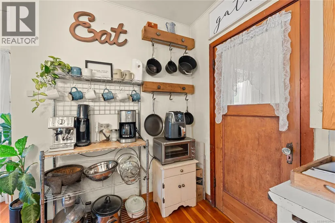
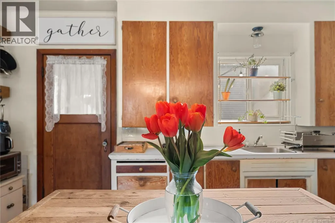
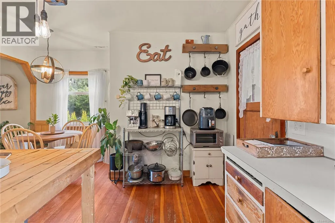
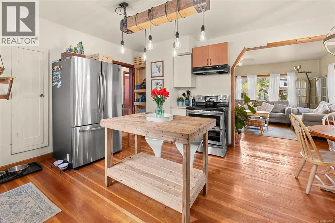
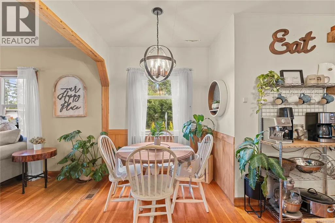
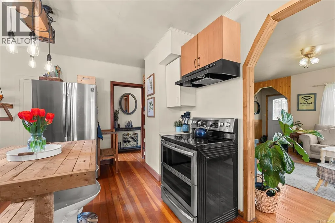
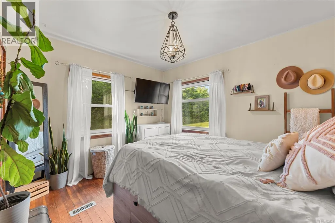
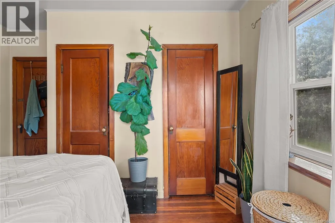
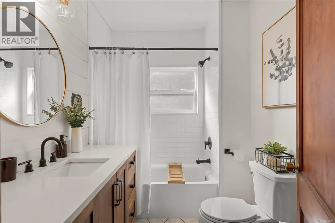
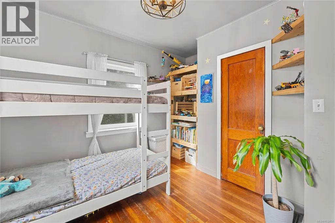
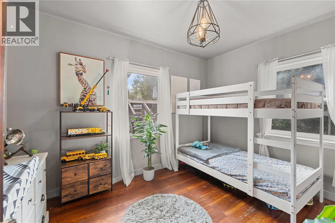
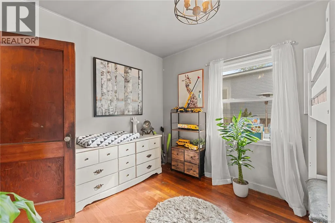
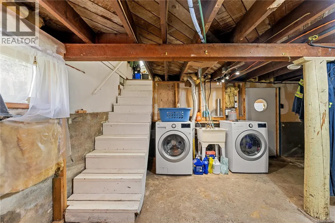
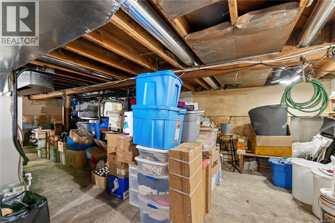
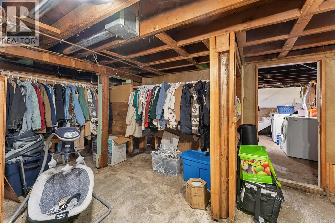
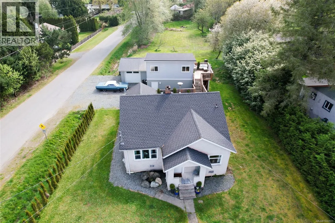
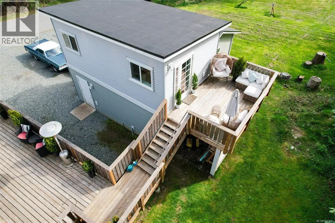
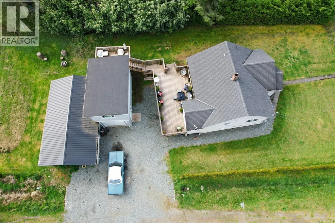
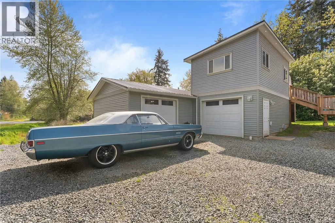
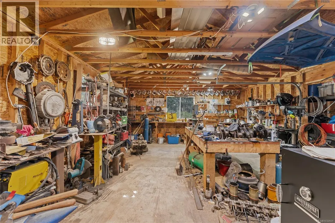
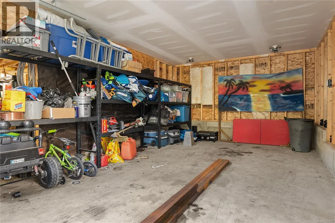
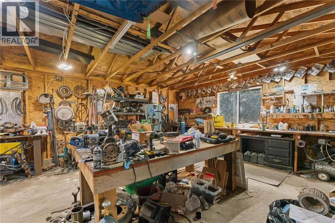
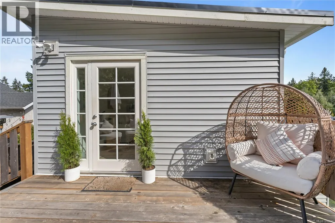
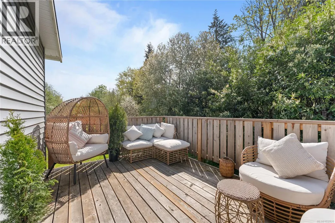
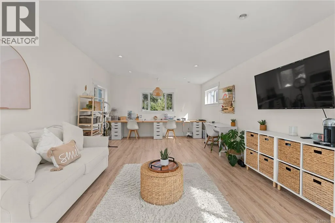
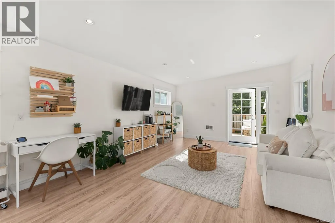
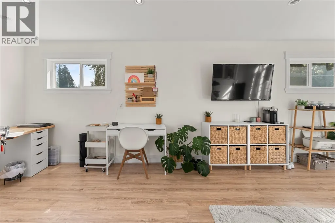
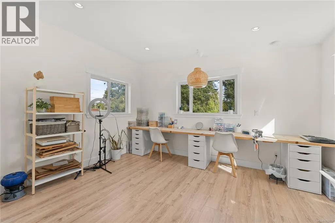
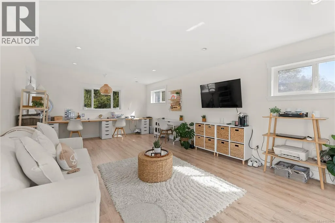
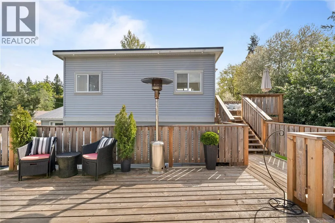
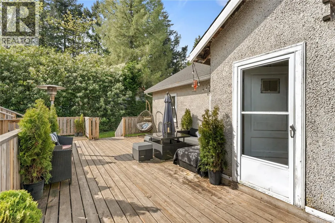
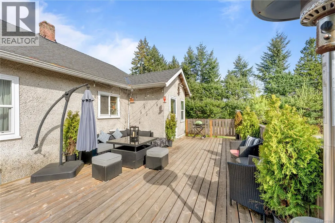
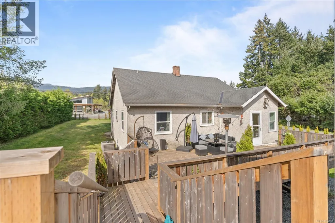
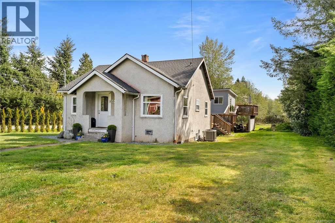
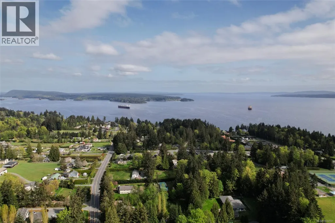
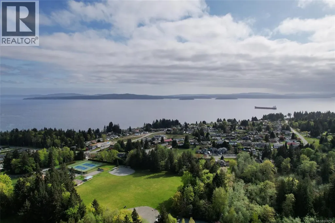
Charming home on a level 0.62-acre lot with views of Mount Brenton, offering space, sun, and a true West Coast lifestyle. The main level features original fir flooring, two bedrooms, one bathroom, and a bright living, dining, and kitchen area. Stay comfortable year-round with an energy-efficient heat pump. The full walk-out basement is mostly unfinished, providing storage and a laundry area. A large deck offers the perfect space to relax and enjoy the outdoors, and leads to a detached 300 sq ft studio—ideal for a creative space, guest room, or home office. The property also includes a 1,000 sq ft garage/workshop with a separate 100-amp panel, perfect for hobbies, projects, or storage. The level, sun-filled yard has mature fruit trees of cherry, pear, and apple. Close to the town of Chemainus and just steps from Saltair Centennial Park, this is a versatile property in a peaceful mid-island setting. All measurements are approximate and should be verified by the buyer if deemed important. (id:7434)
General Features
| Features | Level lot, Southern exposure, Other |
|---|---|
| Property Type | Single Family |
| Zoning Description | R2 |
| ZoningType | Residential |
| Neighbourhood | Saltair |
| Building Cooling Type | Wall unit |
| Parking Space Total | 3 |
| Building Type | House |
| Ownership Type | Freehold |
Interior Features
| Building Fireplace Present | True |
|---|---|
| Building Fireplace Total | 1 |
| Building Heating Type | Forced air, Heat Pump |
| Building Heating Fuel | Electric |
| Living Area Range | 1735 |
| Bedrooms | 2 |
Exterior Features
| Structure | Workshop |
|---|---|
| ViewType | Mountain view |
Room Details
| Room | Dimensions | Level | Flooring | Details |
|---|---|---|---|---|
| Bathroom | 4-Piece | Main level | ||
| Bedroom | 12'0 x 12'0 | Main level | ||
| Dining room | 8'1 x 7'3 | Main level | ||
| Entrance | 5'1 x 4'1 | Main level | ||
| Kitchen | 9'3 x 13'3 | Main level | ||
| Living room | 17'4 x 13'10 | Main level | ||
| Mud room | 6'1 x 5'7 | Main level | ||
| Primary Bedroom | 12'0 x 12'7 | Main level | ||
| Studio | 23'5 x 13'6 | Other | ||
| Unfinished Room | 29'3 x 26'9 | Lower level |
Amenities
- Views
- New Construction
- Adult 55+
- Lease To Own
- No Strata Fees
- Furnished
- Primary On Main
- Air Conditioning
- Seller Finance
- Green
- Fixer Upper
- Horse
- Golf
- Fireplace
- Deck
- Garage
- Basement
- Pool

Property vs Single Family Average in V9G 2A4
Price
Year Built
In The Neighbourhood
Open House
Saltair
$ 949,900
- Type
- Single Family
- Size
- 2,163 SqFt
- Rooms
- 4 Beds + 2 Baths
Pemberton Holmes Ltd.
Water Views
Saltair
$ 1,966,000
- Type
- Single Family
- Size
- 4,310 SqFt
- Rooms
- 4 Beds + 5 Baths
eXp Realty (Nan)
Water Views
Saltair
$ 735,000
- Type
- Single Family
- Size
- 1,311 SqFt
- Rooms
- 2 Beds + 2 Baths
RE/MAX Generation - The Neal Estate Group
Views
Saltair
$ 1,279,000
- Type
- Single Family
- Size
- 1,718 SqFt
- Rooms
- 3 Beds + 2 Baths
RE/MAX Generation (CH)
 Data is supplied by Pillar 9™ MLS® System. Pillar 9™ is the owner of the copyright in its MLS® System. Data is deemed reliable but is not guaranteed accurate by Pillar 9™. The trademarks MLS®, Multiple Listing Service® and the associated logos are owned by The Canadian Real Estate Association (CREA) and identify the quality of services provided by real estate professionals who are members of CREA. Used under license.
 Copyright 2026 by Greater Vancouver REALTORS®. All Rights Reserved. NOTE: This representation is based in whole or in part on data generated by the Chilliwack & District Real Estate Board, Fraser Valley Real Estate Board
or Greater Vancouver REALTORS® which assumes no responsibility for its accuracy.
The trademarks REALTOR®, REALTORS®, and the REALTOR® logo are controlled by The Canadian Real Estate Association (CREA) and identify real estate professionals who are members of CREA. The trademarks MLS®, Multiple Listing Service® and the associated logos are owned by CREA and identify the quality of services provided by real estate professionals who are members of CREA. Used under license.
Last Updated: September 21, 2026 8:53 PM UTC
Copyright 2026 by Greater Vancouver REALTORS®. All Rights Reserved. NOTE: This representation is based in whole or in part on data generated by the Chilliwack & District Real Estate Board, Fraser Valley Real Estate Board
or Greater Vancouver REALTORS® which assumes no responsibility for its accuracy.
The trademarks REALTOR®, REALTORS®, and the REALTOR® logo are controlled by The Canadian Real Estate Association (CREA) and identify real estate professionals who are members of CREA. The trademarks MLS®, Multiple Listing Service® and the associated logos are owned by CREA and identify the quality of services provided by real estate professionals who are members of CREA. Used under license.
Last Updated: September 21, 2026 8:53 PM UTC
