
Views
Address
1708 Woodsend Dr, Saanich, BC
Price
$ 7,200,000
Property Attributes
- ID#1031062
- TypeSingle Family
- Listing Status Active
- MunicipalitySaanich
- CitySaanich
- AreaSaanich
- NeighbourhoodGranville
- Postal CodeV9E 1H7
- Style
- Year Built1973
- Price$ 7,200,000
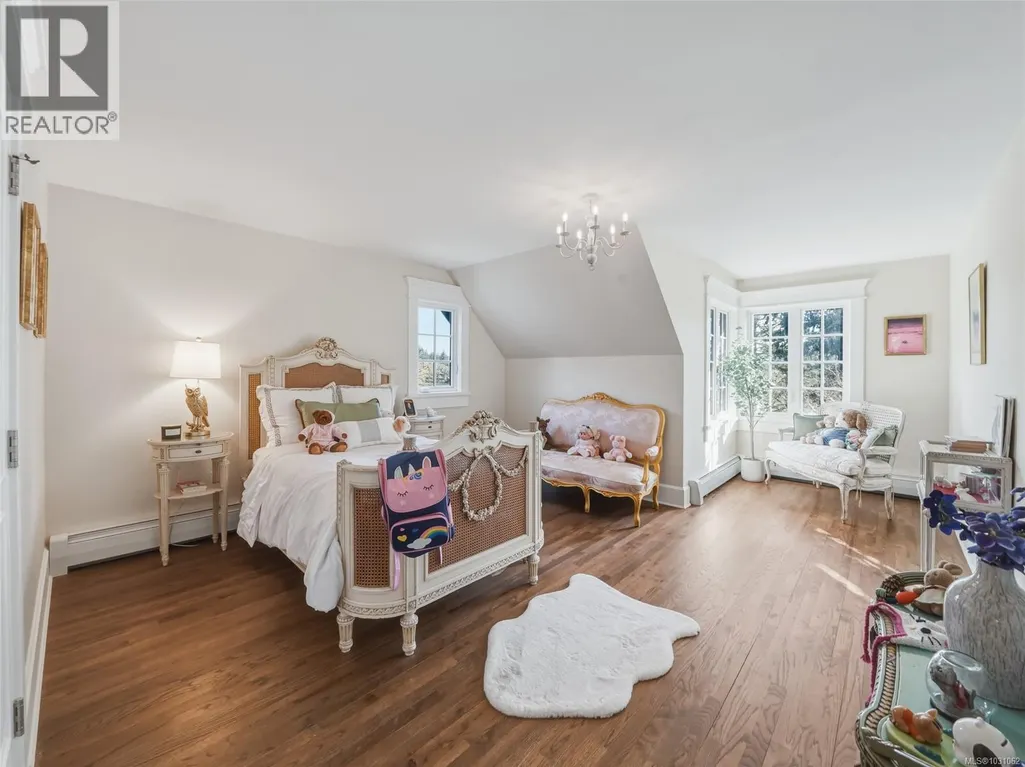
- Bedrooms7
- Bathrooms8
- Half Bathrooms0
- Sqr Footage12099
- Lot Size10.86 Acres
Data Source:
Canadian Real Estate Association (CREA)
Property Description
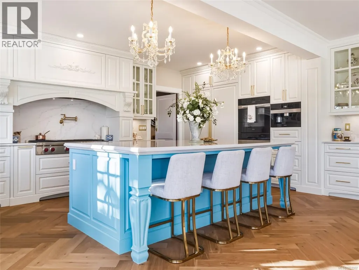
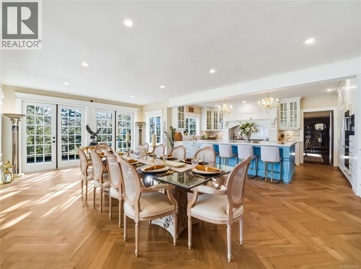
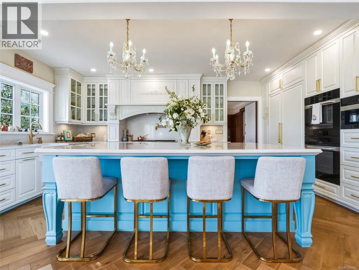
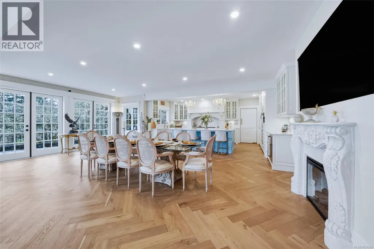
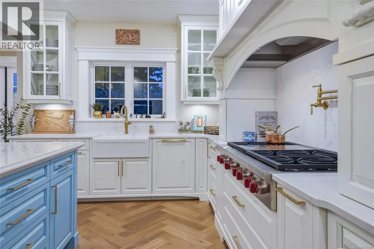
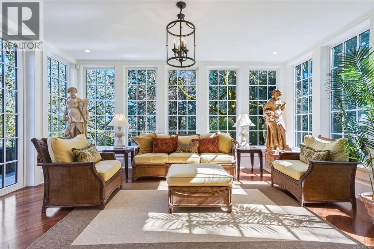
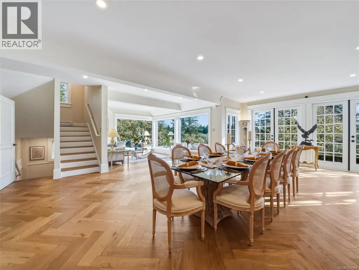
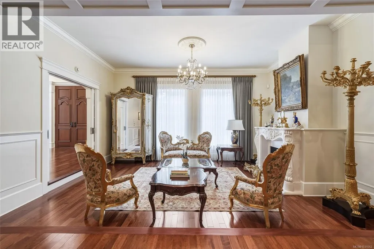
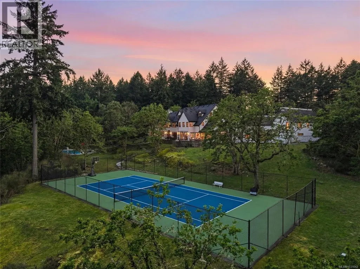
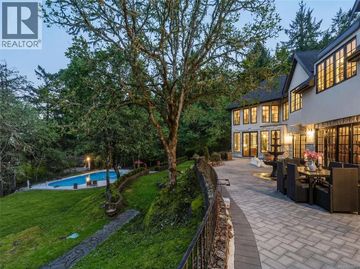
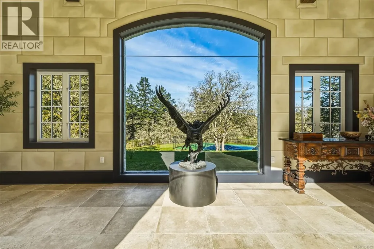
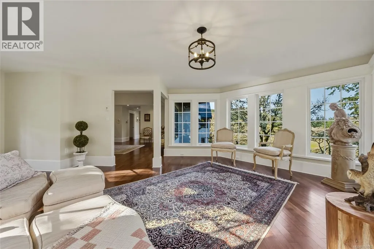
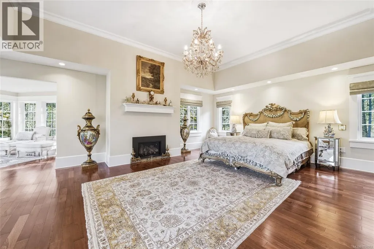
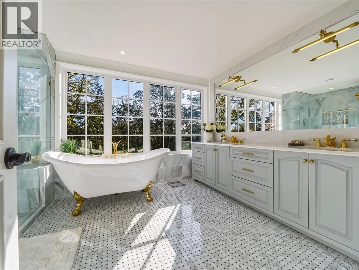
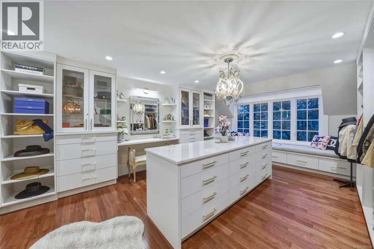
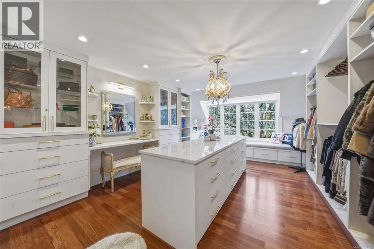
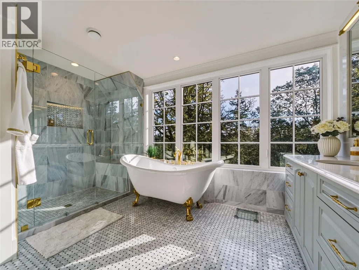
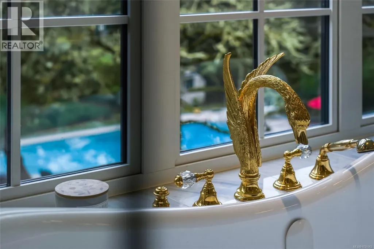
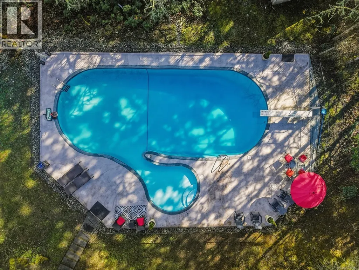
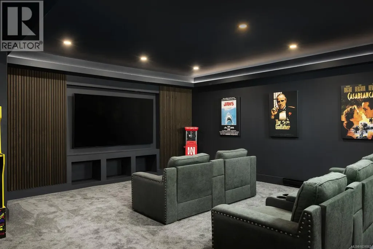
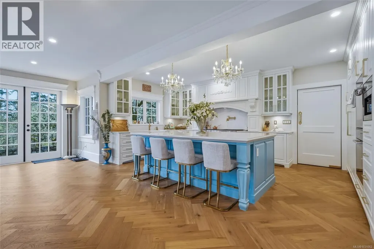
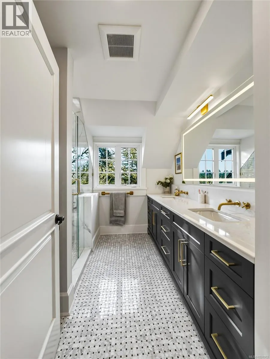
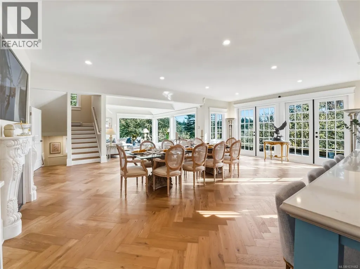
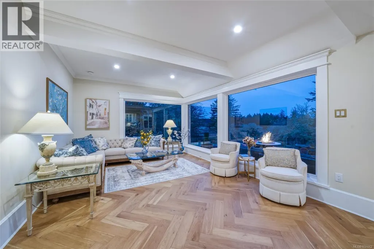
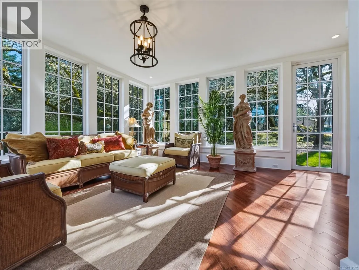
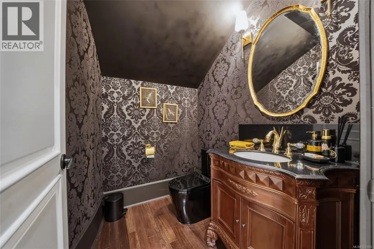
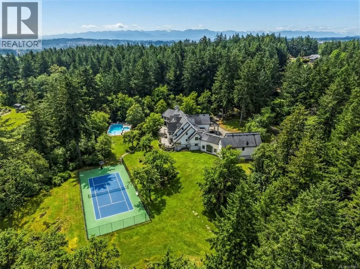
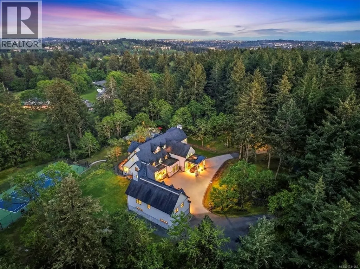
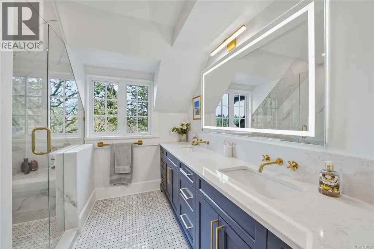
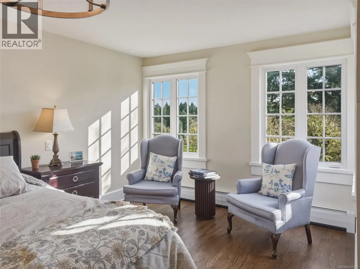
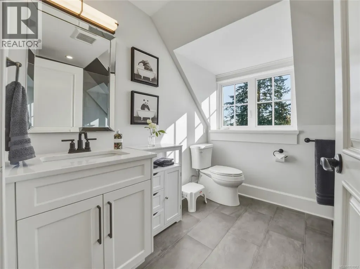
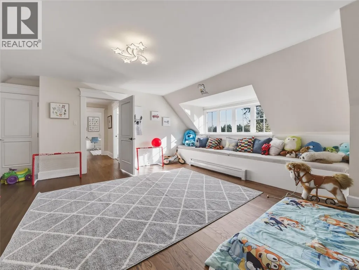
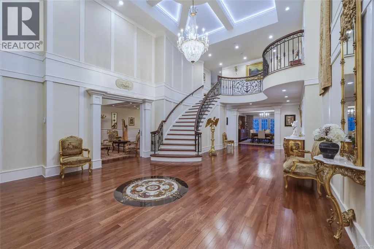
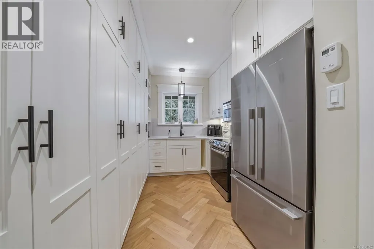
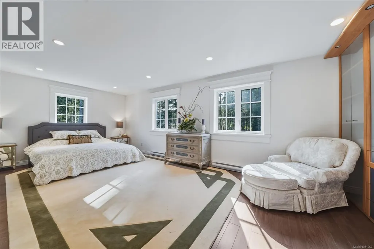
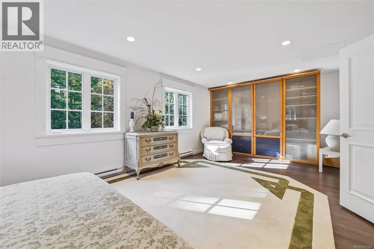
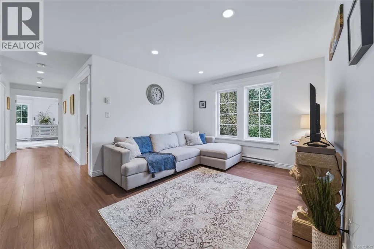
Owl’s Landing is a multiple award-winning, fully rebuilt and expanded 11-acre gated estate completed in 2025 by White Wolf Homes, recognized with CARE Awards including Best Renovation over $1.5M and Best Designer Kitchen. Extensively taken to the studs and reimagined throughout, the residence offers approximately 13,000 sq ft of finished living space with all systems, finishes, and infrastructure newly completed. A grand arrival unfolds through a covered porte-cochère to custom 12-foot entry doors and a dramatic foyer with 20-foot ceilings, anchored by an antique Schonbek chandelier. Designed for both everyday living and entertaining, the home features a spa with sauna, theatre and games room, a resort-style pool with tennis and basketball courts, and a refined primary suite with a full dressing room and a Ritz-Carlton Paris inspired ensuite. A private suite above the garage, oversized three-bay garage, and barn or workshop add flexibility across the usable acreage. The setting offers the rare ability to live privately without sacrificing access, just 15 minutes to downtown Victoria, 25 minutes to the airport and ferries, and within close reach of some of the country’s top private schools, all supported by direct routes that bypass typical congestion. (id:7434)
General Features
| Features | Park setting, Private setting, Partially cleared, Other |
|---|---|
| Property Type | Single Family |
| ZoningType | Residential |
| Neighbourhood | Granville |
| Building Appliances | Dishwasher, Dryer, Microwave, Oven - Built-In, Range - Gas, Refrigerator, Washer |
| Building Cooling Type | None |
| Parking Space Total | 8 |
| Building Type | House |
| Maintenance Fee | 0.00 |
| Ownership Type | Freehold |
Interior Features
| Building Fireplace Present | True |
|---|---|
| Building Fireplace Total | 4 |
| Building Heating Type | Other |
| Building Heating Fuel | Natural gas, Other |
| Living Area Range | 12099 |
| Bedrooms | 7 |
Exterior Features
| Structure | Barn, Patio(s) |
|---|---|
| ViewType | Mountain view, Valley view |
Room Details
| Room | Dimensions | Level | Flooring | Details |
|---|---|---|---|---|
| Bathroom | 4-Piece | Other | ||
| Bedroom | 19 ft x 17 ft | Additional Accommodation | 17 ft | |
| Dining room | 8 ft x 8 ft | Other | 8 ft | |
| Eating area | 16 ft x 16 ft | Main level | 16 ft | |
| Ensuite | 5-Piece | Second level | ||
| Entrance | 20 ft x 37 ft | Main level | 37 ft | |
| Family room | 17 ft x 13 ft | Main level | 13 ft | |
| Games room | 11 ft x 22 ft | Third level | 22 ft | |
| Kitchen | 13 ft x 12 ft | Other | 12 ft | |
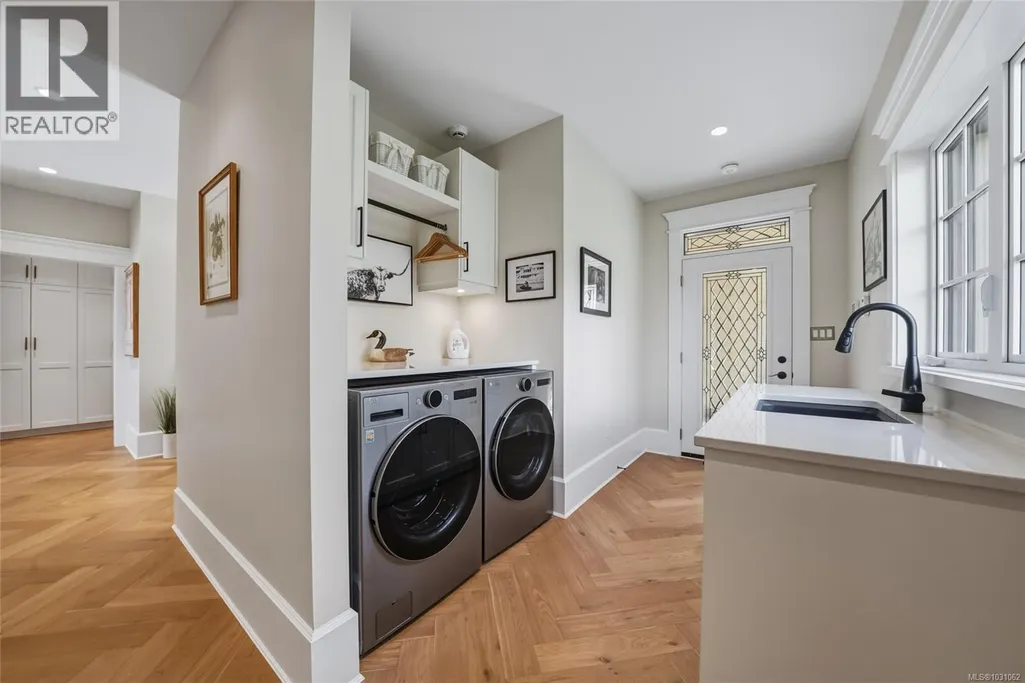
| Laundry room | 6 ft x 15 ft | Main level | 15 ft | |
| Living room | 15 ft x 11 ft | Other | 11 ft | |
| Media | 19 ft x 29 ft | Main level | 29 ft | |
| Mud room | 7 ft x 15 ft | Main level | 15 ft | |
| Office | 10 ft x 15 ft | Other | 15 ft | |
| Other | 23 ft x 22 ft | Third level | 22 ft | |
| Patio | 16 ft x 15 ft | Main level | 15 ft | |
| Primary Bedroom | 17 ft x 22 ft | Second level | 22 ft | |
| Sauna | 4 ft x 10 ft | Lower level | 10 ft | |
| Sunroom | 17 ft x 20 ft | Main level | 20 ft | |
| Utility room | 14 ft x 14 ft | Lower level | 14 ft |
Amenities
- Views
- New Construction
- Adult 55+
- Lease To Own
- No Strata Fees
- Furnished
- Primary On Main
- Air Conditioning
- Seller Finance
- Green
- Fixer Upper
- Horse
- Golf
- Fireplace
- Deck
- Garage
- Basement
- Pool

Property vs Single Family Average in V9E 1H7
Price
Year Built
In The Neighbourhood
Just Listed
Saanich
$ 2,649,900
- Type
- Single Family
- Size
- 3,550 SqFt
- Rooms
- 3 Beds + 4 Baths
eXp Realty
Views
Saanich
$ 5,490,000
- Type
- Single Family
- Size
- 12,099 SqFt
- Rooms
- 7 Beds + 8 Baths
Sotheby's International Realty Canada
Richmond
$ 1,590,000
- Type
- Single Family
- Size
- 3,602 SqFt
- Rooms
- 6 Beds + 4 Baths
Nu Stream Realty Inc. #R3166093
Richmond
$ 2,680,000
- Type
- Single Family
- Size
- 3,696 SqFt
- Rooms
- 5 Beds + 4.5 Baths
Sutton Centre Realty #R3164919
Golf Course
Edmonton
$ 724,900
- Type
- Single Family
- Size
- 2,266 SqFt
- Rooms
- 4 Beds + 3.5 Baths
LPT Realty
Golf Course
Edmonton
$ 575,000
- Type
- Single Family
- Size
- 2,033 SqFt
- Rooms
- 4 Beds + 3.5 Baths
RE/MAX Professionals
Golf Course
Edmonton
$ 724,900
- Type
- Single Family
- Size
- 2,266 SqFt
- Rooms
- 4 Beds + 3.5 Baths
LPT Realty
Richmond
$ 1,799,000
- Type
- Single Family
- Size
- 1,926 SqFt
- Rooms
- 3 Beds + 2 Baths
RE/MAX Westcoast #R3162029
Open House
Richmond
$ 2,359,000
- Type
- Single Family
- Size
- 3,045 SqFt
- Rooms
- 5 Beds + 4.5 Baths
TML Management Group Ltd. #R3163094
Open House
Richmond
$ 2,978,600
- Type
- Single Family
- Size
- 3,941 SqFt
- Rooms
- 5 Beds + 5.5 Baths
LeHomes Realty Premier #R3161256
Open House
Richmond
$ 1,499,000
- Type
- Single Family
- Size
- 2,219 SqFt
- Rooms
- 5 Beds + 3 Baths
Dracco Pacific Realty #R3161461
Richmond
$ 1,499,000
- Type
- Single Family
- Size
- 2,405 SqFt
- Rooms
- 5 Beds + 3.5 Baths
RE/MAX City Realty #R3161020
Richmond
$ 1,468,000
- Type
- Single Family
- Size
- 1,890 SqFt
- Rooms
- 4 Beds + 2.5 Baths
RE/MAX Westcoast #R3160077
 Data is supplied by Pillar 9™ MLS® System. Pillar 9™ is the owner of the copyright in its MLS® System. Data is deemed reliable but is not guaranteed accurate by Pillar 9™. The trademarks MLS®, Multiple Listing Service® and the associated logos are owned by The Canadian Real Estate Association (CREA) and identify the quality of services provided by real estate professionals who are members of CREA. Used under license.
 Copyright 2026 by Greater Vancouver REALTORS®. All Rights Reserved. NOTE: This representation is based in whole or in part on data generated by the Chilliwack & District Real Estate Board, Fraser Valley Real Estate Board
or Greater Vancouver REALTORS® which assumes no responsibility for its accuracy.
The trademarks REALTOR®, REALTORS®, and the REALTOR® logo are controlled by The Canadian Real Estate Association (CREA) and identify real estate professionals who are members of CREA. The trademarks MLS®, Multiple Listing Service® and the associated logos are owned by CREA and identify the quality of services provided by real estate professionals who are members of CREA. Used under license.
Last Updated: September 22, 2026 9:01 PM UTC
Copyright 2026 by Greater Vancouver REALTORS®. All Rights Reserved. NOTE: This representation is based in whole or in part on data generated by the Chilliwack & District Real Estate Board, Fraser Valley Real Estate Board
or Greater Vancouver REALTORS® which assumes no responsibility for its accuracy.
The trademarks REALTOR®, REALTORS®, and the REALTOR® logo are controlled by The Canadian Real Estate Association (CREA) and identify real estate professionals who are members of CREA. The trademarks MLS®, Multiple Listing Service® and the associated logos are owned by CREA and identify the quality of services provided by real estate professionals who are members of CREA. Used under license.
Last Updated: September 22, 2026 9:01 PM UTC
