
Primary on Main






Address
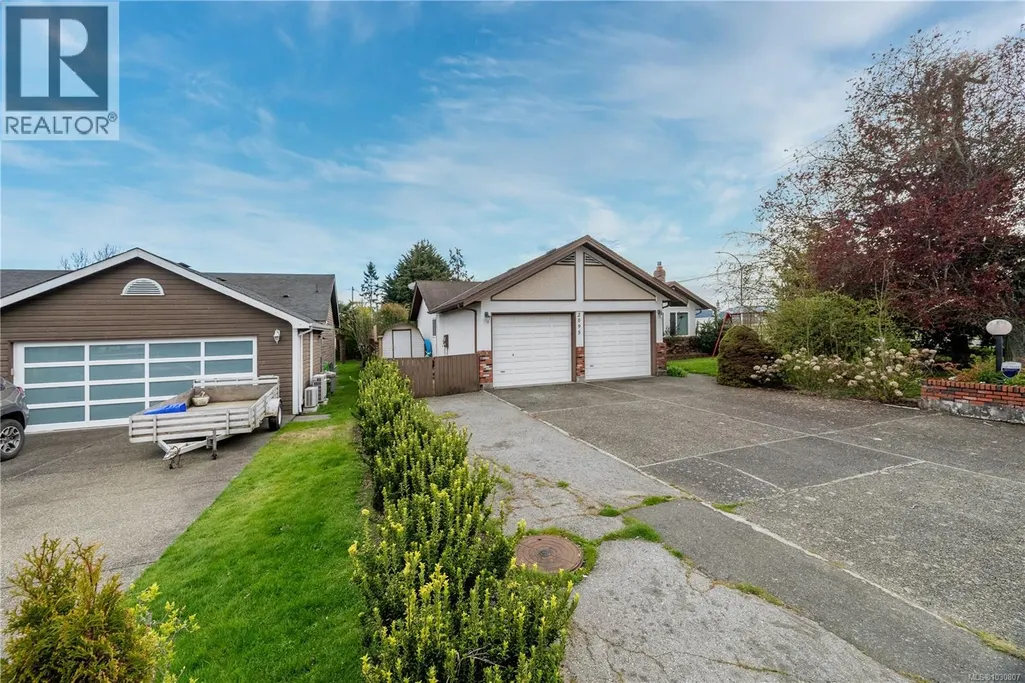
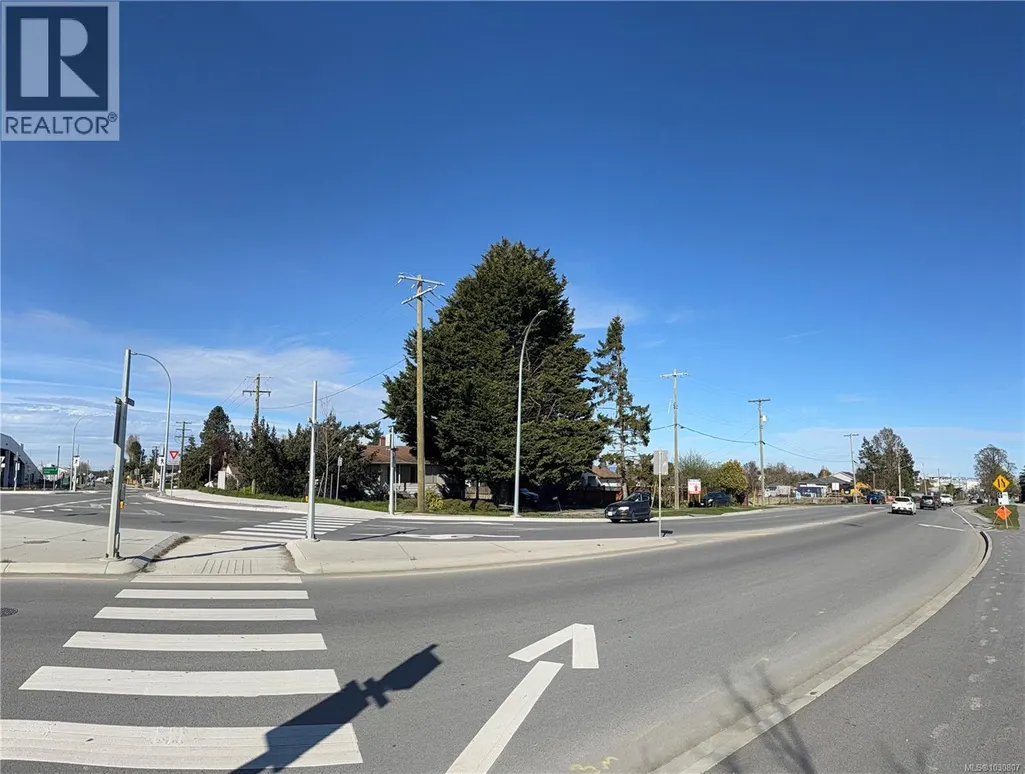
2095 Jahn Pl, Sidney, BC
Price
$ 1,400,000
Property Attributes
- ID#1030807
- TypeSingle Family
- Listing Status Active
- MunicipalitySidney
- CitySidney
- AreaSidney
- NeighbourhoodSidney North-West
- Postal CodeV8L 4T3
- Style
- Year Built1985
- Price$ 1,400,000
- Bedrooms3
- Bathrooms2
- Half Bathrooms0
- Sqr Footage1461
Data Source:
Canadian Real Estate Association (CREA)
Property Description
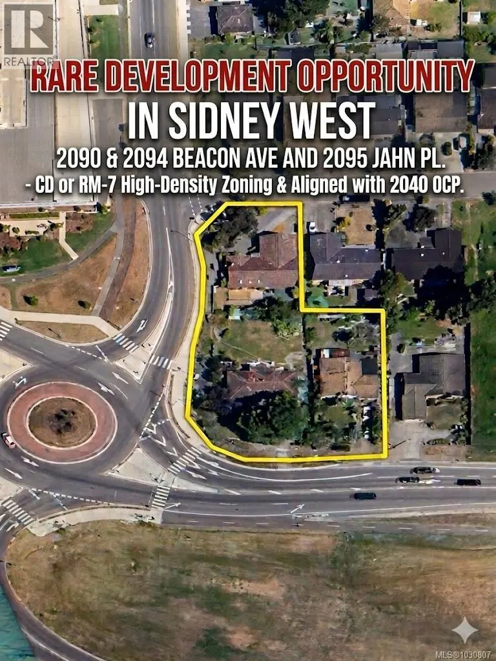
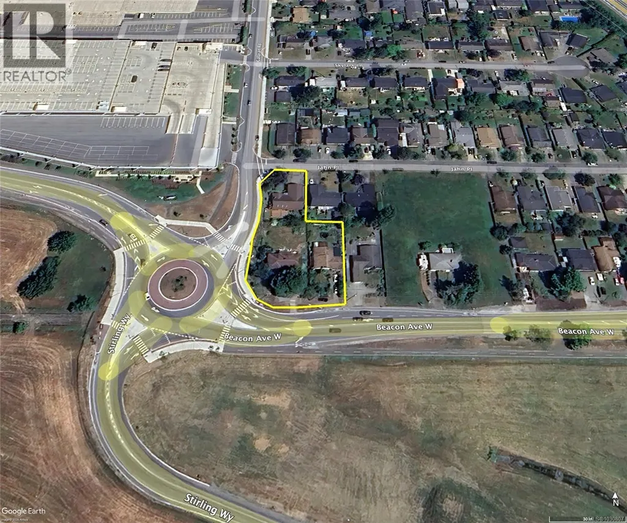
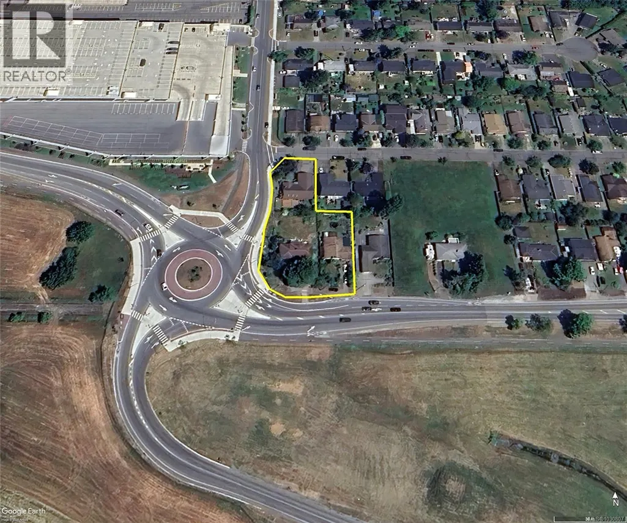
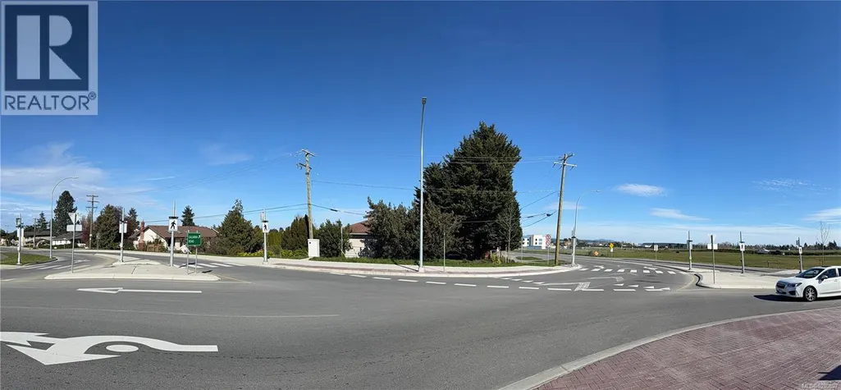
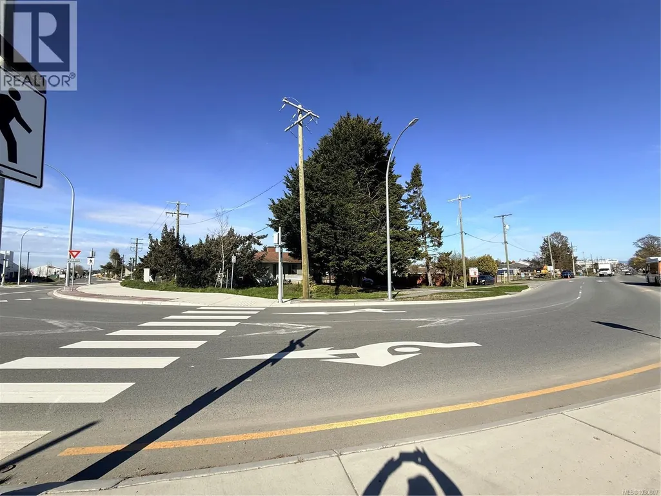
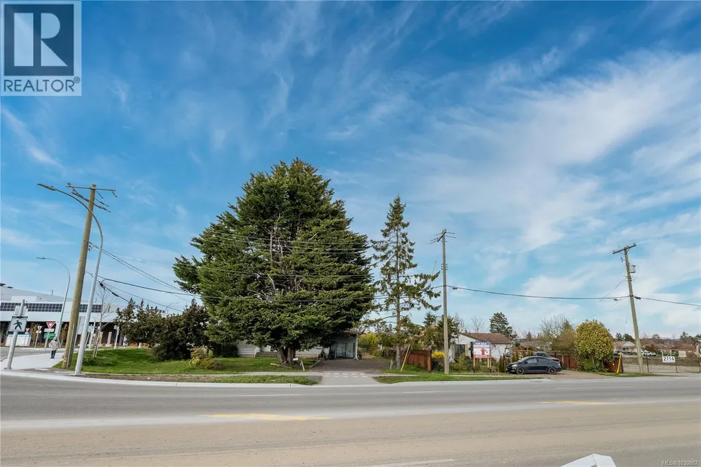
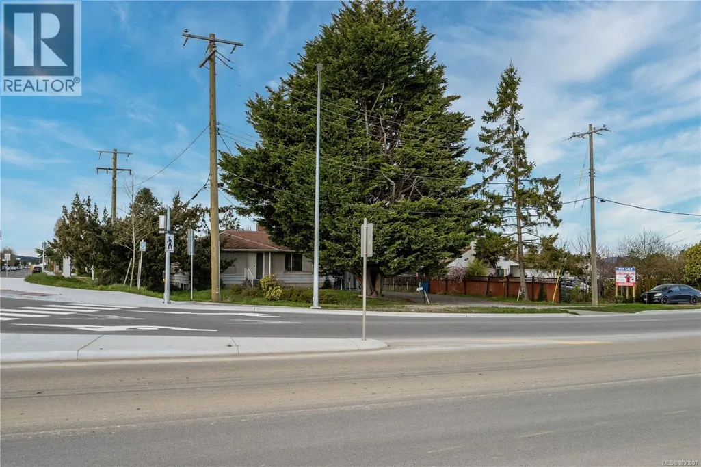
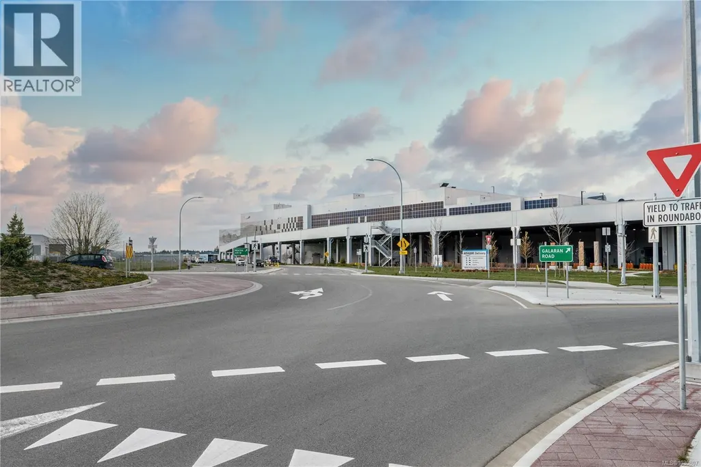
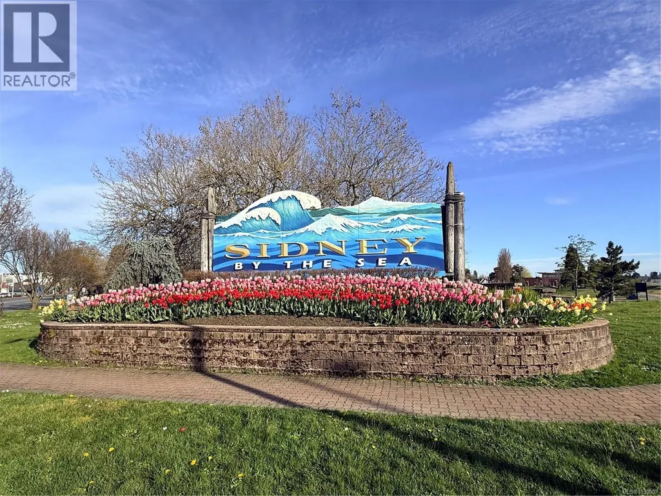
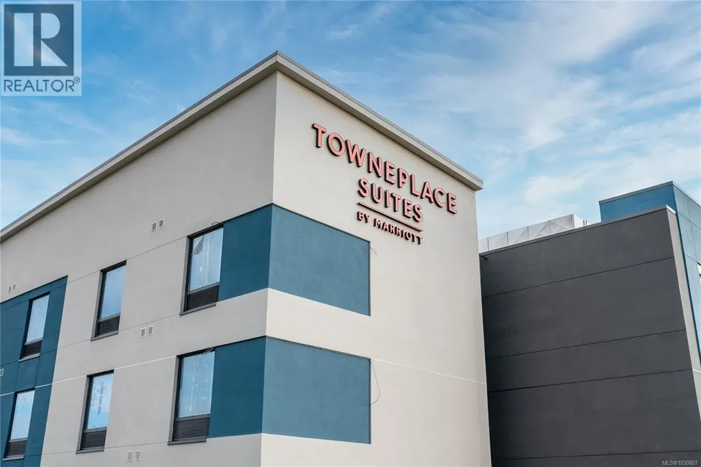
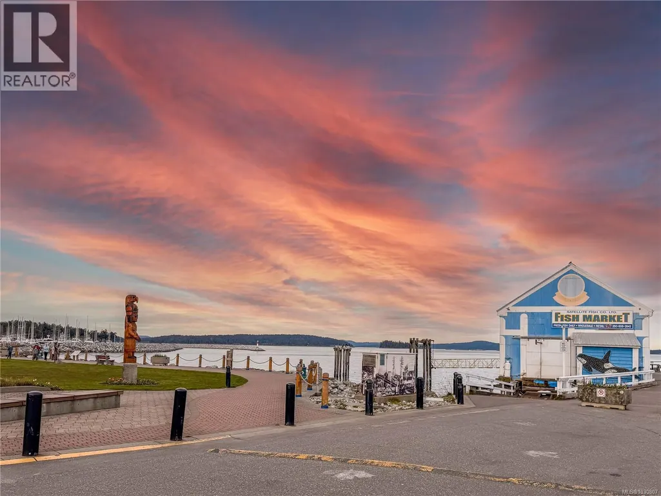
Rare land assembly opportunity in the heart of growing West Sidney. This strategic acquisition of three contiguous properties represents one of the most significant development footprints remaining in this high-growth corridor. Positioned immediately beside the 180-unit Beaconwood Place Apartments, this site offers developers the rare advantage of ''pre-validated'' land use. By leveraging the same CD or RM-7 high-density zoning framework active on the block, this assembly is poised to become the next pillar of Sidney’s urban evolution. Staff have indicated support for mixed-use or caregiver facilities (subject to direct discussion), providing a versatile canvas for specialized projects. Located in a high-demand area influenced by the 2040 OCP, the site captures an influx of workforce professionals and downsizers seeking the Sidney lifestyle near YYJ Airport and BC Ferries. In a market defined by limited inventory and proven absorption, this is a premier blue-chip opportunity. (id:7434)
General Features
| Features | Cul-de-sac, Level lot, Corner Site, Rectangular |
|---|---|
| Property Type | Single Family |
| ZoningType | Residential |
| Neighbourhood | Sidney North-West |
| Building Cooling Type | See Remarks |
| Parking Space Total | 3 |
| Building Type | House |
| Ownership Type | Freehold |
Interior Features
| Building Fireplace Present | True |
|---|---|
| Building Fireplace Total | 1 |
| Building Heating Type | Baseboard heaters |
| Building Heating Fuel | Electric, Wood |
| Living Area Range | 1461 |
| Bedrooms | 3 |
Exterior Features
| Structure | Shed |
|---|
Room Details
| Room | Dimensions | Level | Flooring | Details |
|---|---|---|---|---|
| Bathroom | 4-Piece | Main level | ||
| Bedroom | 9' x 12' | Main level | ||
| Dining room | 10' x 9' | Main level | ||
| Ensuite | 3-Piece | Main level | ||
| Hobby room | 4' x 9' | Main level | ||
| Kitchen | 17' x 10' | Main level | ||
| Laundry room | 8' x 6' | Main level | ||
| Living room | 17' x 13' | Main level | ||
| Primary Bedroom | 14' x 14' | Main level | ||
| Storage | 12' x 8' | Main level |
Amenities
- Views
- New Construction
- Adult 55+
- Lease To Own
- No Strata Fees
- Furnished
- Primary On Main
- Air Conditioning
- Seller Finance
- Green
- Fixer Upper
- Horse
- Golf
- Fireplace
- Deck
- Garage
- Basement
- Pool

Property vs Single Family Average in V8L 4T3
Price
Year Built
 Data is supplied by Pillar 9™ MLS® System. Pillar 9™ is the owner of the copyright in its MLS® System. Data is deemed reliable but is not guaranteed accurate by Pillar 9™. The trademarks MLS®, Multiple Listing Service® and the associated logos are owned by The Canadian Real Estate Association (CREA) and identify the quality of services provided by real estate professionals who are members of CREA. Used under license.
 Copyright 2026 by Greater Vancouver REALTORS®. All Rights Reserved. NOTE: This representation is based in whole or in part on data generated by the Chilliwack & District Real Estate Board, Fraser Valley Real Estate Board
or Greater Vancouver REALTORS® which assumes no responsibility for its accuracy.
The trademarks REALTOR®, REALTORS®, and the REALTOR® logo are controlled by The Canadian Real Estate Association (CREA) and identify real estate professionals who are members of CREA. The trademarks MLS®, Multiple Listing Service® and the associated logos are owned by CREA and identify the quality of services provided by real estate professionals who are members of CREA. Used under license.
Last Updated: September 22, 2026 9:01 PM UTC
Copyright 2026 by Greater Vancouver REALTORS®. All Rights Reserved. NOTE: This representation is based in whole or in part on data generated by the Chilliwack & District Real Estate Board, Fraser Valley Real Estate Board
or Greater Vancouver REALTORS® which assumes no responsibility for its accuracy.
The trademarks REALTOR®, REALTORS®, and the REALTOR® logo are controlled by The Canadian Real Estate Association (CREA) and identify real estate professionals who are members of CREA. The trademarks MLS®, Multiple Listing Service® and the associated logos are owned by CREA and identify the quality of services provided by real estate professionals who are members of CREA. Used under license.
Last Updated: September 22, 2026 9:01 PM UTC
