
Waterfront - Primary on Main


Address
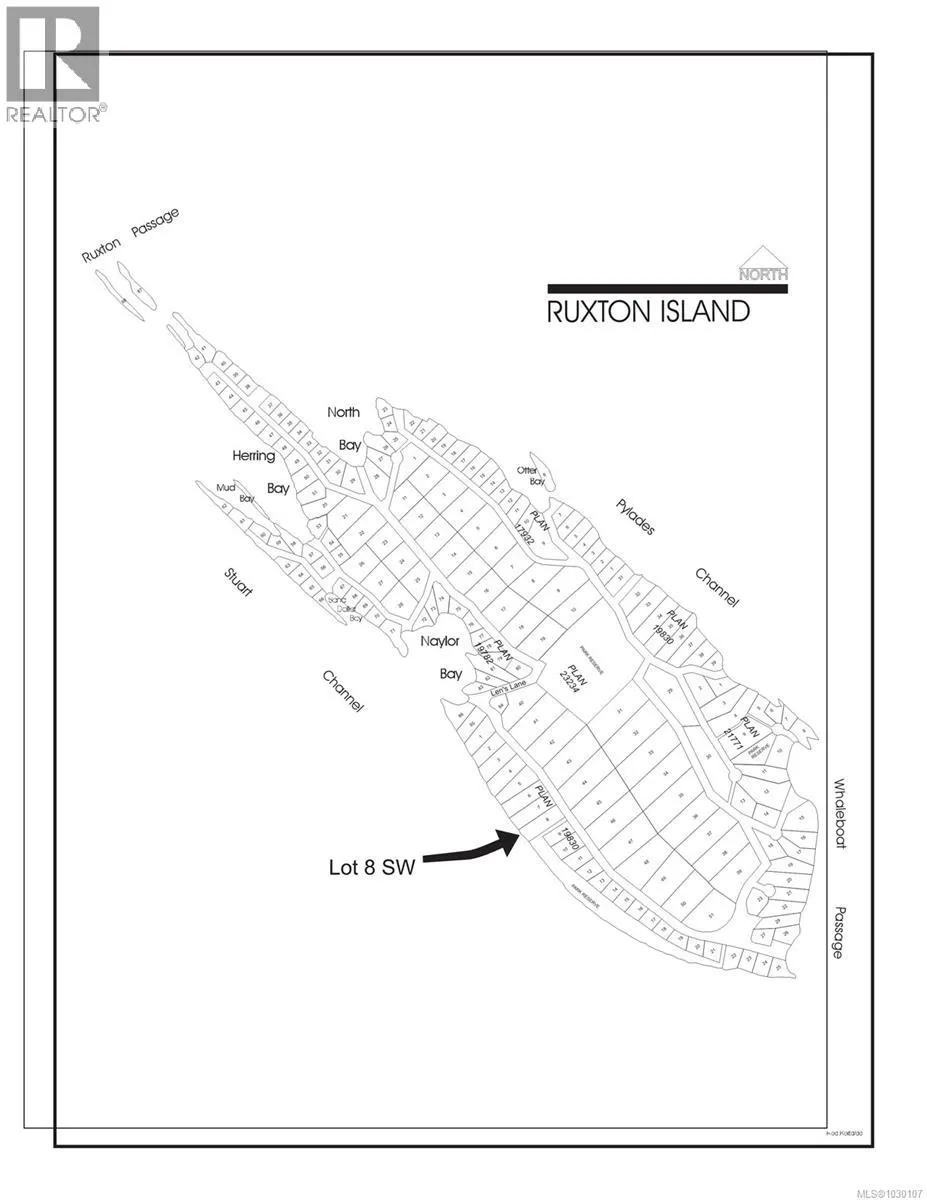
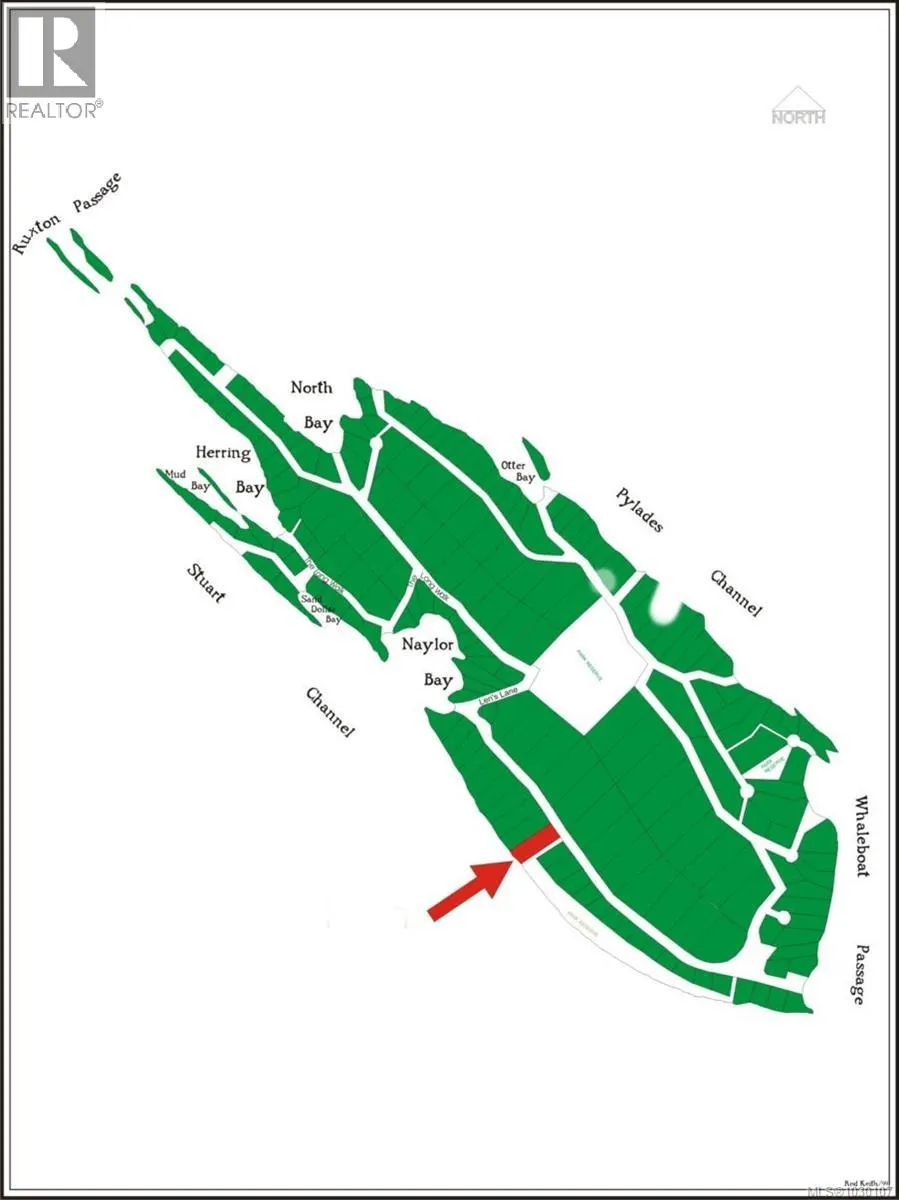
Lt 8 Ruxton Island, Ruxton Island, BC
Price
$ 399,000
Property Attributes
- ID#1030107
- TypeSingle Family
- Listing Status Active
- MunicipalityRuxton Island
- CityRuxton Island
- AreaRuxton Island
- NeighbourhoodRuxton Island
- Postal Code
- StyleWestcoast
- Year Built2004
- Price$ 399,000
- Bedrooms3
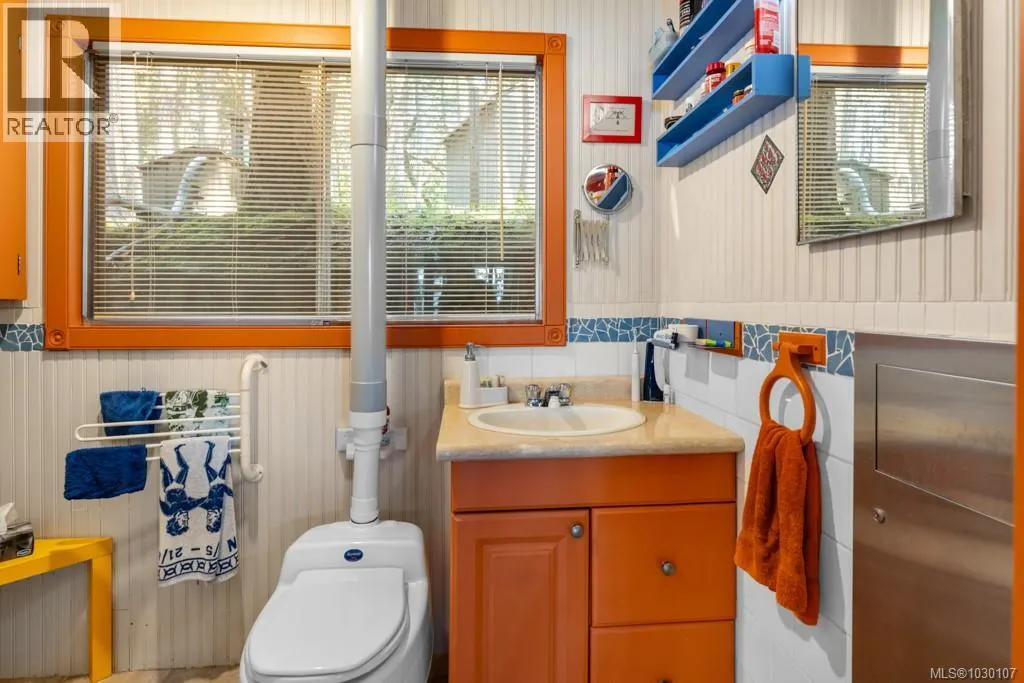
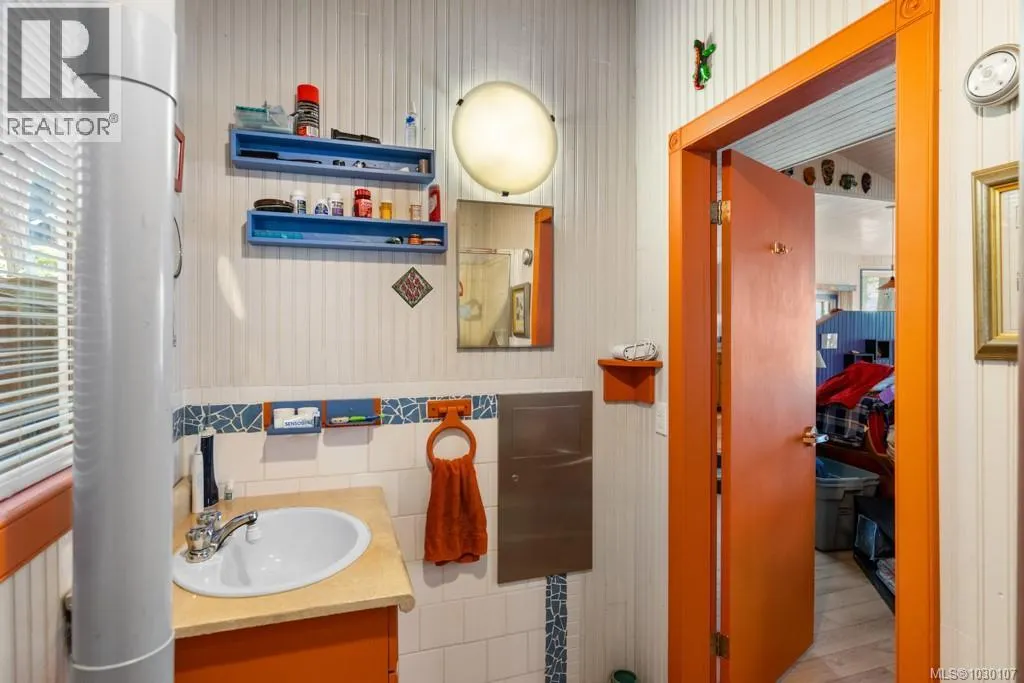
- Bathrooms1
- Half Bathrooms0
- Sqr Footage1292
- Lot Size1 Acres
Data Source:
Canadian Real Estate Association (CREA)
Property Description
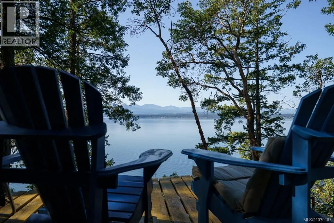
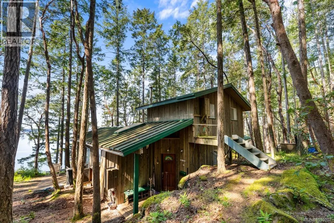
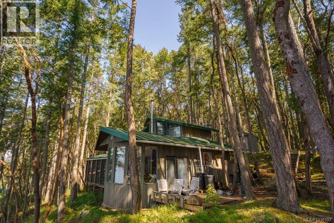
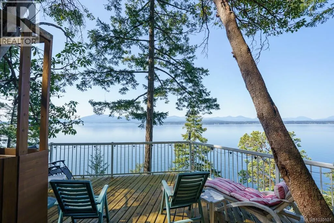
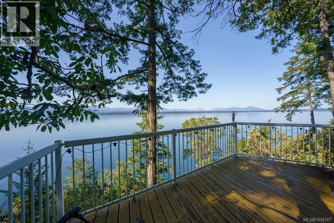
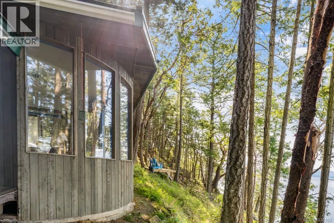
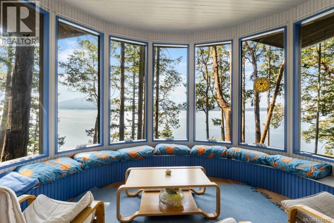
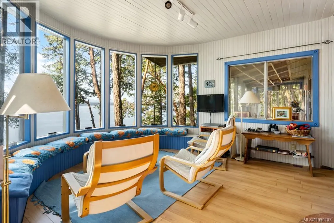
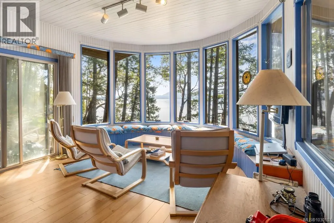
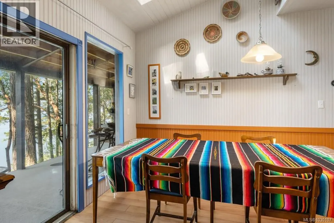
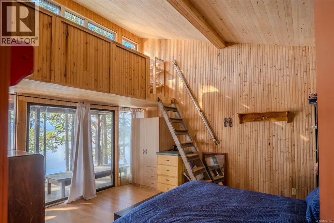
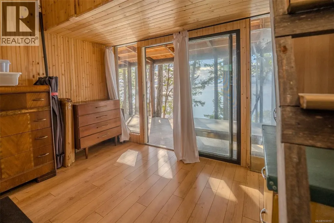
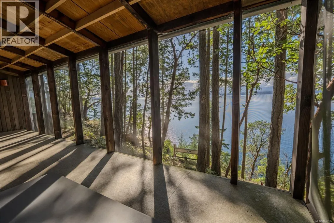
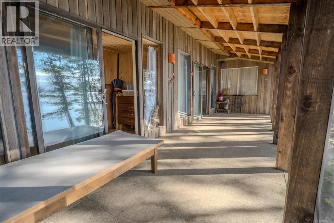
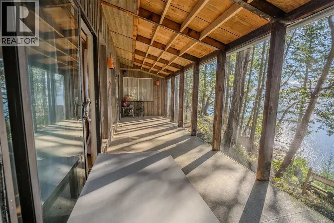
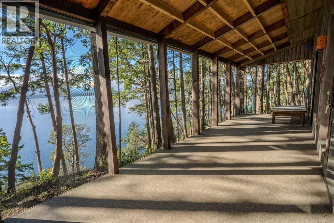
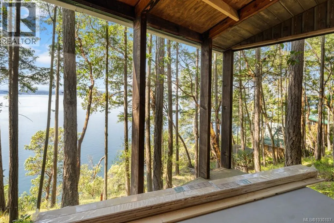
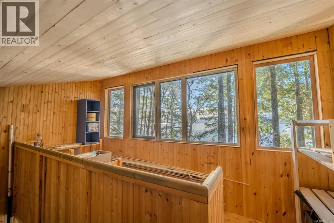
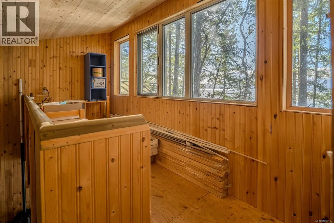
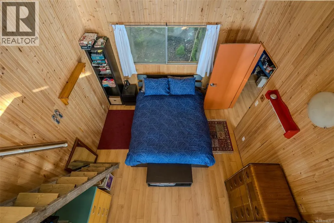
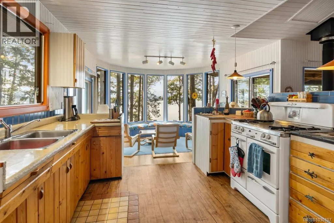
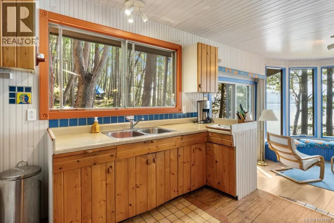
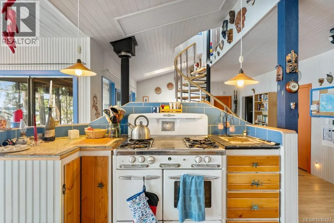
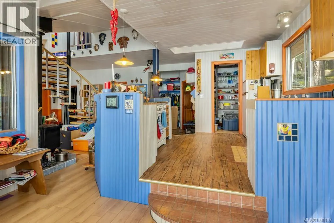
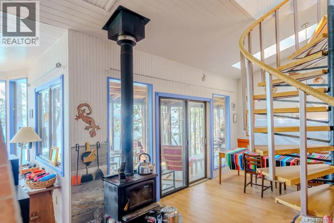
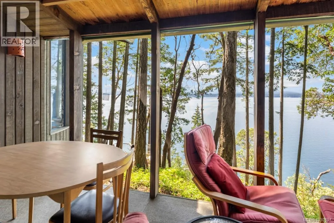
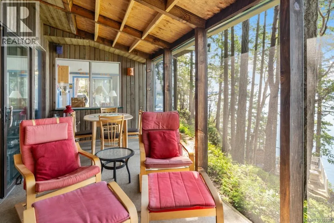
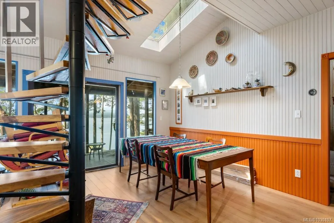
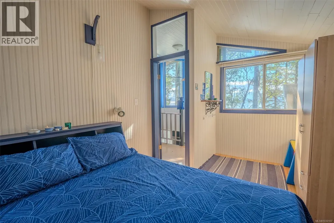
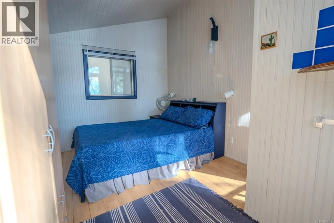
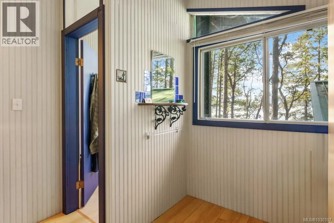
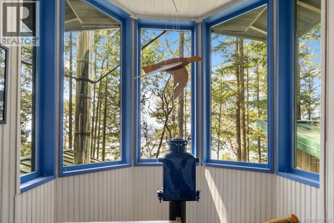
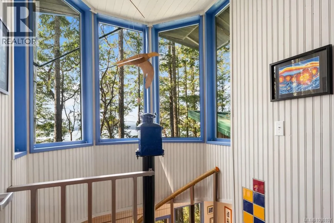
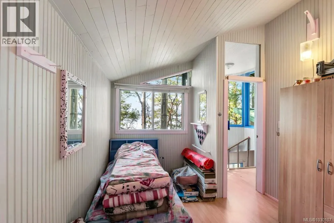
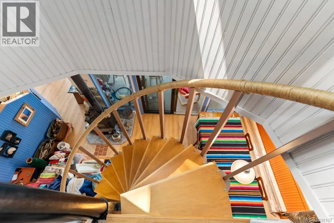
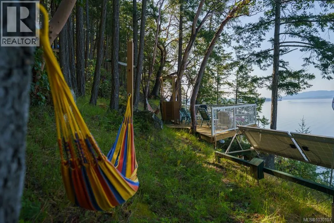

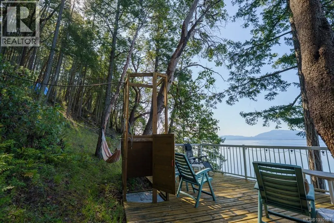
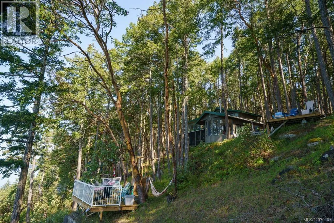
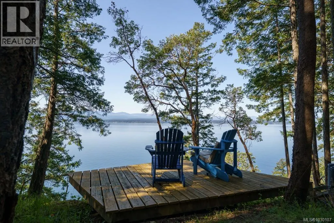
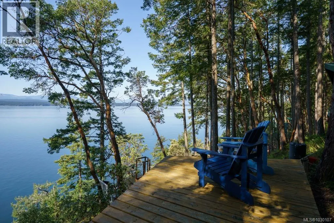
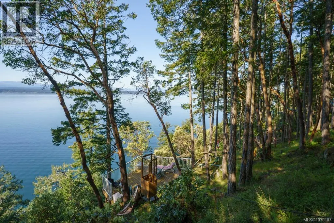
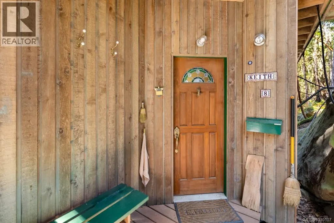
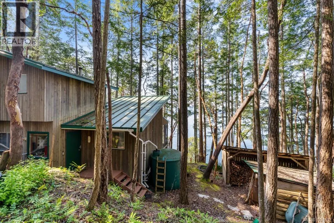
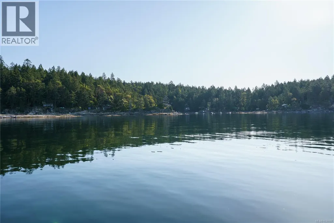
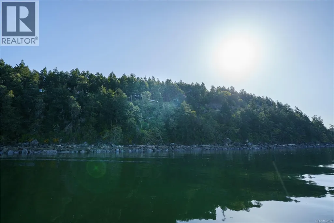
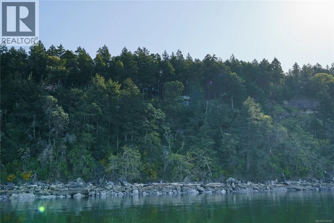
Welcome to your waterfront retreat on breathtaking Ruxton Island! This home has been lovingly designed, decorated, and cared for since new by one loving family. It offers an escape from the everyday with incredible panoramic ocean views of the Stuart Channel and Vancouver Island. Step inside and you are greeted by huge vaulted ceilings, skylights, and a sense of charm that you can only find on a place like Ruxton. This entire property from its multiple decks, bay windows, and outdoor patio shower are designed to take full advantage the view. Perched on this oceanfront bank you can see clearly all the way from Crofton to Dodd Narrows near Nanaimo. This vibrant community holds several yearly events and with a newly constructed community building there is always a helping hand just down the road. This is a west coast lifestyle that is second to none whether you 're looking to enjoy a summer vacation or year round living. All measurements and data are to be comfirmed if deemed important. (id:7434)
General Features
| Features | Park setting, Southern exposure, Wooded area, Other |
|---|---|
| Property Type | Single Family |
| Zoning Description | R1 |
| ZoningType | Unknown |
| Neighbourhood | Ruxton Island |
| Building Appliances | Range - Gas, Refrigerator |
| Building Architectural Style | Westcoast |
| Building Cooling Type | None |
| Parking Space Total | 2 |
| Building Type | House |
| Ownership Type | Freehold |
Interior Features
| Building Fireplace Present | True |
|---|---|
| Building Fireplace Total | 1 |
| Building Heating Fuel | Wood |
| Living Area Range | 1292 |
| Bedrooms | 3 |
Exterior Features
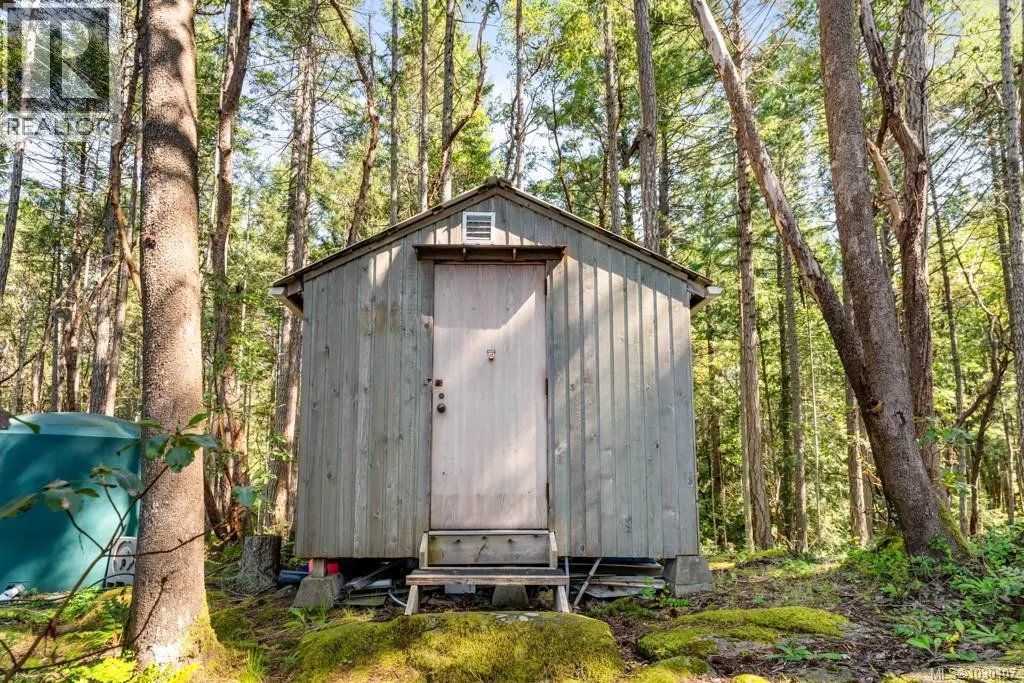
| Structure | Shed, Workshop |
|---|---|
| Water Front Type | Waterfront on ocean |
| ViewType | Mountain view, Ocean view |
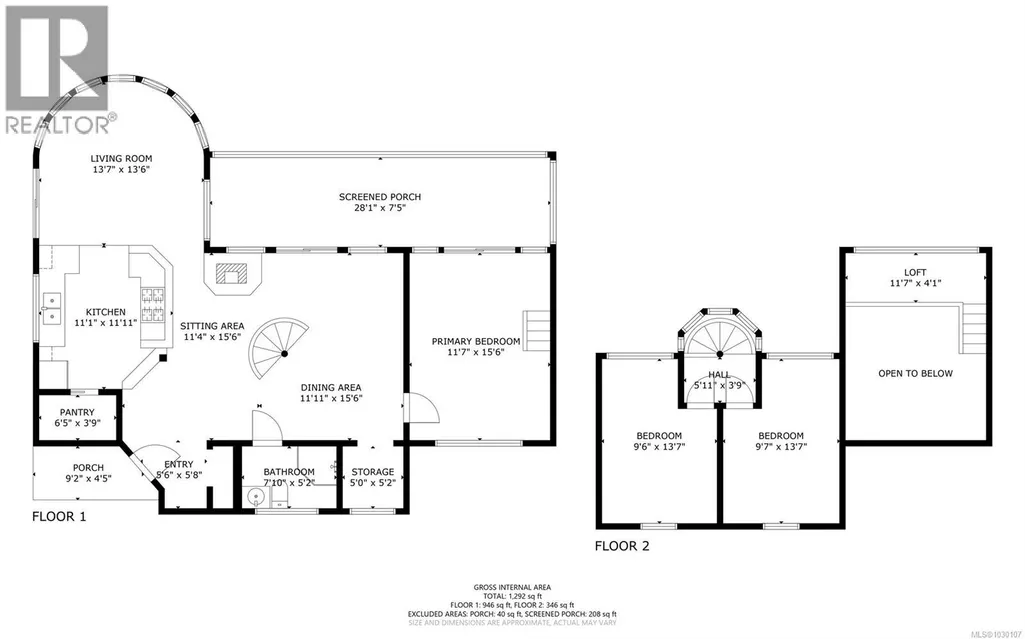
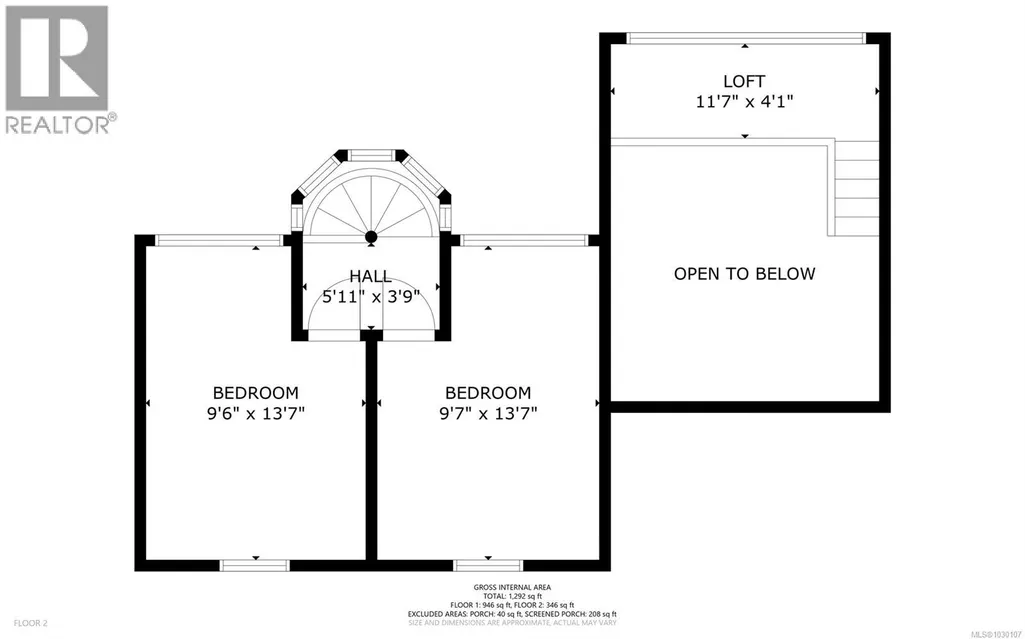
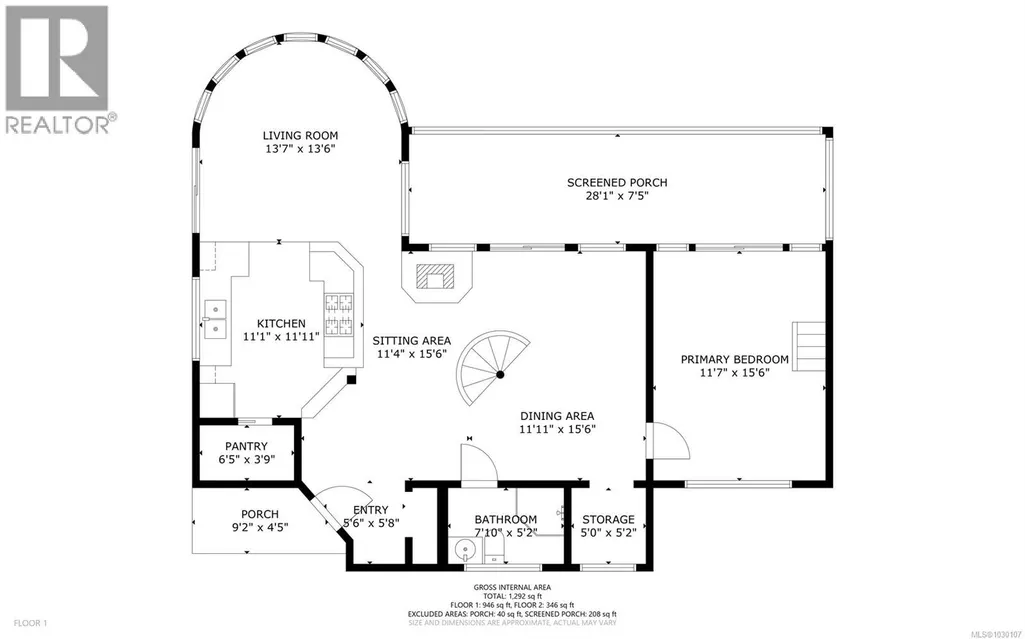
Room Details
| Room | Dimensions | Level | Flooring | Details |
|---|---|---|---|---|
| Bathroom | 7'10 x 5'2 | Main level | ||
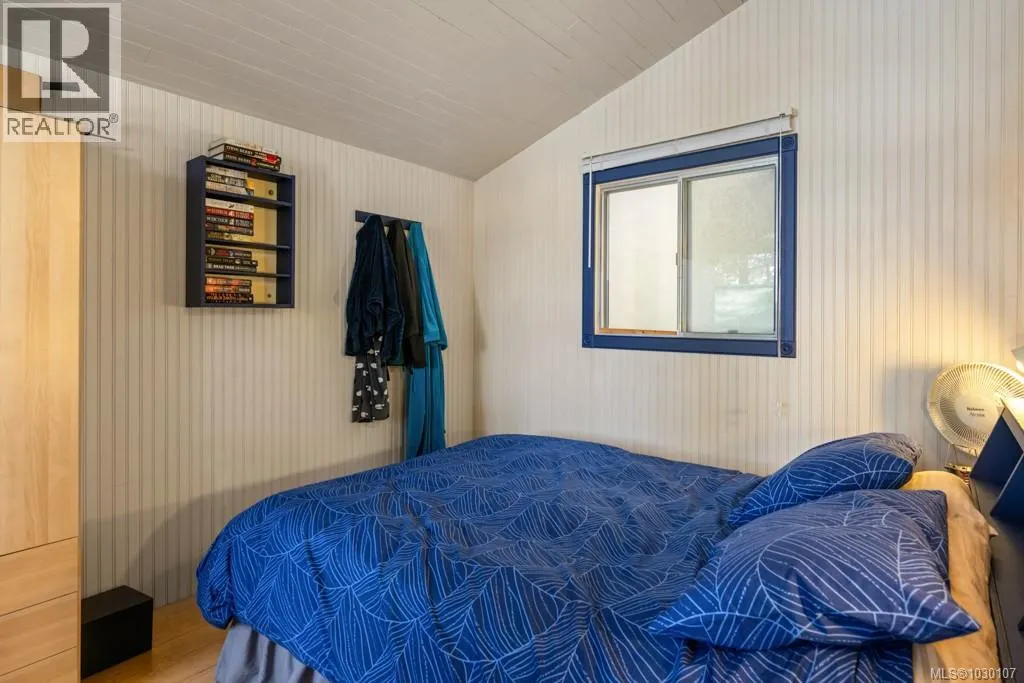
| Bedroom | 9'6 x 13'7 | Second level | ||
| Dining room | 11'11 x 15'6 | Main level | ||
| Entrance | 5'6 x 5'8 | Main level | ||
| Living room | 13'7 x 13'6 | Main level | ||
| Loft | 11'7 x 4'1 | Second level | ||
| Other | 5'11 x 3'9 | Second level | ||
| Pantry | 6'5 x 3'9 | Main level | ||
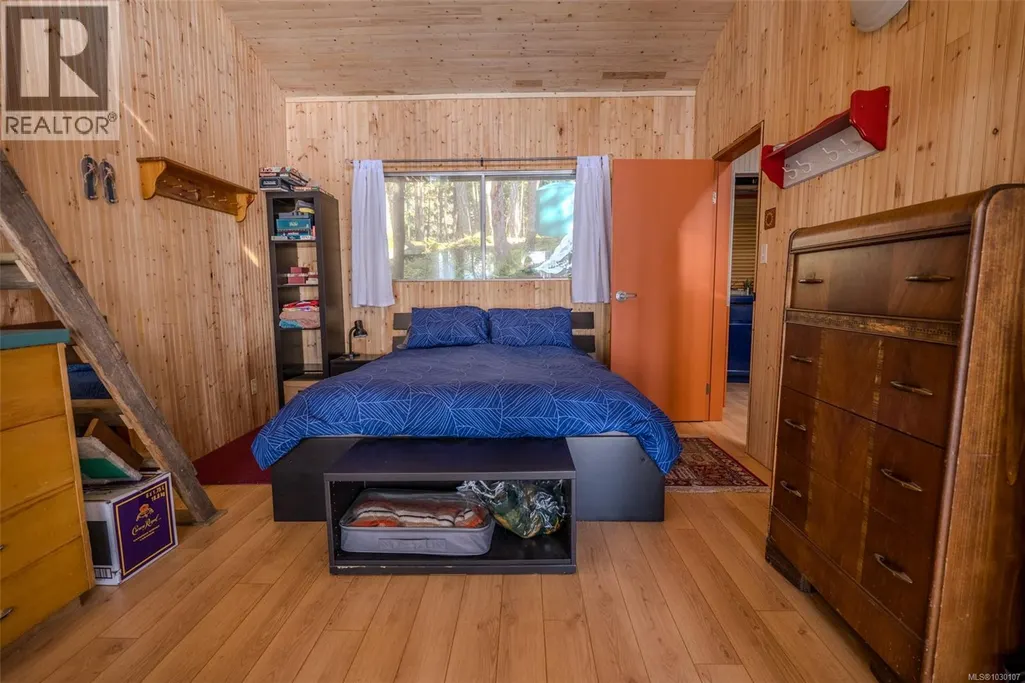
| Primary Bedroom | 11'7 x 15'6 | Main level | ||
| Sitting room | 11'4 x 15'6 | Main level | ||
| Storage | 5'0 x 5'2 | Main level |
Amenities
- Views
- New Construction
- Adult 55+
- Lease To Own
- No Strata Fees
- Furnished
- Primary On Main
- Air Conditioning
- Seller Finance
- Green
- Fixer Upper
- Horse
- Golf
- Fireplace
- Deck
- Garage
- Basement
- Pool

Property vs Single Family Average in
In The Neighbourhood
Waterfront
Ruxton Island
$ 895,000
- Type
- Single Family
- Size
- 1,400 SqFt
- Rooms
- 3 Beds + 2 Baths
Newport Realty Ltd.
Primary On Main
Ruxton Island
$ 579,000
- Type
- Single Family
- Size
- 1,546 SqFt
- Rooms
- 3 Beds + 1 Baths
Real Broker
 Data is supplied by Pillar 9™ MLS® System. Pillar 9™ is the owner of the copyright in its MLS® System. Data is deemed reliable but is not guaranteed accurate by Pillar 9™. The trademarks MLS®, Multiple Listing Service® and the associated logos are owned by The Canadian Real Estate Association (CREA) and identify the quality of services provided by real estate professionals who are members of CREA. Used under license.
 Copyright 2026 by Greater Vancouver REALTORS®. All Rights Reserved. NOTE: This representation is based in whole or in part on data generated by the Chilliwack & District Real Estate Board, Fraser Valley Real Estate Board
or Greater Vancouver REALTORS® which assumes no responsibility for its accuracy.
The trademarks REALTOR®, REALTORS®, and the REALTOR® logo are controlled by The Canadian Real Estate Association (CREA) and identify real estate professionals who are members of CREA. The trademarks MLS®, Multiple Listing Service® and the associated logos are owned by CREA and identify the quality of services provided by real estate professionals who are members of CREA. Used under license.
Last Updated: September 22, 2026 9:01 PM UTC
Copyright 2026 by Greater Vancouver REALTORS®. All Rights Reserved. NOTE: This representation is based in whole or in part on data generated by the Chilliwack & District Real Estate Board, Fraser Valley Real Estate Board
or Greater Vancouver REALTORS® which assumes no responsibility for its accuracy.
The trademarks REALTOR®, REALTORS®, and the REALTOR® logo are controlled by The Canadian Real Estate Association (CREA) and identify real estate professionals who are members of CREA. The trademarks MLS®, Multiple Listing Service® and the associated logos are owned by CREA and identify the quality of services provided by real estate professionals who are members of CREA. Used under license.
Last Updated: September 22, 2026 9:01 PM UTC
