
Water Views












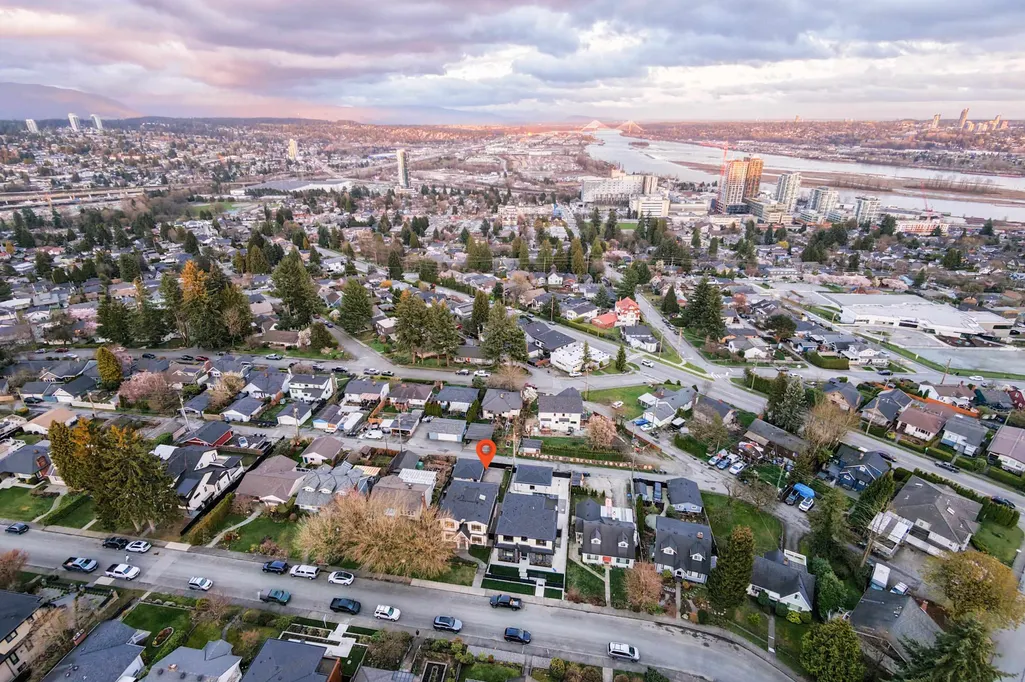
Address
824 Chestnut Street, New Westminster, BC
Price
$ 2,399,000
Property Attributes
- ID#R3169571
- TypeSingle Family
- Listing Status Active
- CityNew Westminster
- AreaNew Westminster
- NeighbourhoodThe Heights NW
- Postal CodeV3L 4N2
- Style
- Year Built2017
- Taxes$ 11477
- Price$ 2,399,000
- Bedrooms6
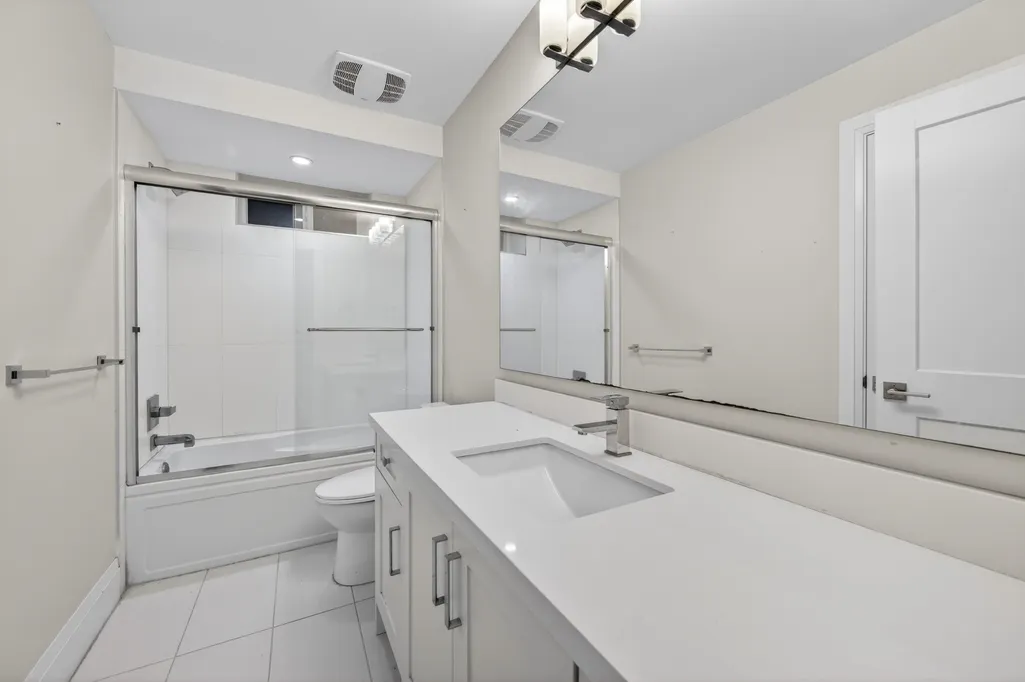
- Full Bathrooms4
- Half Bathrooms1
- Sqr Footage3260
- Lot Size0.14 Acres
Data Source:
Greater Vancouver REALTORS®
Property Description
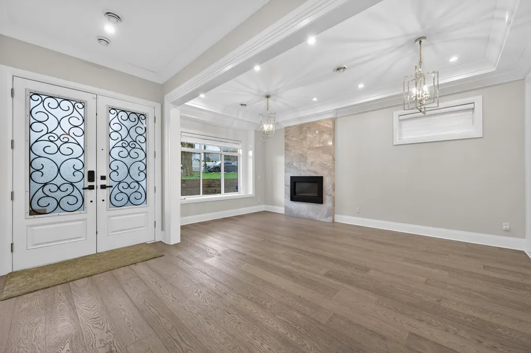
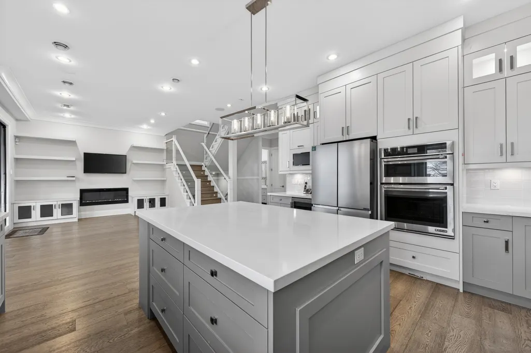
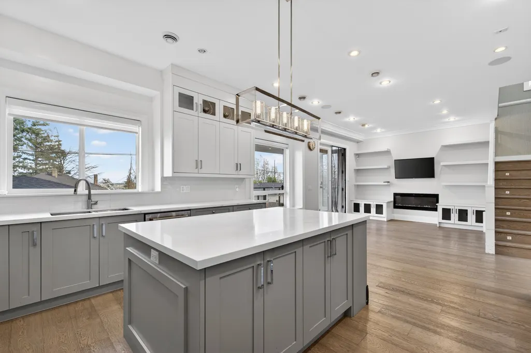
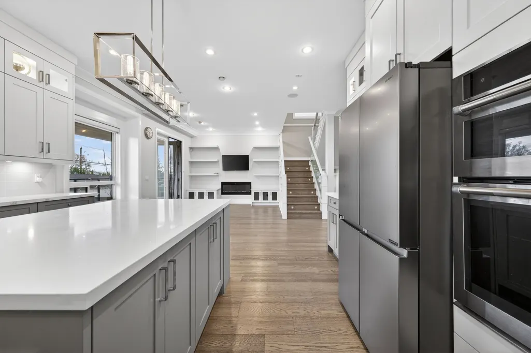
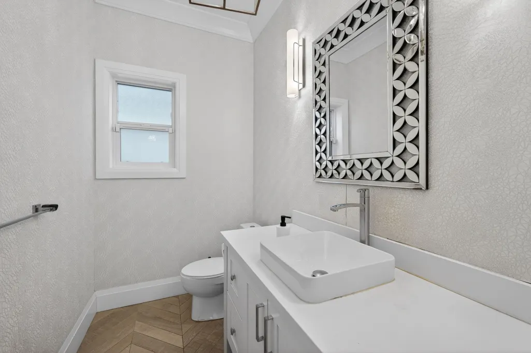
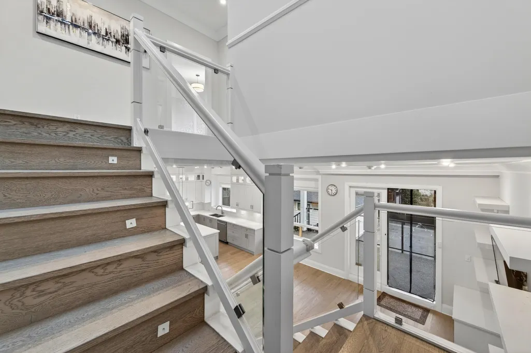
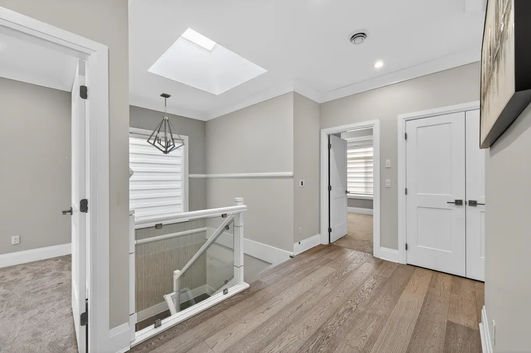
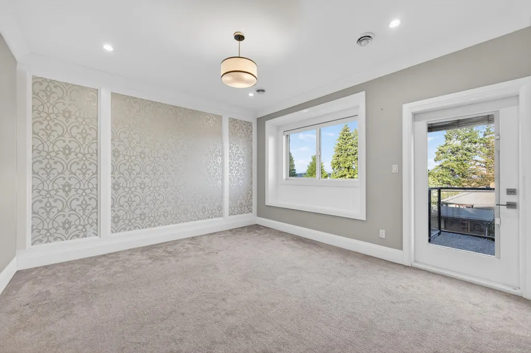
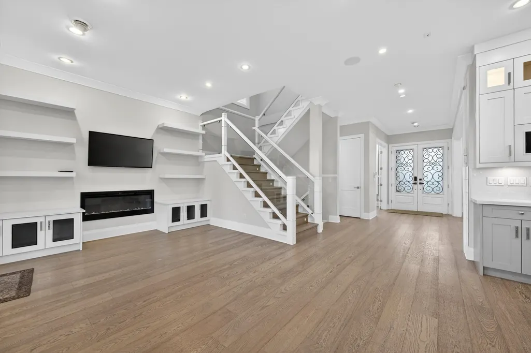
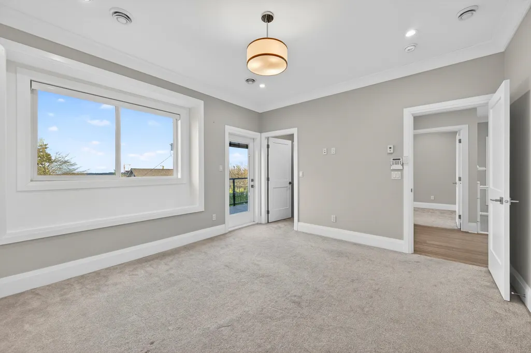
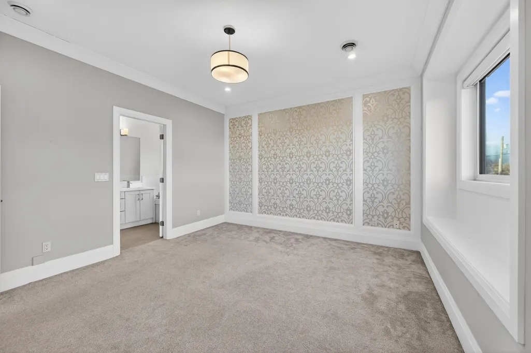
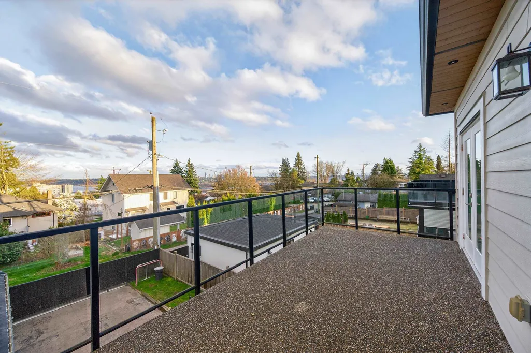
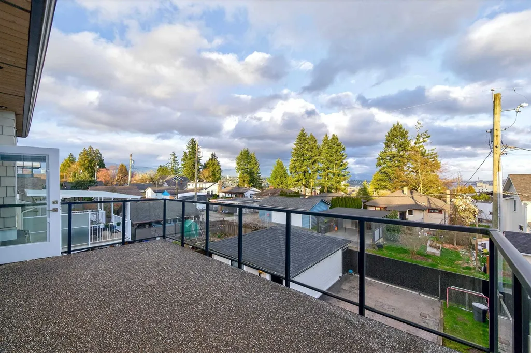
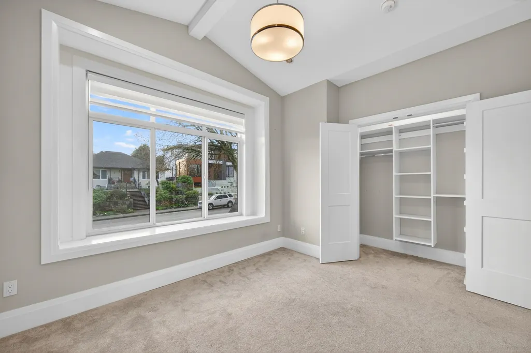
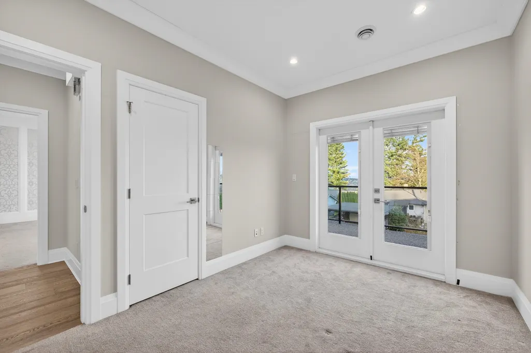
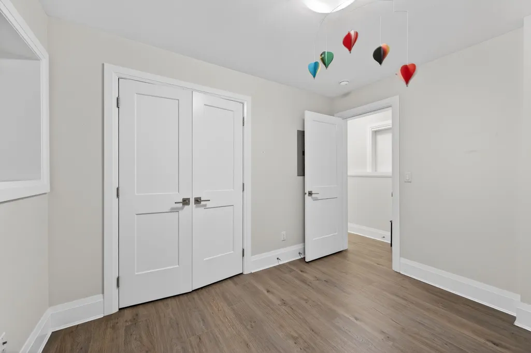
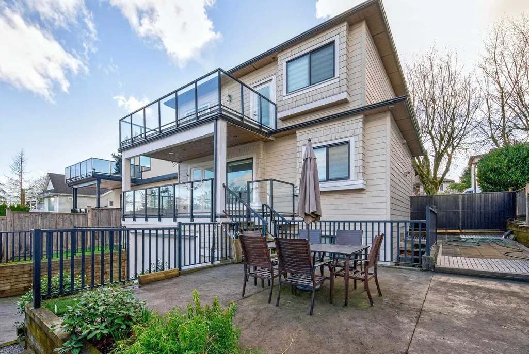
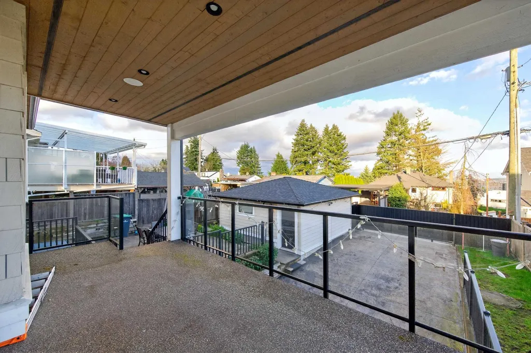
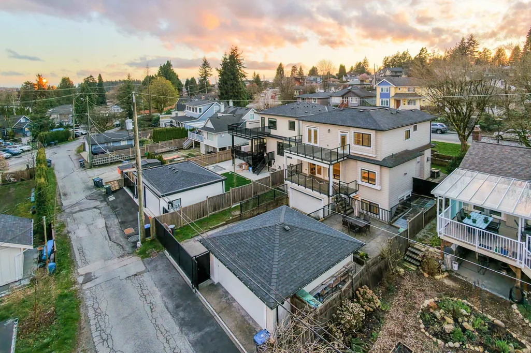
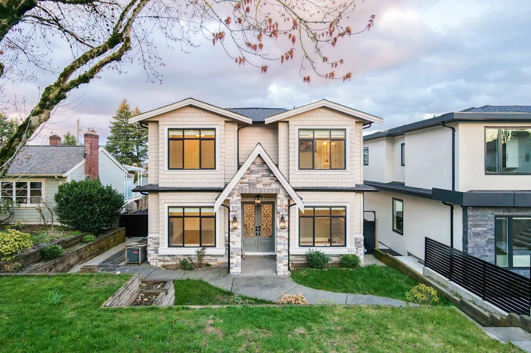
Amazing! Custom build modern home located in "The Heights" of New Westminster. This incredible 3-storey home features an exquisite living and dining room, a gourmet kitchen with stainless steel appliances, gas cooktop, quartz countertop and wine fridge. Spacious & luxurious! The open concept is perfect for entertaining guests, 4 bedrooms located upstairs & dream master bedroom with ensuite has a spa-like feel overlooking the stunning view on the private balcony. This home has many special features such as a built-in security system, contemporary spa-style bathrooms, HVAC + central A/C, extensive & decorative craftsmanship on woodwork w/ gorgeous finishings. Best school catchment!
General Features
| Heating | Natural Gas,Radiant |
|---|---|
| Appliances | Washer/Dryer,Dishwasher,Refrigerator,Stove |
| Garage Spaces | 2 |
| Year Built | 2017 |
| Stories Count | 2 |
| Levels | Two |
| Property Subtype | Single Family Residence |
| Tax Year | 2025 |
| Ownership | Freehold NonStrata |
| Property Type | Residential |
| HOA | false |
| Garage Y/N | true |
| Full Baths | 4 |
| Status | Active |
| City | New Westminster |
| MLS Area | New Westminster |
| Lot Size Units | Square Feet |
| Lot Size Square Feet | 6000 |
| Carport Y/N | false |
| Land Lease Y/N | false |
| Tax Annual Amount | 11477.31 |
| MLS Area Minor | The Heights NW |
| Structure Type | Residential Detached |
| Standard Status | Active |
Interior Features
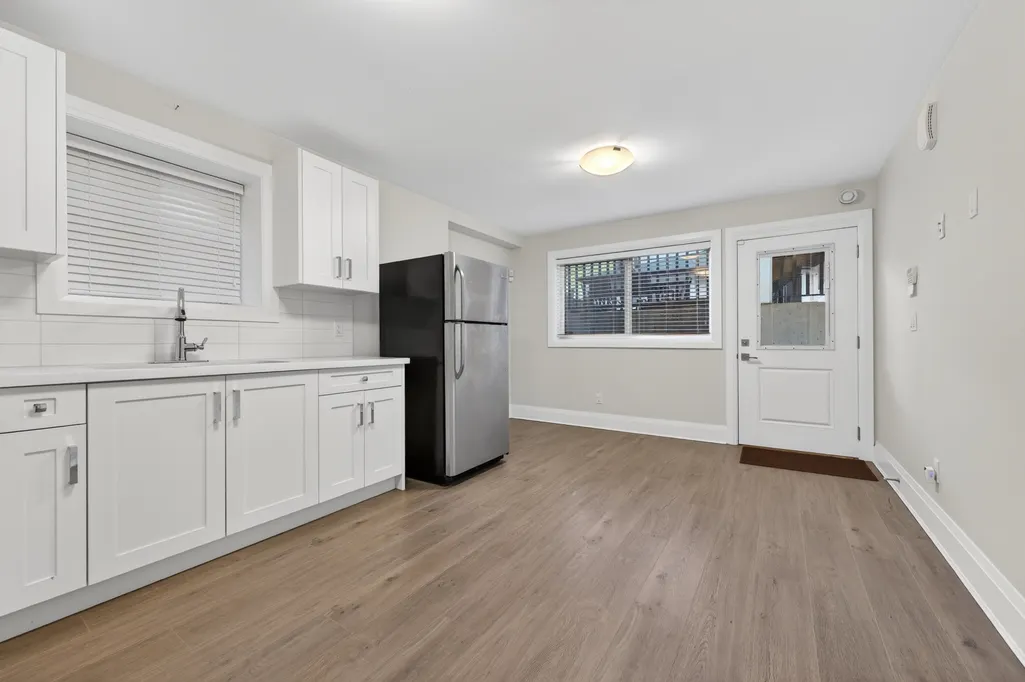
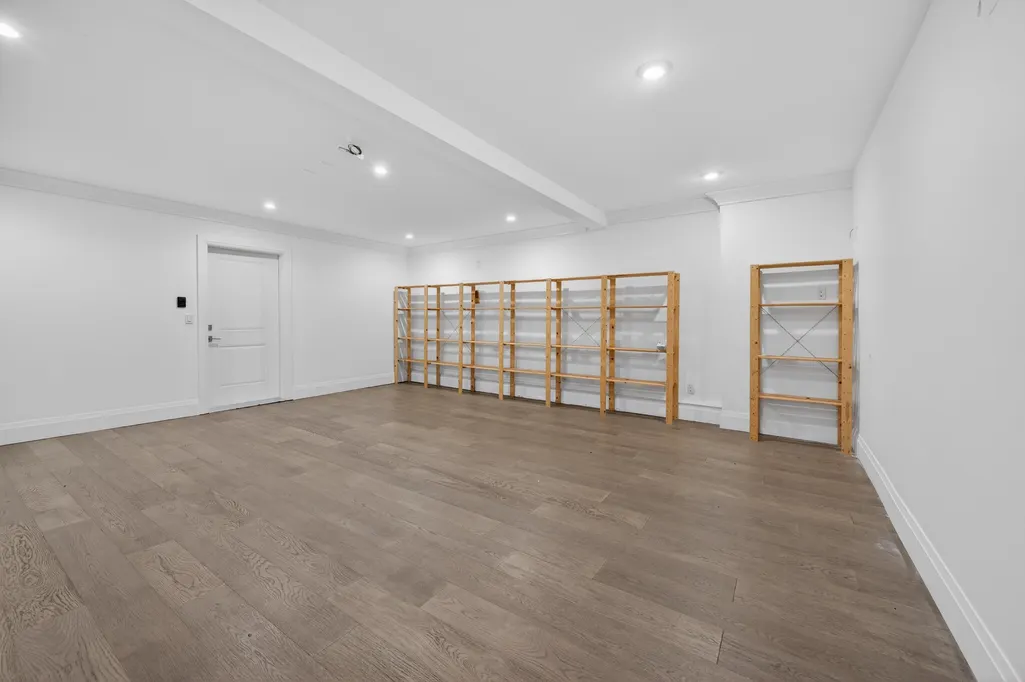
| Basement | Finished,Exterior Entry |
|---|---|
| Total Fireplaces | 2 |
| Fireplace Features | Electric |
| Heating Y/N | true |
| Window Features | Window Coverings |
| Fireplace Y/N | true |
| Half Baths | 1 |
| Total Bedrooms | 6 |
| Total Baths | 5 |
Exterior Features
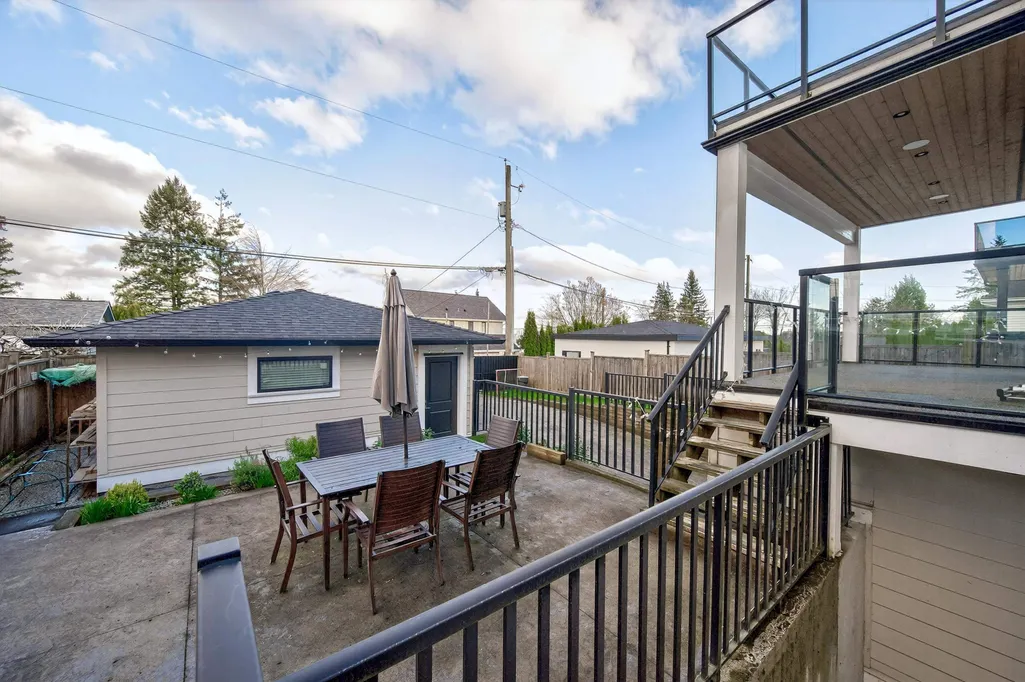
| Exterior Amenities | Balcony |
|---|---|
| Parking Features | Garage Double,Rear Access,Concrete |
| Lot Features | Central Location |
| Total Parking | 6 |
| Lot Size Area | 6000 |
| Building Area Total | 3260 |
| Lot Dimensions | 50 x 120 |
| Lot Size Acres | 0.14 |
| Frontage Length | 50 |
| Waterfront Y/N | false |
Amenities
- Views
- New Construction
- Adult 55+
- Lease To Own
- No Strata Fees
- Furnished
- Primary On Main
- Air Conditioning
- Seller Finance
- Green
- Fixer Upper
- Horse
- Golf
- Fireplace
- Deck
- Garage
- Basement
- Pool
Property vs Single Family Average in V3L 4N2
In The Neighbourhood
Just Listed
New Westminster
$ 1,698,000
- Type
- Single Family
- Size
- 2,598 SqFt
- Rooms
- 3 Beds + 2 Baths
Oakwyn Realty Ltd. #R3168934
Water Views
New Westminster
$ 2,688,888
- Type
- Single Family
- Size
- 3,388 SqFt
- Rooms
- 6 Beds + 6.5 Baths
Nu Stream Realty Inc. #R3167079
Open House
New Westminster
$ 1,139,000
- Type
- Single Family
- Size
- 2,500 SqFt
- Rooms
- 5 Beds + 2.5 Baths
eXp Realty #R3166897
New Westminster
$ 2,800,000
- Type
- Single Family
- Size
- 2,751 SqFt
- Rooms
- 6 Beds + 3 Baths
Stonehaus Realty Corp. #R3165401
Open House
New Westminster
$ 1,539,000
- Type
- Single Family
- Size
- 2,356 SqFt
- Rooms
- 4 Beds + 3 Baths
Sutton Group-West Coast Realty #R3166748
Open House
New Westminster
$ 1,448,000
- Type
- Single Family
- Size
- 2,091 SqFt
- Rooms
- 3 Beds + 2 Baths
Stonehaus Realty Corp. #R3163840
Views
New Westminster
$ 995,000
- Type
- Single Family
- Size
- 1,686 SqFt
- Rooms
- 3 Beds + 2 Baths
RE/MAX All Points Realty #R3163235
Views
New Westminster
$ 2,698,000
- Type
- Single Family
- Size
- 3,674 SqFt
- Rooms
- 8 Beds + 5.5 Baths
Royal LePage West Real Estate Services #R3158325
New Westminster
$ 1,539,000
- Type
- Single Family
- Size
- 2,970 SqFt
- Rooms
- 5 Beds + 3 Baths
RE/MAX City Realty #R3158592
Reduced
New Westminster
$ 1,198,000
- Type
- Single Family
- Size
- 1,626 SqFt
- Rooms
- 5 Beds + 1 Baths
RE/MAX All Points Realty #R3157946
Views
New Westminster
$ 1,119,000
- Type
- Single Family
- Size
- 1,876 SqFt
- Rooms
- 4 Beds + 1 Baths
MLA Canada Realty #R3157484
New Westminster
$ 1,250,000
- Type
- Single Family
- Size
- 3,207 SqFt
- Rooms
- 6 Beds + 3 Baths
Sutton Group-West Coast Realty #R3156493
 Data is supplied by Pillar 9™ MLS® System. Pillar 9™ is the owner of the copyright in its MLS® System. Data is deemed reliable but is not guaranteed accurate by Pillar 9™. The trademarks MLS®, Multiple Listing Service® and the associated logos are owned by The Canadian Real Estate Association (CREA) and identify the quality of services provided by real estate professionals who are members of CREA. Used under license.
 Copyright 2026 by Greater Vancouver REALTORS®. All Rights Reserved. NOTE: This representation is based in whole or in part on data generated by the Chilliwack & District Real Estate Board, Fraser Valley Real Estate Board
or Greater Vancouver REALTORS® which assumes no responsibility for its accuracy.
The trademarks REALTOR®, REALTORS®, and the REALTOR® logo are controlled by The Canadian Real Estate Association (CREA) and identify real estate professionals who are members of CREA. The trademarks MLS®, Multiple Listing Service® and the associated logos are owned by CREA and identify the quality of services provided by real estate professionals who are members of CREA. Used under license.
Last Updated: September 25, 2026 10:46 PM UTC
Copyright 2026 by Greater Vancouver REALTORS®. All Rights Reserved. NOTE: This representation is based in whole or in part on data generated by the Chilliwack & District Real Estate Board, Fraser Valley Real Estate Board
or Greater Vancouver REALTORS® which assumes no responsibility for its accuracy.
The trademarks REALTOR®, REALTORS®, and the REALTOR® logo are controlled by The Canadian Real Estate Association (CREA) and identify real estate professionals who are members of CREA. The trademarks MLS®, Multiple Listing Service® and the associated logos are owned by CREA and identify the quality of services provided by real estate professionals who are members of CREA. Used under license.
Last Updated: September 25, 2026 10:46 PM UTC
