





Address
1048 Handsworth Road, North Vancouver, BC
Price
$ 3,799,000
Property Attributes
- ID#R3168840
- TypeSingle Family
- Listing Status Active
- CityNorth Vancouver
- AreaNorth Vancouver
- NeighbourhoodCanyon Heights NV
- Postal CodeV7R 2A6
- Style
- Year Built2022
- Taxes$ 15171
- Price$ 3,799,000
- Bedrooms5
- Full Bathrooms5
- Half Bathrooms1
- Sqr Footage4110
- Lot Size0.36 Acres
Data Source:
Greater Vancouver REALTORS®
Property Description
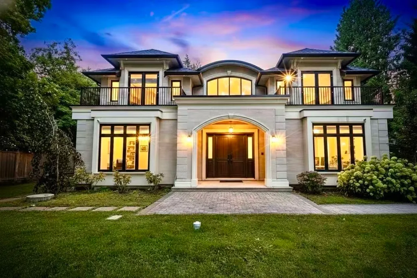
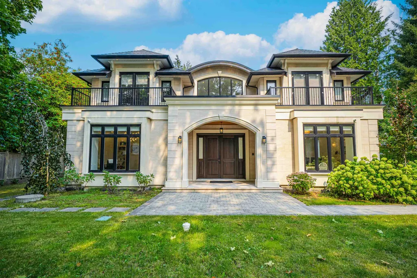
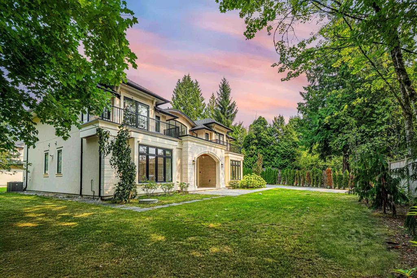
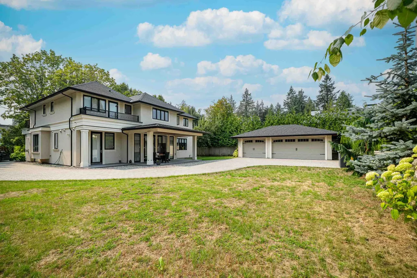
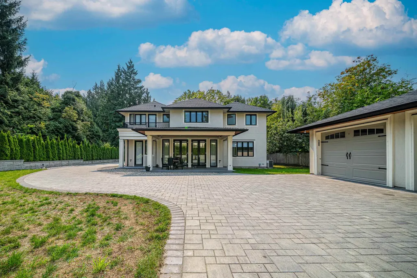
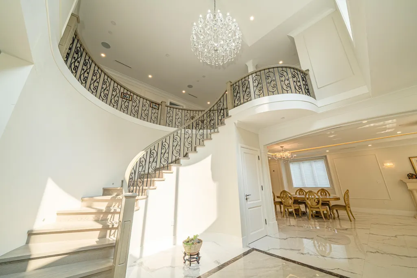
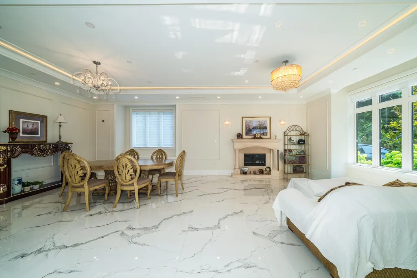
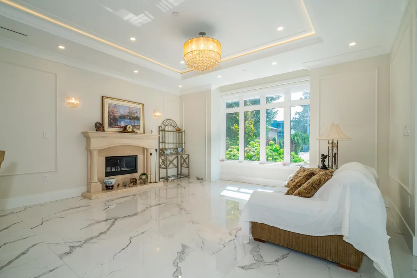
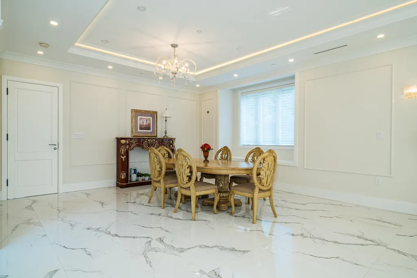
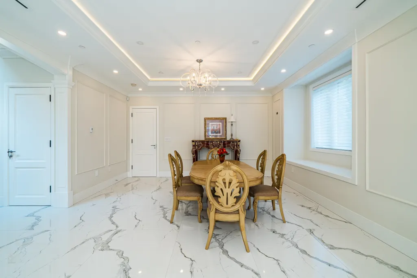
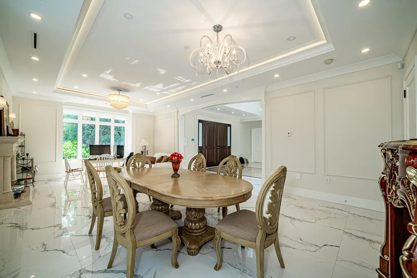
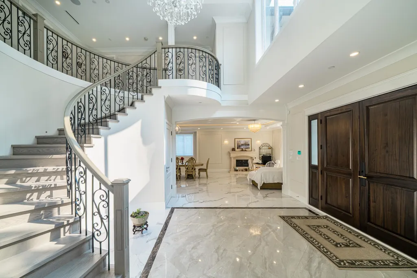
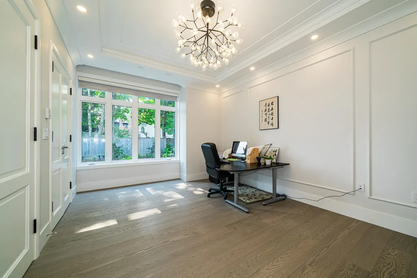
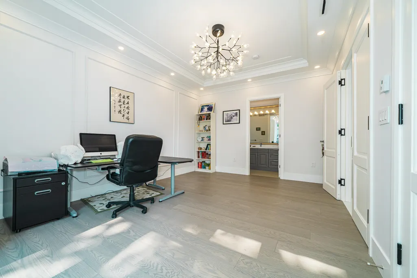
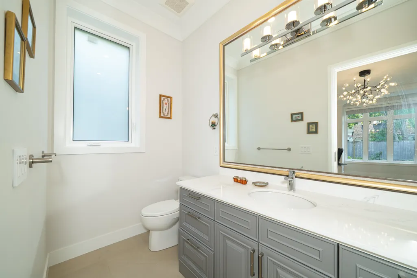
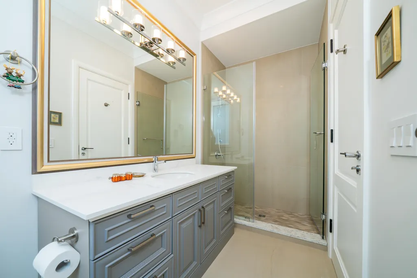
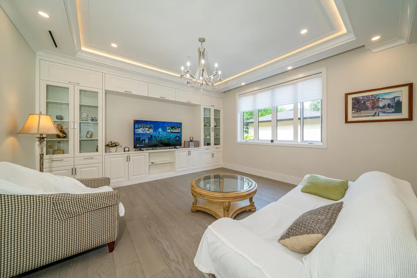
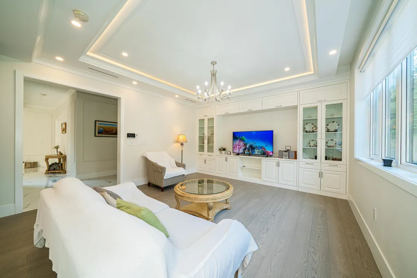
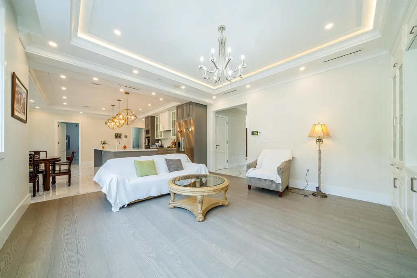
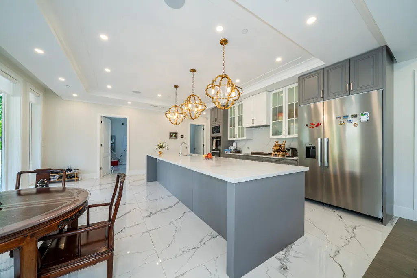
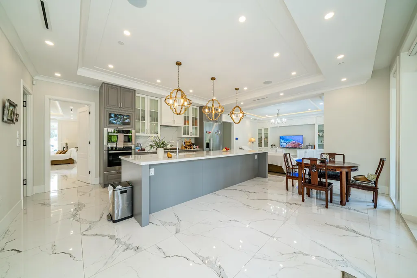
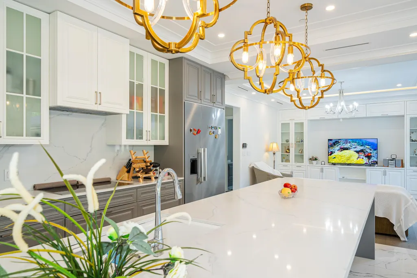
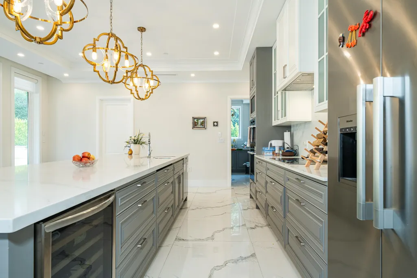
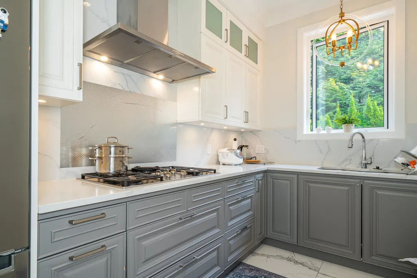
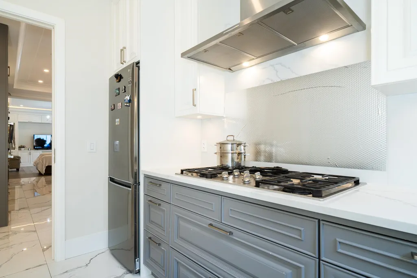
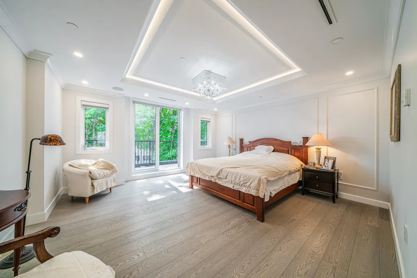
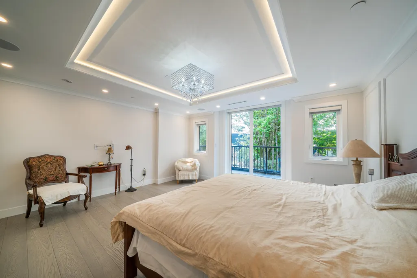
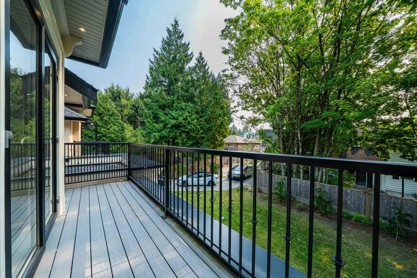
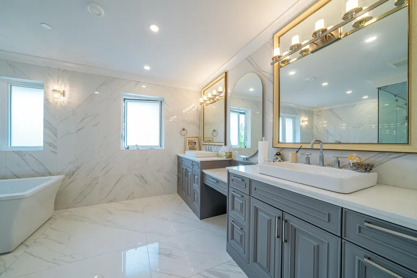
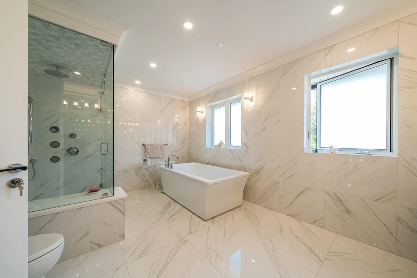
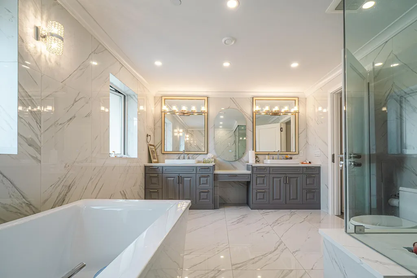
Welcome to this custom-built luxury home in the heart of Canyon Heights. Exceptional craftsmanship, this gated 15,494 sq ft property offers privacy, prestige, and a long driveway. Features 5 ensuite bedrooms and 7 bathrooms,A grand foyer with a spiral staircase and crystal chandelier. An open-concept layout with soaring ceilings creates an impressive sense of space, while the chef’s kitchen boasts a full Miele appliance package plus wok and western kitchens. Radiant heating, central A/C, and custom millwork ensure comfort and elegance throughout. Ideally located across from Handsworth Secondary and walking distance to Canyon Heights Elementary, with quick access to Edgemont Village,Grouse Mountain,and Capilano trails. A rare blend of modern design, top schools,and luxury living.
General Features
| Heating | Radiant |
|---|---|
| Cooling | Central Air,Air Conditioning |
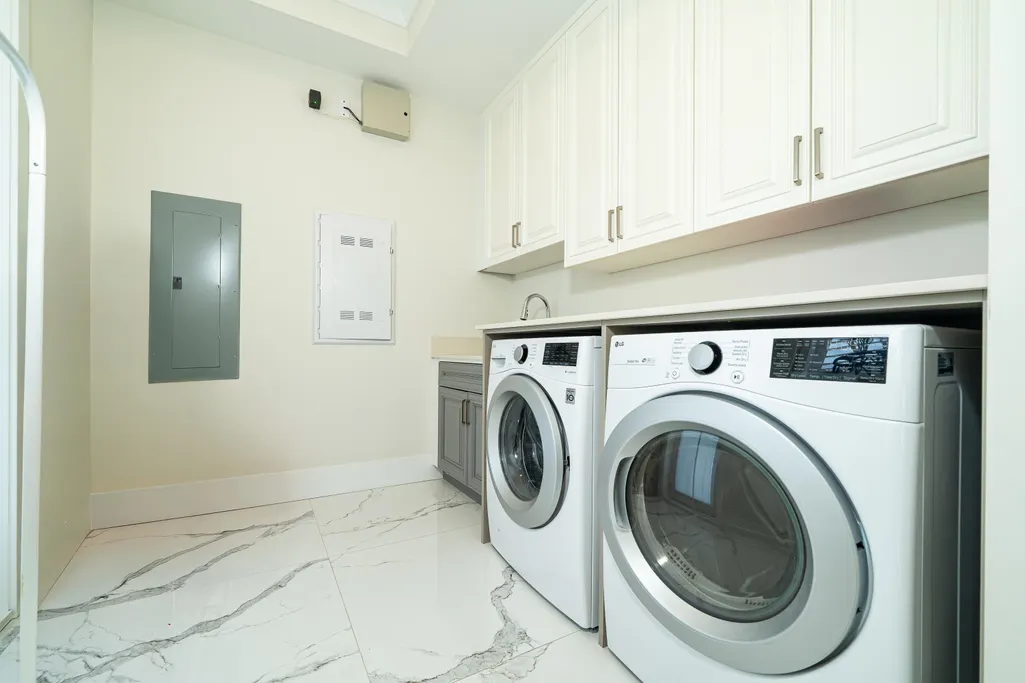
| Appliances | Washer/Dryer,Dishwasher,Refrigerator,Stove,Microwave,Oven,Range Top |
| Garage Spaces | 3 |
| Security Features | Security System,Smoke Detector(s) |
| Year Built | 2022 |
| Stories Count | 2 |
| Levels | Two |
| Property Subtype | Single Family Residence |
| Tax Year | 2026 |
| Ownership | Freehold NonStrata |
| Property Type | Residential |
| HOA | false |
| Garage Y/N | true |
| Full Baths | 5 |
| Status | Active |
| City | North Vancouver |
| MLS Area | North Vancouver |
| Lot Size Units | Square Feet |
| Lot Size Square Feet | 15494 |
| Land Lease Y/N | false |
| Tax Annual Amount | 15171.49 |
| MLS Area Minor | Canyon Heights NV |
| Structure Type | Residential Detached |
| Standard Status | Active |
| Virtual Tour | https://drive.google.com/file/d/1alGiF4ok9BBR55_FhHACCMj81u5aEfKE/view?usp=sharing |
Interior Features
| Basement | None |
|---|---|
| Total Fireplaces | 1 |
| Fireplace Features | Gas |
| Air Conditioning Y/N | true |
| Heating Y/N | true |
| Fireplace Y/N | true |
| Half Baths | 1 |
| Laundry Features | In Unit |
| Total Bedrooms | 5 |
| Total Baths | 6 |
Exterior Features
| Exterior Amenities | Balcony,Private Yard |
|---|---|
| Parking Features | Detached,Garage Triple,Front Access,Garage Door Opener |
| Total Parking | 6 |
| Lot Size Area | 15494 |
| Building Area Total | 4110 |
| Lot Dimensions | 50 x |
| Lot Size Acres | 0.36 |
| Frontage Length | 50 |
| Waterfront Y/N | false |
Amenities
- Views
- New Construction
- Adult 55+
- Lease To Own
- No Strata Fees
- Furnished
- Primary On Main
- Air Conditioning
- Seller Finance
- Green
- Fixer Upper
- Horse
- Golf
- Fireplace
- Deck
- Garage
- Basement
- Pool
Property vs Single Family Average in V7R 2A6
In The Neighbourhood
Just Listed
North Vancouver
$ 2,558,000
- Type
- Single Family
- Size
- 2,380 SqFt
- Rooms
- 4 Beds + 2.5 Baths
Royal LePage Sussex #R3168265
Just Listed
North Vancouver
$ 2,488,000
- Type
- Single Family
- Size
- 3,211 SqFt
- Rooms
- 6 Beds + 5.5 Baths
Royal Pacific Realty Corp. #R3168016
Just Listed
North Vancouver
$ 2,349,900
- Type
- Single Family
- Size
- 2,954 SqFt
- Rooms
- 5 Beds + 2.5 Baths
VIRANI REAL ESTATE ADVISORS #R3168155
Open House
North Vancouver
$ 3,289,000
- Type
- Single Family
- Size
- 4,429 SqFt
- Rooms
- 6 Beds + 4.5 Baths
Sotheby's International Realty Canada #R3167948
Open House
North Vancouver
$ 1,699,000
- Type
- Single Family
- Size
- 3,003 SqFt
- Rooms
- 7 Beds + 2.5 Baths
Stilhavn Real Estate Services #R3167721
Water Views
North Vancouver
$ 3,498,000
- Type
- Single Family
- Size
- 4,899 SqFt
- Rooms
- 8 Beds + 7.5 Baths
Angell, Hasman & Associates Realty Ltd. #R3166280
Water Views
North Vancouver
$ 2,098,000
- Type
- Single Family
- Size
- 2,679 SqFt
- Rooms
- 4 Beds + 2.5 Baths
Rossetti Realty Ltd. #R3166431
Views
North Vancouver
$ 2,395,000
- Type
- Single Family
- Size
- 2,571 SqFt
- Rooms
- 4 Beds + 2.5 Baths
Oakwyn Realty Ltd. #R3164909
Open House
North Vancouver
$ 3,688,000
- Type
- Single Family
- Size
- 3,685 SqFt
- Rooms
- 4 Beds + 4.5 Baths
Stilhavn Real Estate Services #R3165141
Open House
North Vancouver
$ 2,599,000
- Type
- Single Family
- Size
- 3,490 SqFt
- Rooms
- 7 Beds + 6 Baths
RE/MAX Crest Realty #R3164993
North Vancouver
$ 2,599,000
- Type
- Single Family
- Size
- 1,990 SqFt
- Rooms
- 4 Beds + 2 Baths
Royal LePage Sussex #R3164400
Reduced
North Vancouver
$ 3,998,000
- Type
- Single Family
- Size
- 5,278 SqFt
- Rooms
- 6 Beds + 6.5 Baths
Royal LePage Sussex - John Jennings #R3163530
Water Views
North Vancouver
$ 4,100,000
- Type
- Single Family
- Size
- 5,237 SqFt
- Rooms
- 4 Beds + 5.5 Baths
Luxmore Realty #R3160197
 Data is supplied by Pillar 9™ MLS® System. Pillar 9™ is the owner of the copyright in its MLS® System. Data is deemed reliable but is not guaranteed accurate by Pillar 9™. The trademarks MLS®, Multiple Listing Service® and the associated logos are owned by The Canadian Real Estate Association (CREA) and identify the quality of services provided by real estate professionals who are members of CREA. Used under license.
 Copyright 2026 by Greater Vancouver REALTORS®. All Rights Reserved. NOTE: This representation is based in whole or in part on data generated by the Chilliwack & District Real Estate Board, Fraser Valley Real Estate Board
or Greater Vancouver REALTORS® which assumes no responsibility for its accuracy.
The trademarks REALTOR®, REALTORS®, and the REALTOR® logo are controlled by The Canadian Real Estate Association (CREA) and identify real estate professionals who are members of CREA. The trademarks MLS®, Multiple Listing Service® and the associated logos are owned by CREA and identify the quality of services provided by real estate professionals who are members of CREA. Used under license.
Last Updated: September 22, 2026 9:01 PM UTC
Copyright 2026 by Greater Vancouver REALTORS®. All Rights Reserved. NOTE: This representation is based in whole or in part on data generated by the Chilliwack & District Real Estate Board, Fraser Valley Real Estate Board
or Greater Vancouver REALTORS® which assumes no responsibility for its accuracy.
The trademarks REALTOR®, REALTORS®, and the REALTOR® logo are controlled by The Canadian Real Estate Association (CREA) and identify real estate professionals who are members of CREA. The trademarks MLS®, Multiple Listing Service® and the associated logos are owned by CREA and identify the quality of services provided by real estate professionals who are members of CREA. Used under license.
Last Updated: September 22, 2026 9:01 PM UTC
