
Views







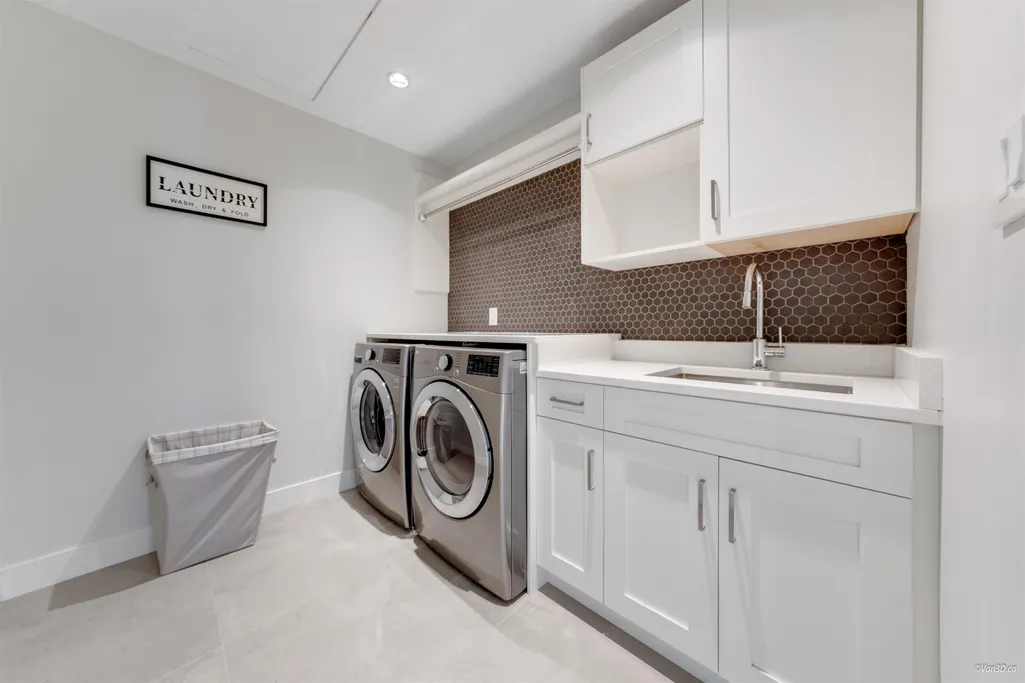
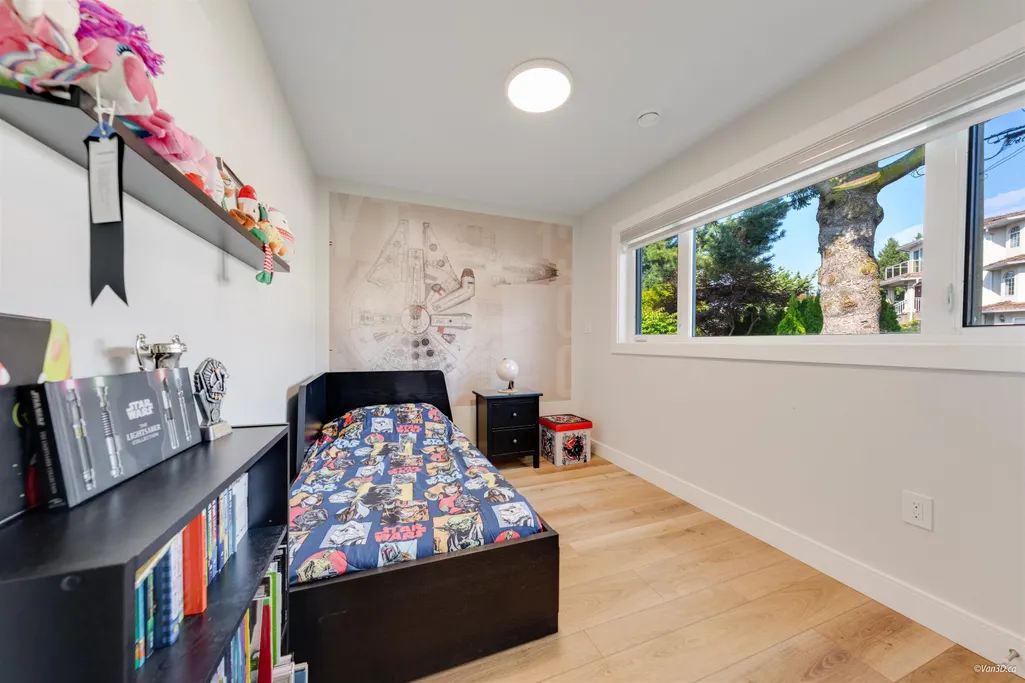






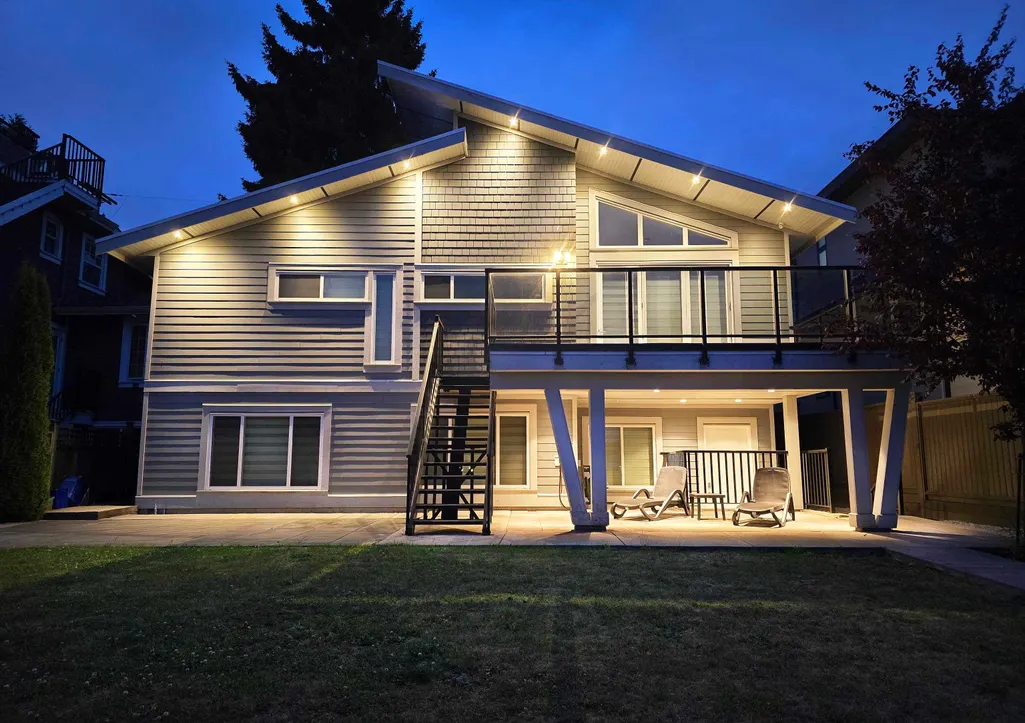
Address
8008 13th Avenue, Burnaby, BC
Price
$ 2,388,000
Property Attributes
- ID#R3144802
- TypeSingle Family
- Listing Status Active
- CityBurnaby
- AreaBurnaby East
- NeighbourhoodEast Burnaby
- Postal CodeV3N 2G2
- StyleRancher/Bungalow w/Bsmt.
- Year Built2020
- Taxes$ 8471
- Price$ 2,388,000
- Bedrooms6
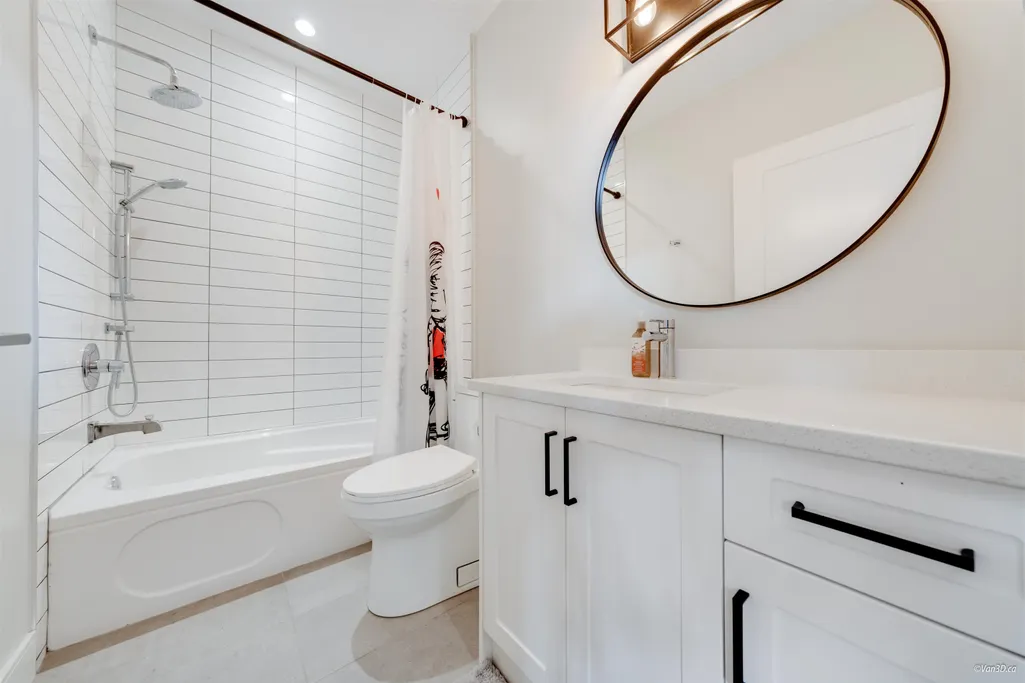
- Full Bathrooms4
- Half Bathrooms0
- Sqr Footage3388
- Lot Size0.17 Acres
Data Source:
Greater Vancouver REALTORS®
Property Description
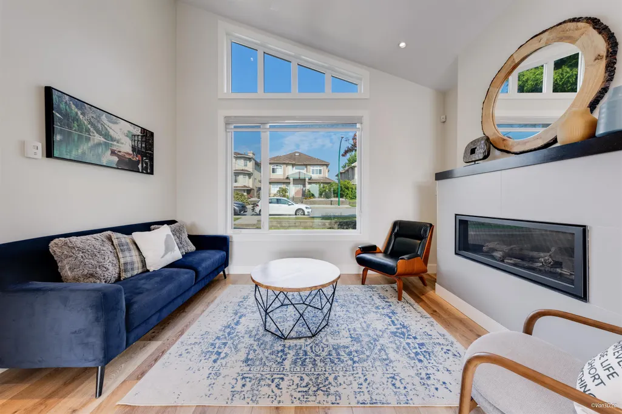
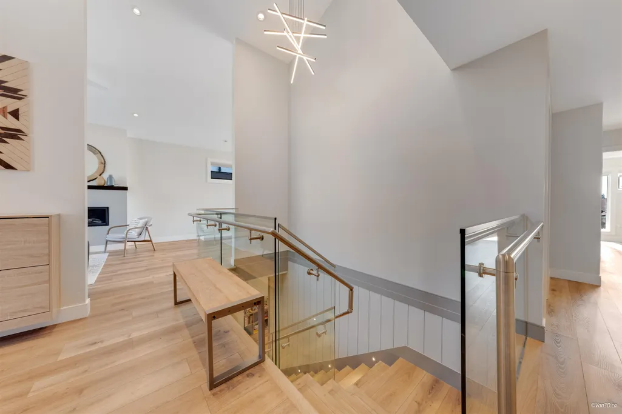
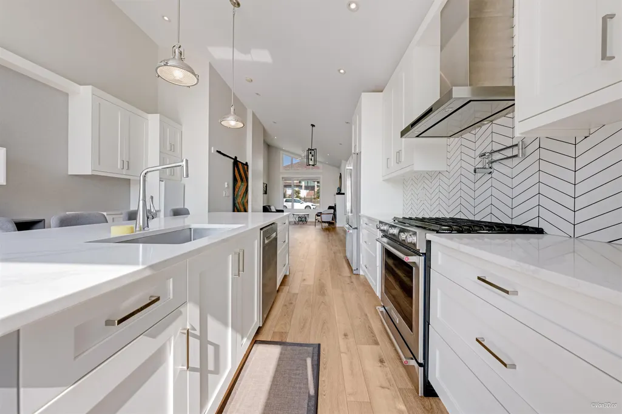
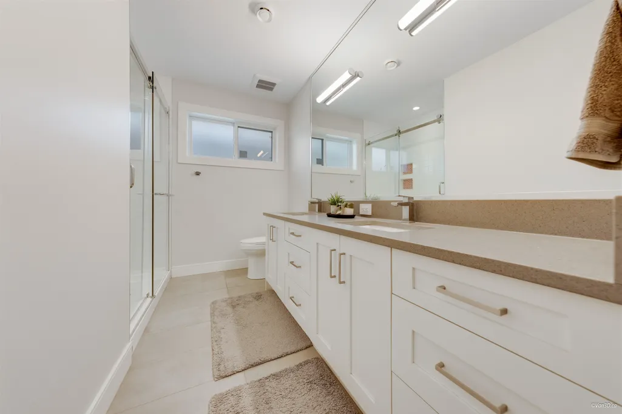
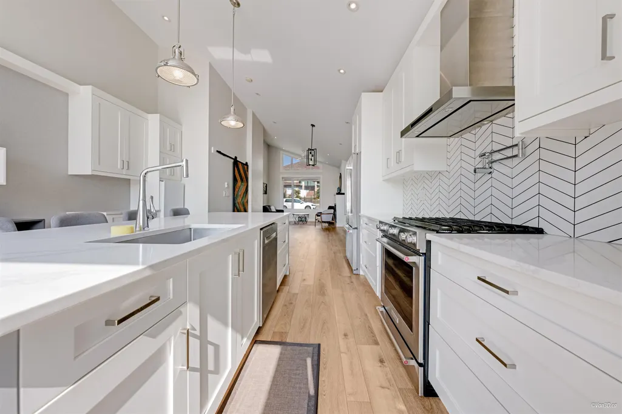
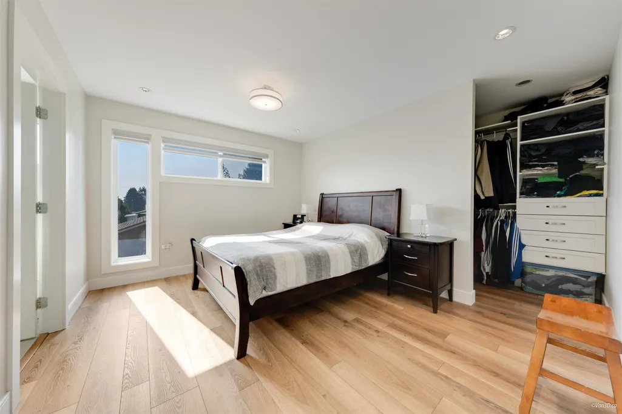
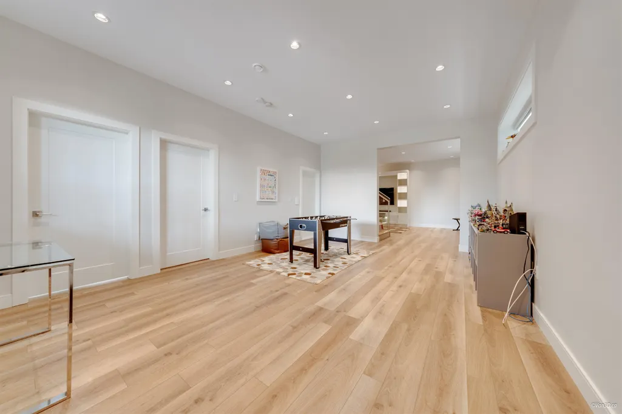
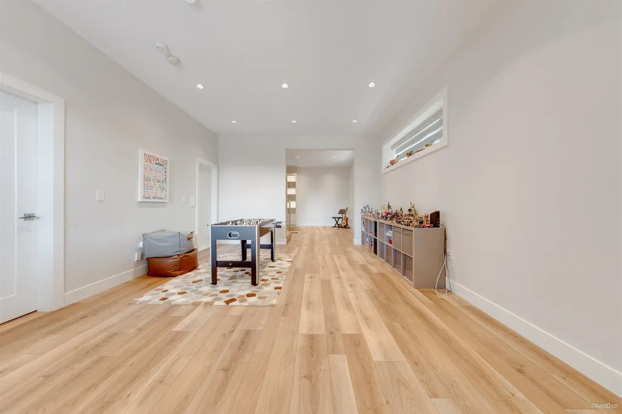
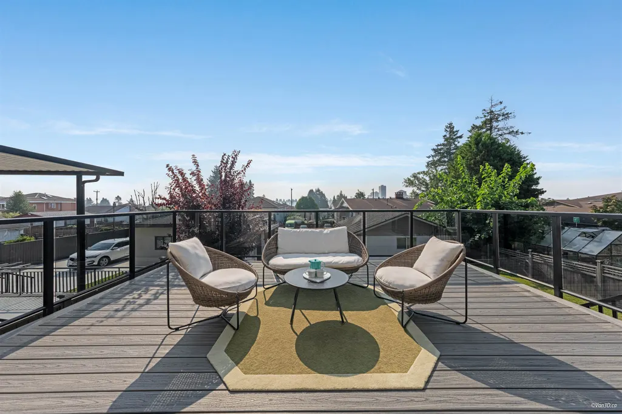
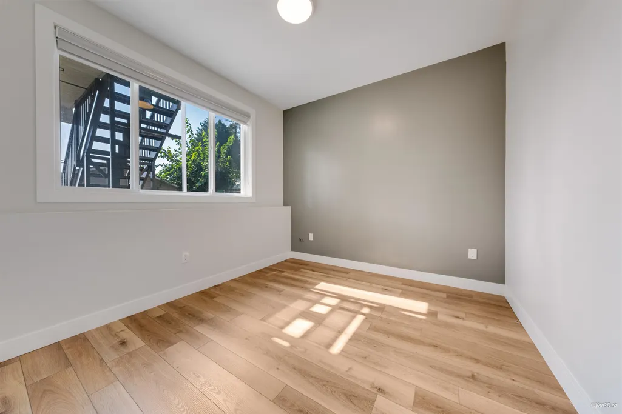
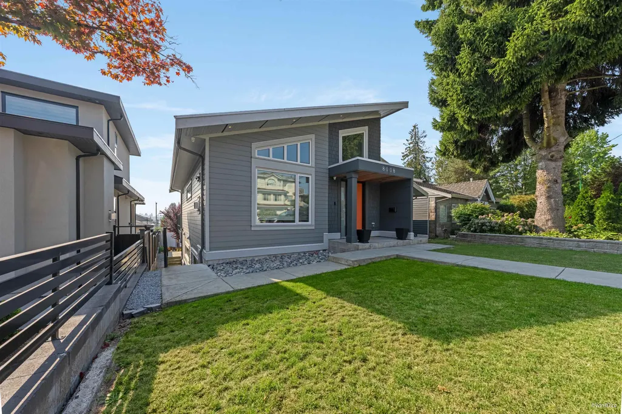
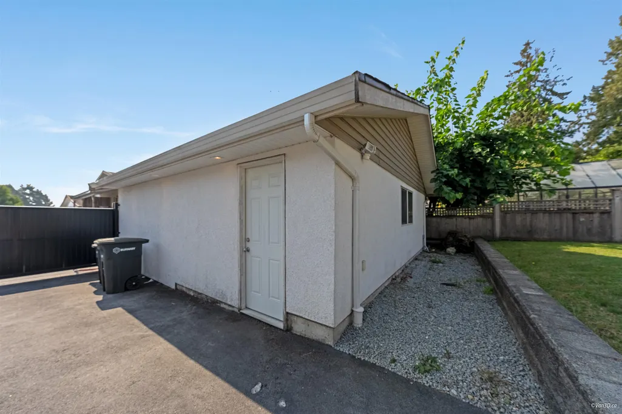
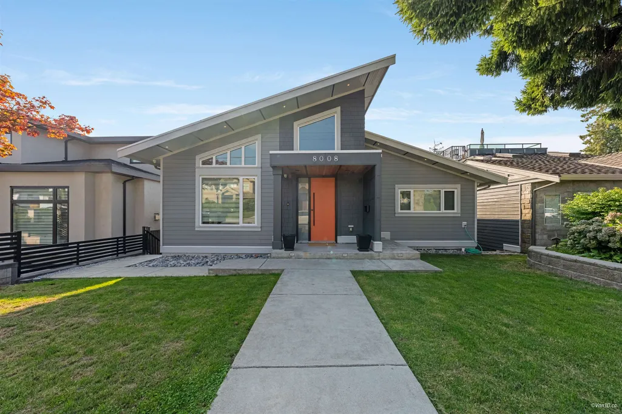
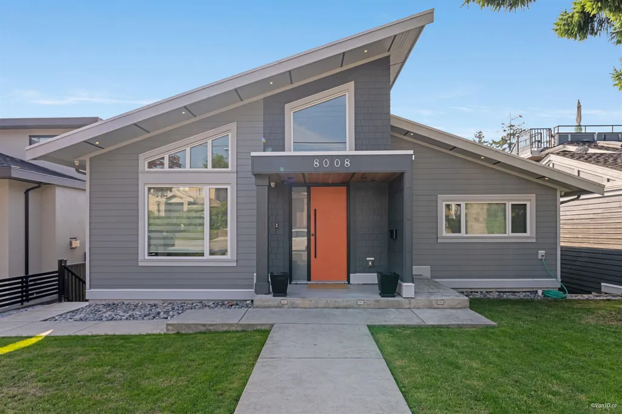
A unique rancher style, mid century modern home in a desirable neighbourhood. This newly built home features large windows, 14 foot ceilings, open concept living and an emphasis on bringing the outdoors in with 3 panel bifold doors from the kitchen. Premium stainless steel Kitchen Aid appliances with an additional dual speed oven microwave and a pot filler faucet perfect for that culinary chef. German Grohe faucets throughout the house providing an air of elevated living. A flex room that functions as an office or entertainment space. Basement has a large living space with a spacious den which can be converted to a one-bedroom suite and plenty of storage underneath the staircase. Comes with a legal 2 bedroom suite as a mortgage helper and potential for laneway house. Don't miss out!
General Features
| Heating | Radiant |
|---|---|
| Cooling | Central Air,Air Conditioning |
| Appliances | Washer/Dryer,Dishwasher,Refrigerator,Stove,Freezer,Microwave |
| Garage Spaces | 2 |
| Architectural Style | Rancher/Bungalow w/Bsmt. |
| Security Features | Security System,Smoke Detector(s) |
| Year Built | 2020 |
| Stories Count | 2 |
| Property Subtype | Single Family Residence |
| Tax Year | 2025 |
| Ownership | Freehold NonStrata |
| Community Features | Shopping Nearby |
| Property Type | Residential |
| HOA | false |
| Garage Y/N | true |
| Full Baths | 4 |
| Status | Active |
| City | Burnaby |
| MLS Area | Burnaby East |
| Lot Size Units | Square Feet |
| Lot Size Square Feet | 7446 |
| Land Lease Y/N | false |
| Tax Annual Amount | 8471.55 |
| MLS Area Minor | East Burnaby |
| Structure Type | Residential Detached |
| Standard Status | Active |
Interior Features
| Interior Amenities | Storage,Pantry |
|---|---|
| Basement | Full,Finished,Exterior Entry |
| Total Fireplaces | 1 |
| Fireplace Features | Gas |
| Air Conditioning Y/N | true |
| Heating Y/N | true |
| Window Features | Window Coverings |
| Fireplace Y/N | true |
| Laundry Features | In Unit |
| Total Bedrooms | 6 |
| Total Baths | 4 |
Exterior Features
| Exterior Amenities | Garden,Balcony,Private Yard |
|---|---|
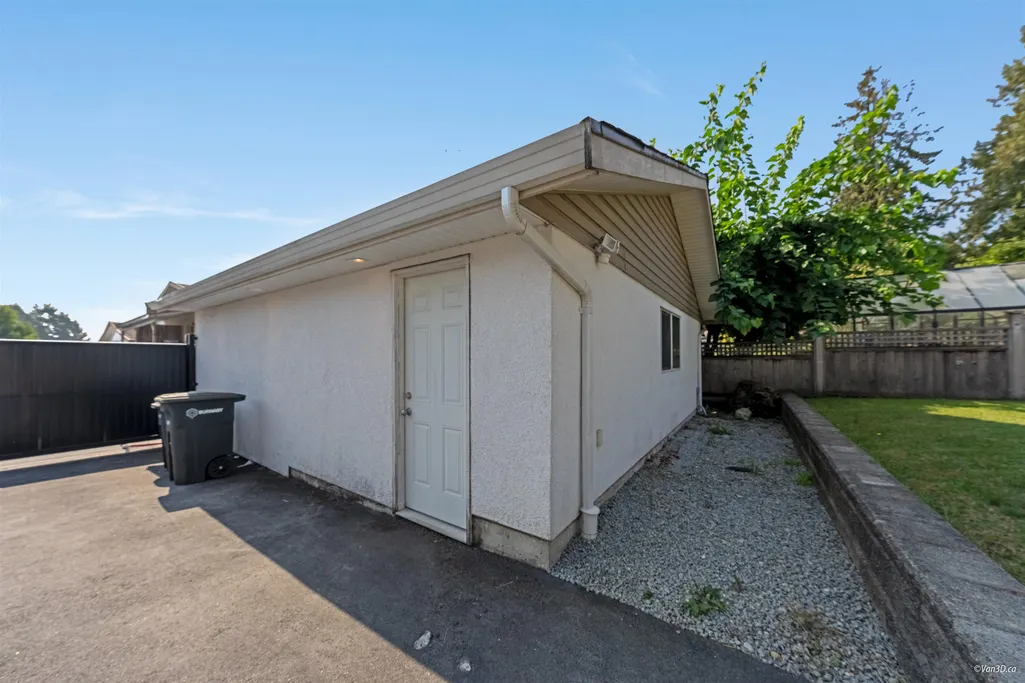
| Parking Features | Detached,Garage Double,Open,Rear Access,Asphalt,Garage Door Opener |
| Lot Features | Central Location,Lane Access,Recreation Nearby |
| Total Parking | 4 |
| Lot Size Area | 7446 |
| Building Area Total | 3388 |
| Lot Dimensions | 0 x |
| Lot Size Acres | 0.17 |
| Road Surface Type | Paved |
| Waterfront Y/N | false |
Amenities
- Views
- New Construction
- Adult 55+
- Lease To Own
- No Strata Fees
- Furnished
- Primary On Main
- Air Conditioning
- Seller Finance
- Green
- Fixer Upper
- Horse
- Golf
- Fireplace
- Deck
- Garage
- Basement
- Pool
Property vs Single Family Average in V3N 2G2
In The Neighbourhood
Just Listed
Burnaby
$ 1,775,000
- Type
- Single Family
- Size
- 2,756 SqFt
- Rooms
- 6 Beds + 3.5 Baths
RE/MAX All Points Realty #R3167752
Burnaby
$ 2,990,000
- Type
- Single Family
- Size
- 4,215 SqFt
- Rooms
- 12 Beds + 9.5 Baths
LeHomes Realty Premier #R3166598
Views
Burnaby
$ 1,999,000
- Type
- Single Family
- Size
- 4,377 SqFt
- Rooms
- 7 Beds + 5.5 Baths
Macdonald Platinum Marketing Ltd. #R3165148
Burnaby
$ 2,999,999
- Type
- Single Family
- Size
- 4,679 SqFt
- Rooms
- 7 Beds + 6.5 Baths
Sutton Group-West Coast Realty #R3163850
Burnaby
$ 1,399,000
- Type
- Single Family
- Size
- 1,814 SqFt
- Rooms
- 3 Beds + 2 Baths
1NE Collective Realty Inc. #R3158409
Burnaby
$ 2,999,999
- Type
- Single Family
- Size
- 4,528 SqFt
- Rooms
- 9 Beds + 8 Baths
Nu Stream Realty Inc. #R3158009
Views
Burnaby
$ 2,988,000
- Type
- Single Family
- Size
- 5,162 SqFt
- Rooms
- 7 Beds + 8.5 Baths
Sutton Group - 1st West Realty #R3157245
Burnaby
$ 1,775,000
- Type
- Single Family
- Size
- 3,089 SqFt
- Rooms
- 4 Beds + 3.5 Baths
Sutton Group - 1st West Realty #R3157443
Reduced
Burnaby
$ 1,460,000
- Type
- Single Family
- Size
- 2,492 SqFt
- Rooms
- 6 Beds + 3.5 Baths
Sutton Centre Realty #R3156590
Reduced
Burnaby
$ 1,149,000
- Type
- Single Family
- Size
- 1,739 SqFt
- Rooms
- 4 Beds + 2 Baths
Coldwell Banker Universe Realty #R3154707
Views
Burnaby
$ 2,240,000
- Type
- Single Family
- Size
- 3,190 SqFt
- Rooms
- 5 Beds + 4.5 Baths
Macdonald Realty Westmar #R3154421
Reduced
Burnaby
$ 2,125,000
- Type
- Single Family
- Size
- 3,663 SqFt
- Rooms
- 7 Beds + 6.5 Baths
1NE Collective Realty Inc. #R3153766
 Data is supplied by Pillar 9™ MLS® System. Pillar 9™ is the owner of the copyright in its MLS® System. Data is deemed reliable but is not guaranteed accurate by Pillar 9™. The trademarks MLS®, Multiple Listing Service® and the associated logos are owned by The Canadian Real Estate Association (CREA) and identify the quality of services provided by real estate professionals who are members of CREA. Used under license.
 Copyright 2026 by Greater Vancouver REALTORS®. All Rights Reserved. NOTE: This representation is based in whole or in part on data generated by the Chilliwack & District Real Estate Board, Fraser Valley Real Estate Board
or Greater Vancouver REALTORS® which assumes no responsibility for its accuracy.
The trademarks REALTOR®, REALTORS®, and the REALTOR® logo are controlled by The Canadian Real Estate Association (CREA) and identify real estate professionals who are members of CREA. The trademarks MLS®, Multiple Listing Service® and the associated logos are owned by CREA and identify the quality of services provided by real estate professionals who are members of CREA. Used under license.
Last Updated: September 21, 2026 8:53 PM UTC
Copyright 2026 by Greater Vancouver REALTORS®. All Rights Reserved. NOTE: This representation is based in whole or in part on data generated by the Chilliwack & District Real Estate Board, Fraser Valley Real Estate Board
or Greater Vancouver REALTORS® which assumes no responsibility for its accuracy.
The trademarks REALTOR®, REALTORS®, and the REALTOR® logo are controlled by The Canadian Real Estate Association (CREA) and identify real estate professionals who are members of CREA. The trademarks MLS®, Multiple Listing Service® and the associated logos are owned by CREA and identify the quality of services provided by real estate professionals who are members of CREA. Used under license.
Last Updated: September 21, 2026 8:53 PM UTC
