
Water Views




Address
5092 Johnstone Road, Madeira Park, BC
Price
$ 599,000
Property Attributes
- ID#R3123411
- TypeSingle Family
- Listing Status Active
- CityMadeira Park
- AreaSunshine Coast
- NeighbourhoodPender Harbour Egmont
- Postal CodeV0N 2H0
- StyleRancher/Bungalow w/Bsmt.
- Year Built1972
- Taxes$ 2830
- Price$ 599,000
- Bedrooms3
- Full Bathrooms1
- Half Bathrooms1
- Sqr Footage2352
- Lot Size0.41 Acres
Data Source:
Greater Vancouver REALTORS®
Property Description
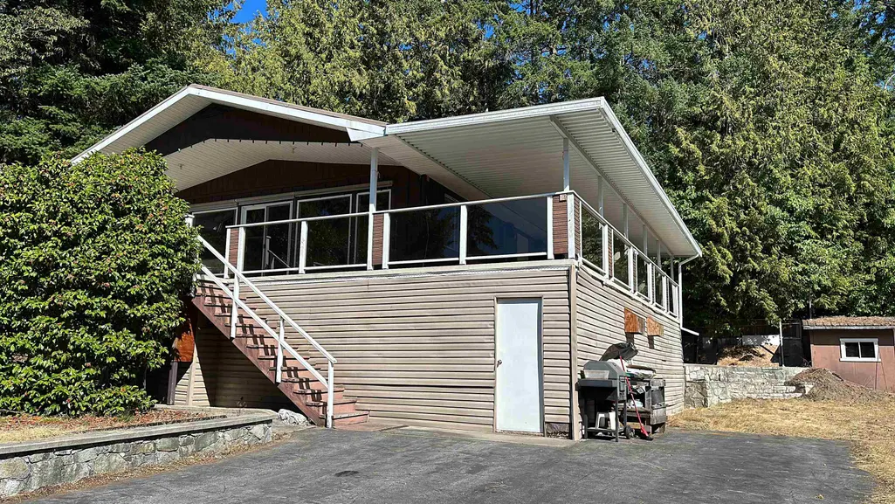
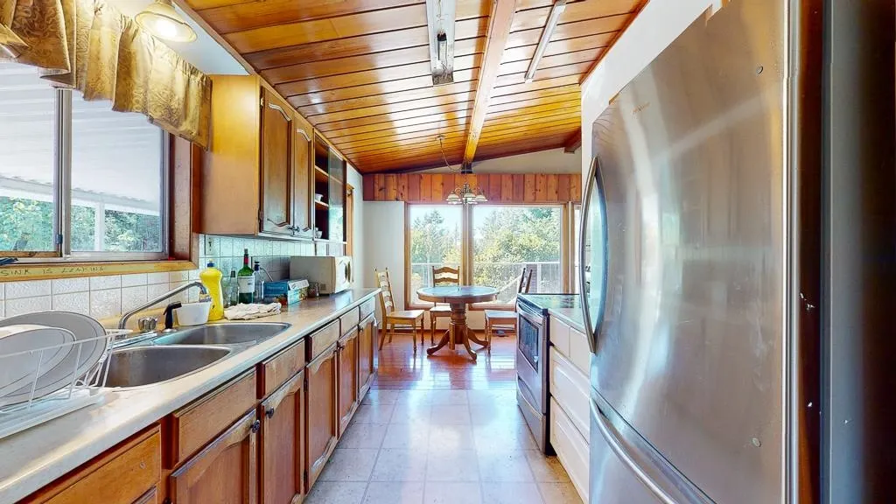
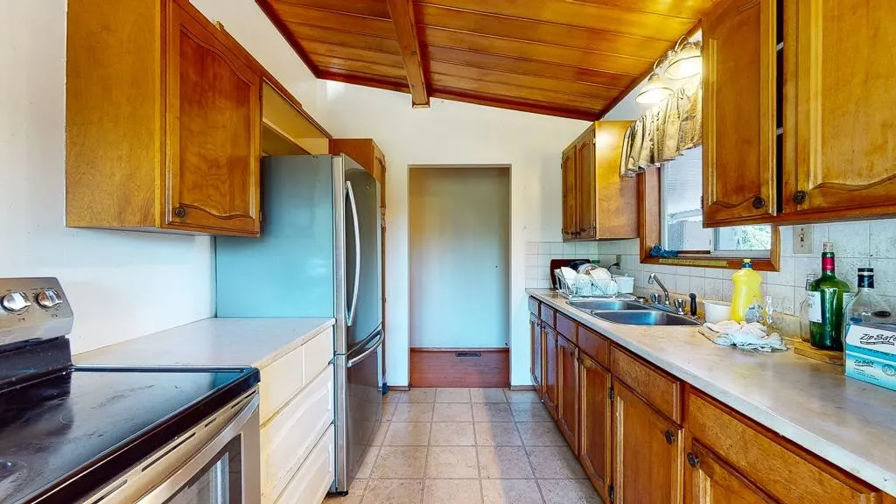
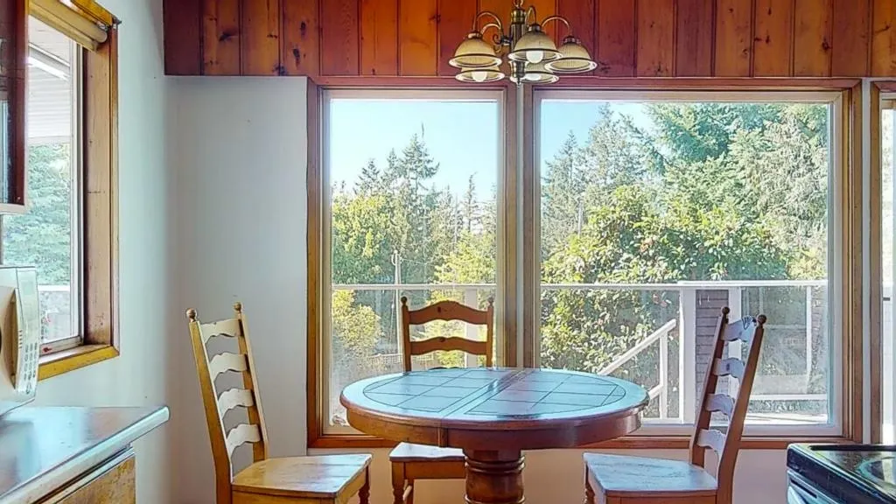
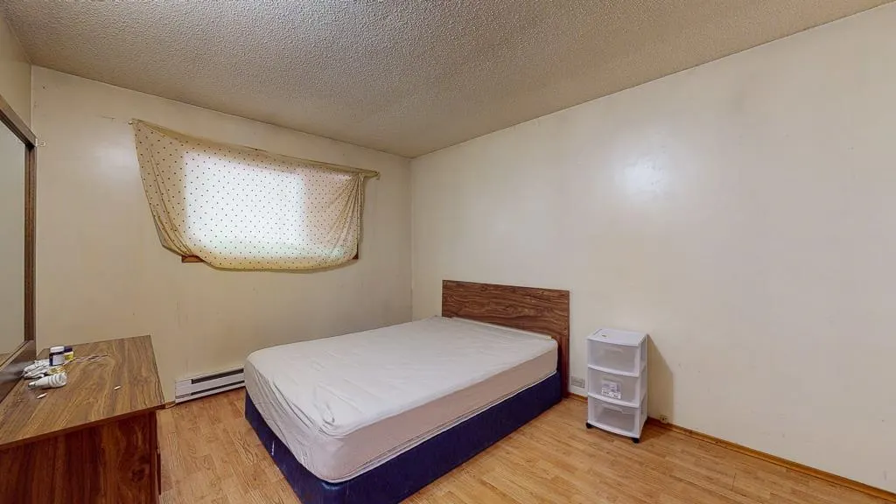
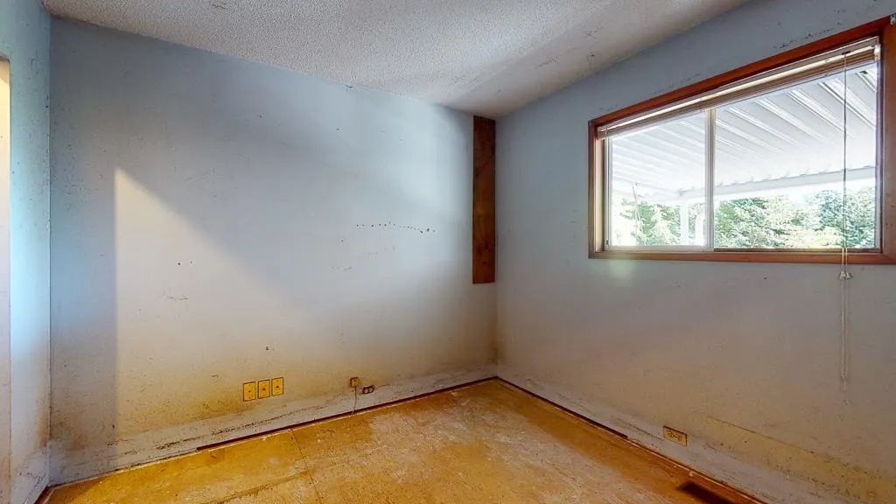
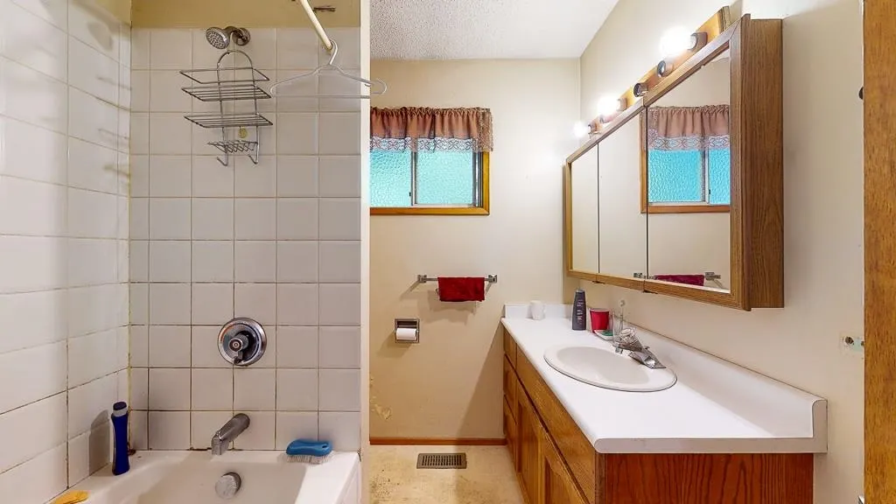
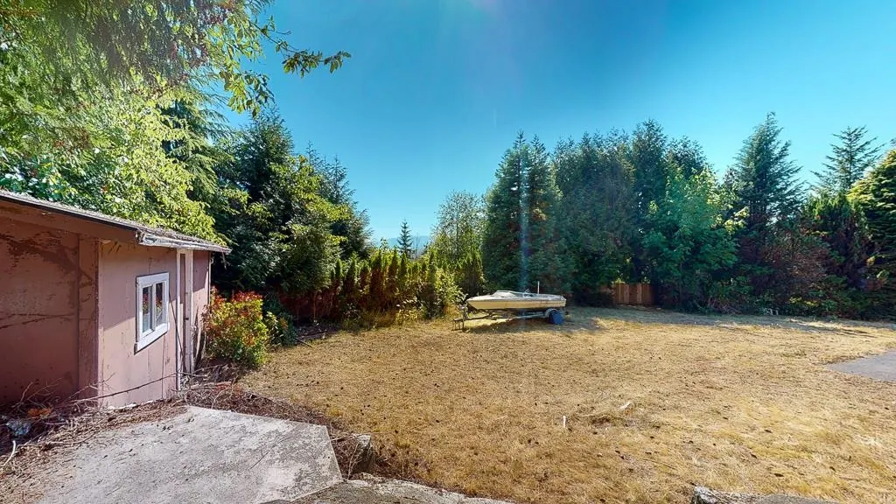
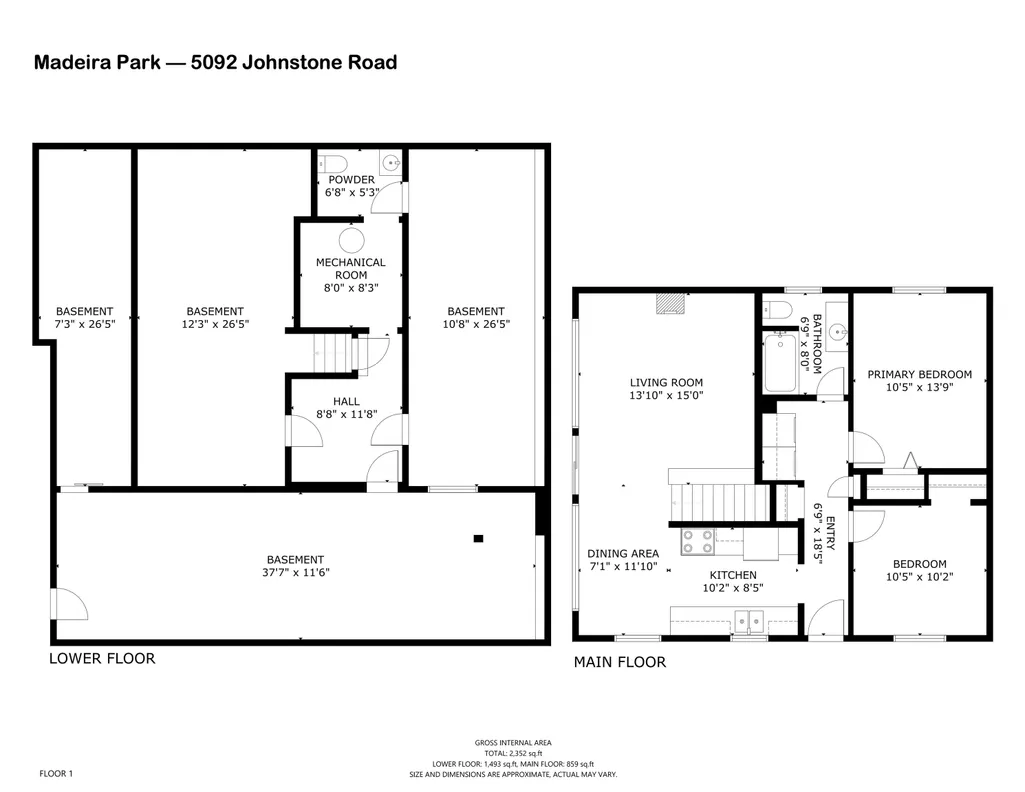
Perfect site to build your dream home or a nice Reno project! Located just off the Sunshine Coast Hwy on Johnstone Rd, walking distance to shops, restaurants, & the local marina. Situated on a large and flat 17, 860sqft private sunny lot with a peek-a-boo ocean views. The main level of the home features 2 bedrooms, large kitchen, living/dining room, 4 piece bathroom, & AC for hot summer afternoons. The lower level boast 1493sqft of mostly unfinished basement. Included on the property is a large detached garage/workshop. Great property in a prime Madeira Park!
General Features
| Heating | Forced Air |
|---|---|
| Cooling | Air Conditioning |
| Appliances | Washer,Refrigerator,Stove |
| Architectural Style | Rancher/Bungalow w/Bsmt. |
| Year Built | 1972 |
| Stories Count | 2 |
| Levels | Two |
| Property Subtype | Single Family Residence |
| Tax Year | 2025 |
| Ownership | Freehold NonStrata |
| Property Type | Residential |
| HOA | false |
| Other Structures | Shed(s) |
| Full Baths | 1 |
| Status | Active |
| City | Madeira Park |
| MLS Area | Sunshine Coast |
| Lot Size Units | Square Feet |
| Lot Size Square Feet | 17860 |
| Carport Spaces | 1 |
| Carport Y/N | true |
| Spa Features | Swirlpool/Hot Tub |
| Land Lease Y/N | false |
| Tax Annual Amount | 2830.98 |
| MLS Area Minor | Pender Harbour Egmont |
| Structure Type | Residential Detached |
| Standard Status | Active |
Interior Features
| Interior Amenities | Vaulted Ceiling(s),Wet Bar |
|---|---|
| Basement | Full,Unfinished |
| Total Fireplaces | 1 |
| Fireplace Features | Free Standing,Pellet Stove |
| Air Conditioning Y/N | true |
| Heating Y/N | true |
| Fireplace Y/N | true |
| Half Baths | 1 |
| Total Bedrooms | 3 |
| Total Baths | 2 |
Exterior Features
| Parking Features | Carport Single,Rear Access |
|---|---|
| Total Parking | 6 |
| Lot Size Area | 17860 |
| Spa | true |
| Building Area Total | 2352 |
| Lot Dimensions | 177 x 125 |
| Lot Size Acres | 0.41 |
| Frontage Length | 177 |
| Waterfront Y/N | false |
Amenities
- Views
- New Construction
- Adult 55+
- Lease To Own
- No Strata Fees
- Furnished
- Primary On Main
- Air Conditioning
- Seller Finance
- Green
- Fixer Upper
- Horse
- Golf
- Fireplace
- Deck
- Garage
- Basement
- Pool
Property vs Single Family Average in V0N 2H0
In The Neighbourhood
Just Listed
Garden Bay
$ 899,900
- Type
- Single Family
- Size
- 1,852 SqFt
- Rooms
- 3 Beds + 2.5 Baths
RE/MAX Oceanview Realty #R3167763
Just Listed
Garden Bay
$ 1,650,000
- Type
- Single Family
- Size
- 3,150 SqFt
- Rooms
- 3 Beds + 4 Baths
Royal LePage Sussex #R3167993
Madeira Park
$ 769,000
- Type
- Single Family
- Size
- 2,060 SqFt
- Rooms
- 3 Beds + 2.5 Baths
RE/MAX Oceanview Realty #R3167205
Water Views
Madeira Park
$ 1,650,000
- Type
- Single Family
- Size
- 2,042 SqFt
- Rooms
- 3 Beds + 3 Baths
#R3166041
Pender Harbour
$ 529,900
- Type
- Single Family
- Size
- 776 SqFt
- Rooms
- 2 Beds + 1.5 Baths
RE/MAX Oceanview Realty #R3165195
Water Views
Egmont
$ 4,250,000
- Type
- Single Family
- Size
- 1,500 SqFt
- Rooms
- 2 Beds + 1 Baths
RE/MAX Oceanview Realty #R3165948
Water Views
Pender Harbour
$ 899,000
- Type
- Single Family
- Size
- 345 SqFt
- Rooms
- 1 Beds + 2 Baths
RE/MAX City Realty #R3163439
Pender Harbour
$ 699,500
- Type
- Single Family
- Size
- 780 SqFt
- Rooms
- 2 Beds + 2 Baths
RE/MAX Oceanview Realty #R3162799
Garden Bay
$ 749,000
- Type
- Single Family
- Size
- 1,633 SqFt
- Rooms
- 3 Beds + 2.5 Baths
RE/MAX Oceanview Realty #R3161961
Madeira Park
$ 679,000
- Type
- Single Family
- Size
- 1,425 SqFt
- Rooms
- 3 Beds + 3 Baths
RE/MAX Oceanview Realty #R3160528
Open House
Madeira Park
$ 696,000
- Type
- Single Family
- Size
- 2,548 SqFt
- Rooms
- 4 Beds + 3 Baths
Oakwyn Realty Ltd. #R3160699
Madeira Park
$ 399,000
- Type
- Single Family
- Size
- 980 SqFt
- Rooms
- 2 Beds + 1 Baths
Sotheby's International Realty Canada #R3157320
Water Views
Madeira Park
$ 155,000
- Type
- Single Family
- Size
- 1,346 SqFt
- Rooms
- 2 Beds + 2 Baths
RE/MAX City Realty #R3157150
 Data is supplied by Pillar 9™ MLS® System. Pillar 9™ is the owner of the copyright in its MLS® System. Data is deemed reliable but is not guaranteed accurate by Pillar 9™. The trademarks MLS®, Multiple Listing Service® and the associated logos are owned by The Canadian Real Estate Association (CREA) and identify the quality of services provided by real estate professionals who are members of CREA. Used under license.
 Copyright 2026 by Greater Vancouver REALTORS®. All Rights Reserved. NOTE: This representation is based in whole or in part on data generated by the Chilliwack & District Real Estate Board, Fraser Valley Real Estate Board
or Greater Vancouver REALTORS® which assumes no responsibility for its accuracy.
The trademarks REALTOR®, REALTORS®, and the REALTOR® logo are controlled by The Canadian Real Estate Association (CREA) and identify real estate professionals who are members of CREA. The trademarks MLS®, Multiple Listing Service® and the associated logos are owned by CREA and identify the quality of services provided by real estate professionals who are members of CREA. Used under license.
Last Updated: September 22, 2026 9:01 PM UTC
Copyright 2026 by Greater Vancouver REALTORS®. All Rights Reserved. NOTE: This representation is based in whole or in part on data generated by the Chilliwack & District Real Estate Board, Fraser Valley Real Estate Board
or Greater Vancouver REALTORS® which assumes no responsibility for its accuracy.
The trademarks REALTOR®, REALTORS®, and the REALTOR® logo are controlled by The Canadian Real Estate Association (CREA) and identify real estate professionals who are members of CREA. The trademarks MLS®, Multiple Listing Service® and the associated logos are owned by CREA and identify the quality of services provided by real estate professionals who are members of CREA. Used under license.
Last Updated: September 22, 2026 9:01 PM UTC
