














Address
847 Thermal Drive, Coquitlam, BC
Price
$ 3,185,000
Property Attributes
- ID#R3120573
- TypeSingle Family
- Listing Status Active
- CityCoquitlam
- AreaCoquitlam
- NeighbourhoodChineside
- Postal CodeV3J 6R4
- Style
- Year Built2025
- Price$ 3,185,000
- Bedrooms8
- Full Bathrooms6
- Half Bathrooms1
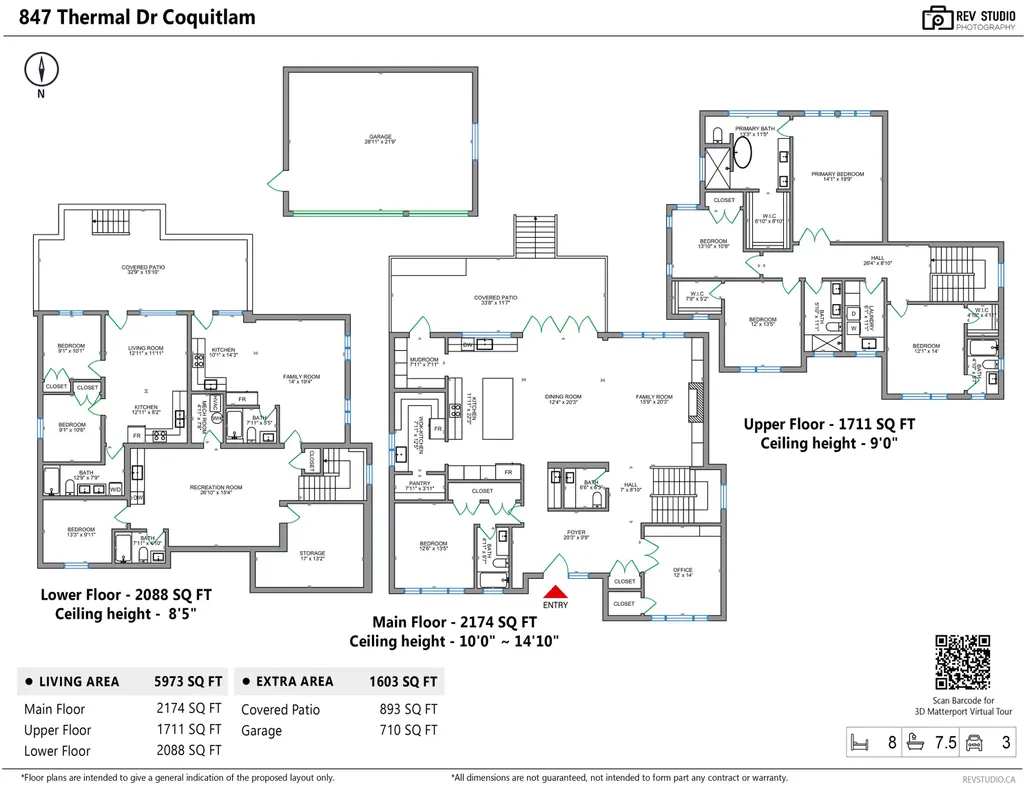
- Sqr Footage5973
- Lot Size0.26 Acres
Data Source:
Greater Vancouver REALTORS®
Property Description
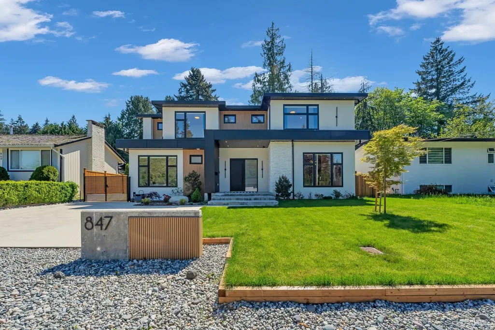
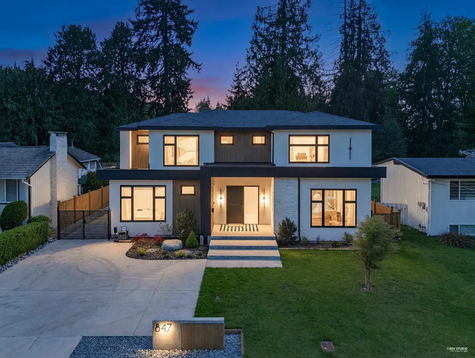
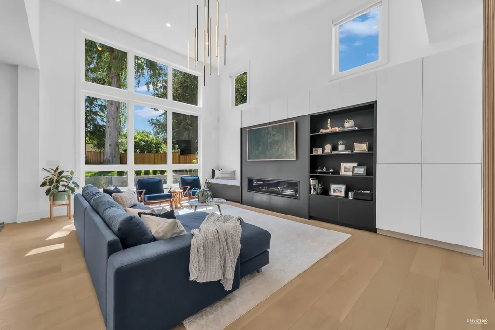
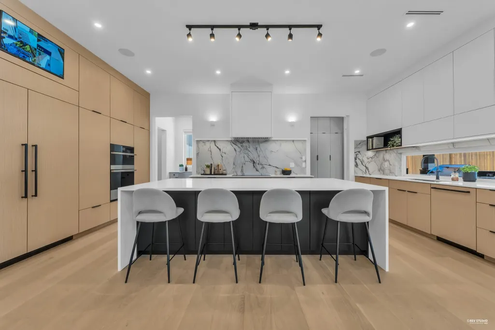
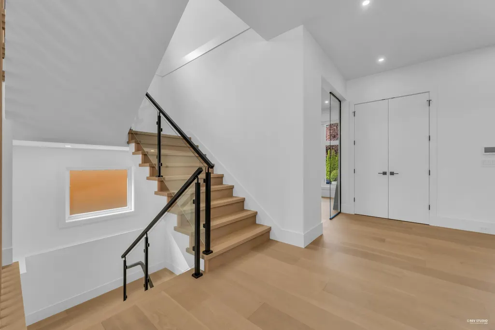
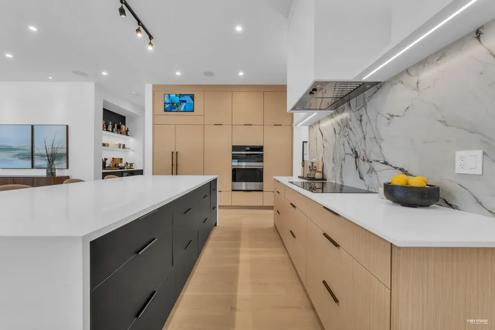
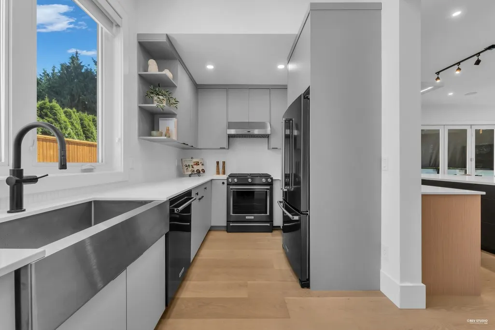
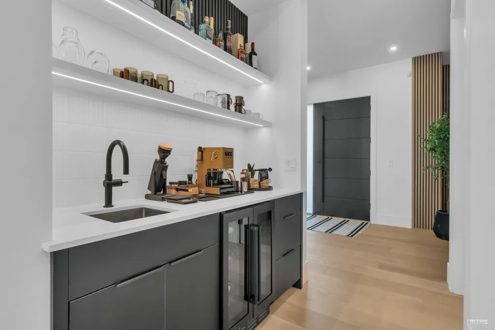
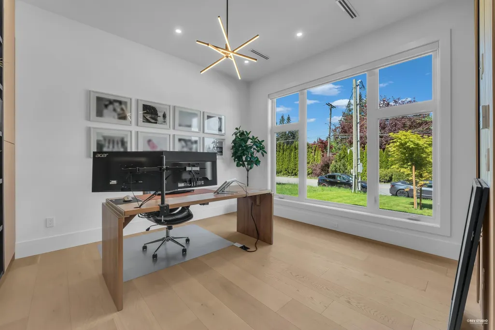
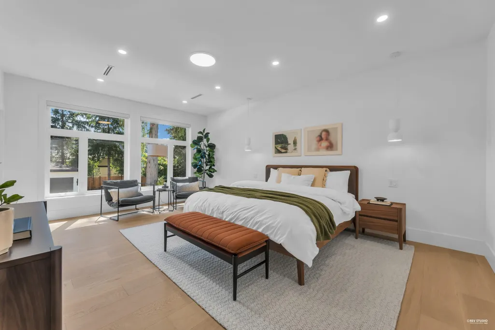
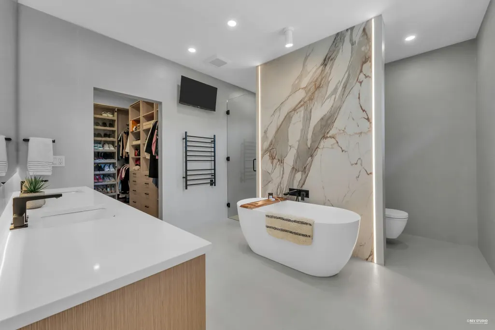
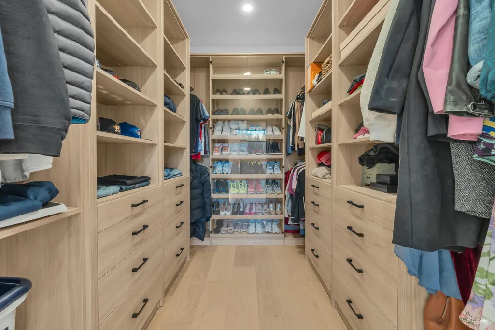
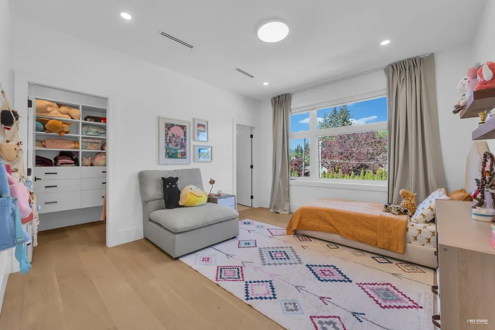
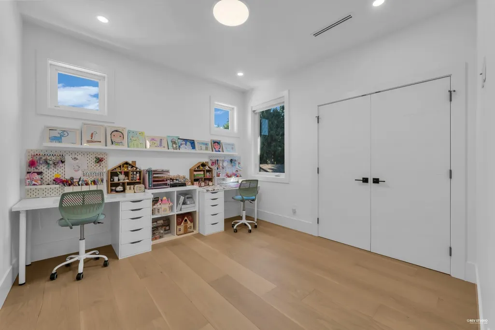
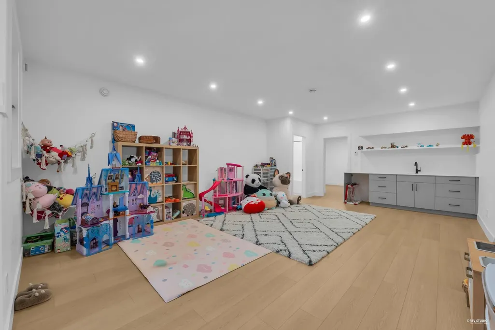
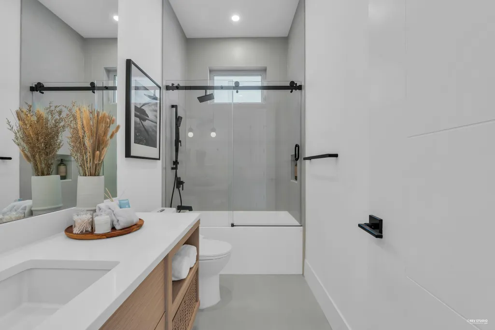
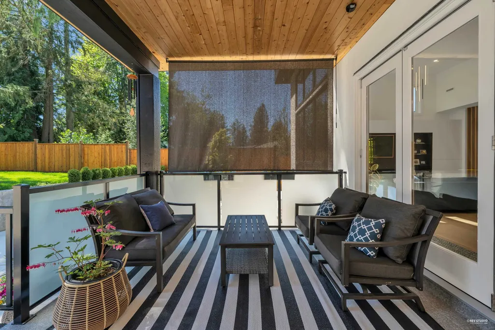
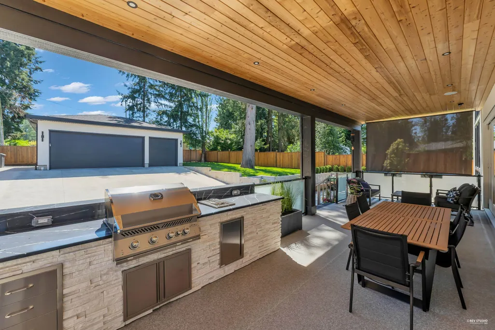
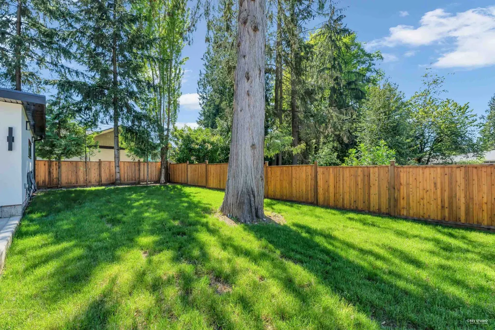
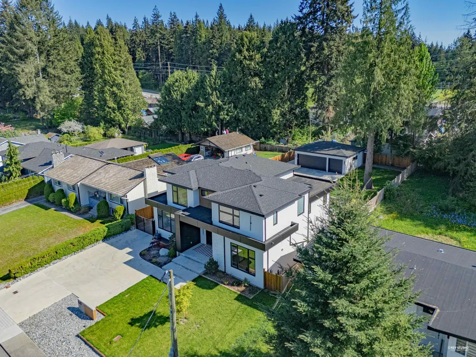
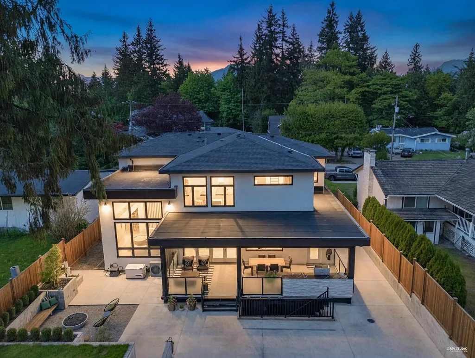
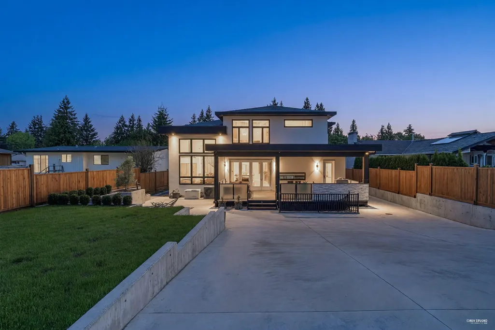
No Gst! Exceptional custom residence on a fully usable 11,400 sqft lot with over 5,500 sqft of refined living. Thoughtfully designed for seamless indoor/outdoor entertaining, featuring 15'ceilings, 12' Eclipse doors leading to a covered deck. Offers 8 bedrooms, 7 full baths, and 1 powder room, including an in-law bedroom and office on the main level. Chef's kitchen with JennAir appliances, KitchenAid spice kitchen, walk-in pantry, coffee bar, and oversized 10' island. Basement includes a legal 2-bedroom suite, rec room, and potential space for a live-in caretaker. Features include A/C, EV-ready 3-car garage, backup generator, security system, and built-in speakers. Conveniently located near shops, parks, Hwy 1, Dr. Charles Best Secondary catchment. Open House: Sunday September 20, 2-4pm.
General Features
| Heating | Hot Water,Natural Gas,Radiant |
|---|---|
| Cooling | Central Air,Air Conditioning |
| Appliances | Washer/Dryer,Dishwasher,Refrigerator,Stove |
| Garage Spaces | 3 |
| Year Built | 2025 |
| Stories Count | 2 |
| Levels | Two |
| Property Subtype | Single Family Residence |
| Tax Year | 2025 |
| Ownership | Freehold NonStrata |
| Community Features | Shopping Nearby |
| Property Type | Residential |
| HOA | false |
| Garage Y/N | true |
| Full Baths | 6 |
| Status | Active |
| City | Coquitlam |
| MLS Area | Coquitlam |
| Lot Size Units | Square Feet |
| Lot Size Square Feet | 11484.02 |
| Carport Y/N | false |
| Land Lease Y/N | false |
| MLS Area Minor | Chineside |
| Structure Type | Residential Detached |
| Standard Status | Active |
| Virtual Tour | https://www.youtube.com/watch?v=Yn3REHLJDYQ |
Interior Features
| Basement | Full |
|---|---|
| Total Fireplaces | 1 |
| Fireplace Features | Gas |
| Air Conditioning Y/N | true |
| Heating Y/N | true |
| Fireplace Y/N | true |
| Half Baths | 1 |
| Total Bedrooms | 8 |
| Total Baths | 7 |
Exterior Features
| Parking Features | Additional Parking,Garage Triple,Front Access,Rear Access,Garage Door Opener |
|---|---|
| Lot Features | Central Location,Recreation Nearby |
| Total Parking | 6 |
| Lot Size Area | 11484.02 |
| Building Area Total | 5973 |
| Lot Dimensions | 68 x 166 |
| Lot Size Acres | 0.26 |
| Frontage Length | 68 |
| Waterfront Y/N | false |
Amenities
- Views
- New Construction
- Adult 55+
- Lease To Own
- No Strata Fees
- Furnished
- Primary On Main
- Air Conditioning
- Seller Finance
- Green
- Fixer Upper
- Horse
- Golf
- Fireplace
- Deck
- Garage
- Basement
- Pool
Property vs Single Family Average in V3J 6R4
In The Neighbourhood
Just Listed
Coquitlam
$ 1,899,000
- Type
- Single Family
- Size
- 3,086 SqFt
- Rooms
- 4 Beds + 3 Baths
Coldwell Banker Universe Realty #R3168428
Views
Coquitlam
$ 1,549,900
- Type
- Single Family
- Size
- 2,255 SqFt
- Rooms
- 3 Beds + 1.5 Baths
Royal LePage Elite West #R3165261
Views
Coquitlam
$ 1,534,400
- Type
- Single Family
- Size
- 1,834 SqFt
- Rooms
- 4 Beds + 2 Baths
Panda Luxury Homes #R3162763
Water Views
Coquitlam
$ 1,648,000
- Type
- Single Family
- Size
- 2,404 SqFt
- Rooms
- 4 Beds + 2.5 Baths
Johnston Meier Insurance Agencies & Realty Ltd. #R3147667
 Data is supplied by Pillar 9™ MLS® System. Pillar 9™ is the owner of the copyright in its MLS® System. Data is deemed reliable but is not guaranteed accurate by Pillar 9™. The trademarks MLS®, Multiple Listing Service® and the associated logos are owned by The Canadian Real Estate Association (CREA) and identify the quality of services provided by real estate professionals who are members of CREA. Used under license.
 Copyright 2026 by Greater Vancouver REALTORS®. All Rights Reserved. NOTE: This representation is based in whole or in part on data generated by the Chilliwack & District Real Estate Board, Fraser Valley Real Estate Board
or Greater Vancouver REALTORS® which assumes no responsibility for its accuracy.
The trademarks REALTOR®, REALTORS®, and the REALTOR® logo are controlled by The Canadian Real Estate Association (CREA) and identify real estate professionals who are members of CREA. The trademarks MLS®, Multiple Listing Service® and the associated logos are owned by CREA and identify the quality of services provided by real estate professionals who are members of CREA. Used under license.
Last Updated: September 21, 2026 8:53 PM UTC
Copyright 2026 by Greater Vancouver REALTORS®. All Rights Reserved. NOTE: This representation is based in whole or in part on data generated by the Chilliwack & District Real Estate Board, Fraser Valley Real Estate Board
or Greater Vancouver REALTORS® which assumes no responsibility for its accuracy.
The trademarks REALTOR®, REALTORS®, and the REALTOR® logo are controlled by The Canadian Real Estate Association (CREA) and identify real estate professionals who are members of CREA. The trademarks MLS®, Multiple Listing Service® and the associated logos are owned by CREA and identify the quality of services provided by real estate professionals who are members of CREA. Used under license.
Last Updated: September 21, 2026 8:53 PM UTC
