


Address
11366 Kingcome Avenue, Richmond, BC
Price
$ 1,799,000
Property Attributes
- ID#R3110633
- TypeSingle Family
- Listing Status Active
- CityRichmond
- AreaRichmond
- NeighbourhoodIronwood
- Postal CodeV7A 4W3
- Style
- Year Built1980
- Taxes$ 5036
- Price$ 1,799,000
- Bedrooms5
- Full Bathrooms4
- Half Bathrooms1
- Sqr Footage2214
- Lot Size0.1 Acres
Data Source:
Greater Vancouver REALTORS®
Property Description
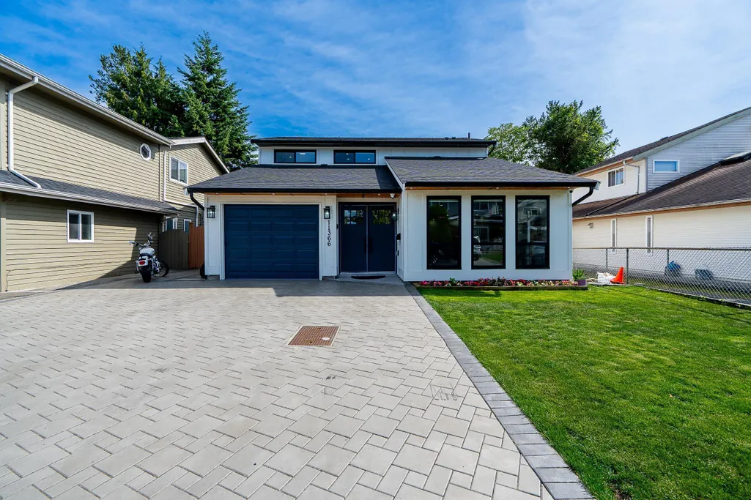
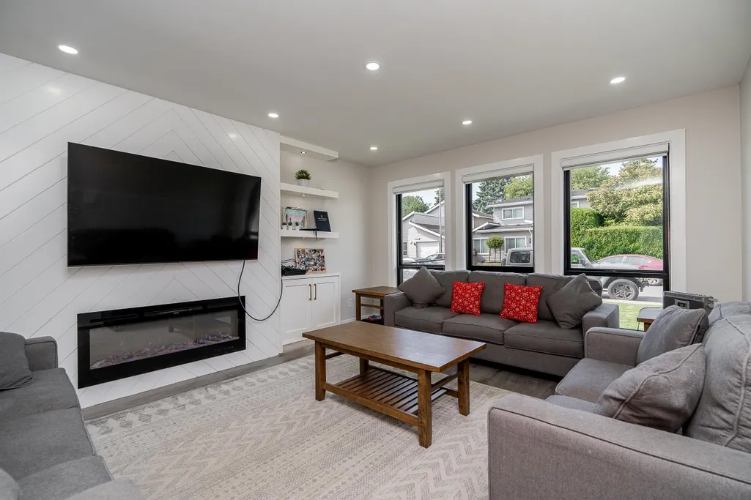
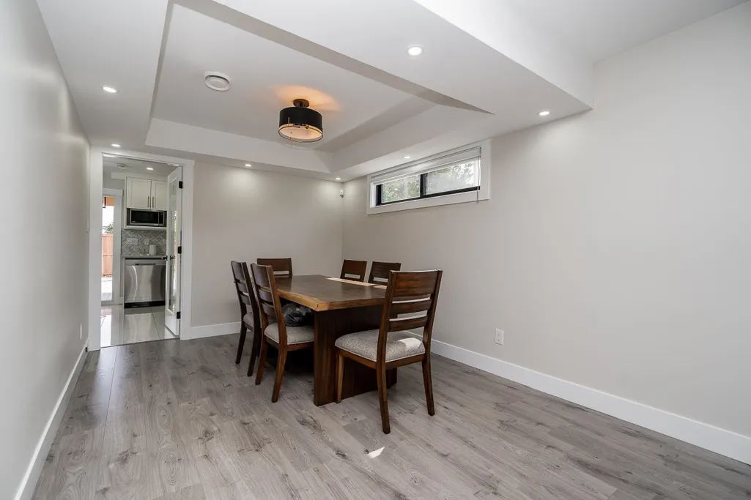
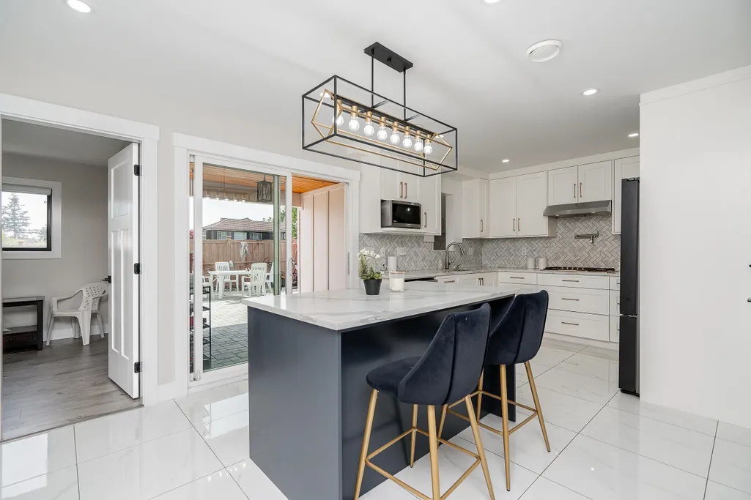
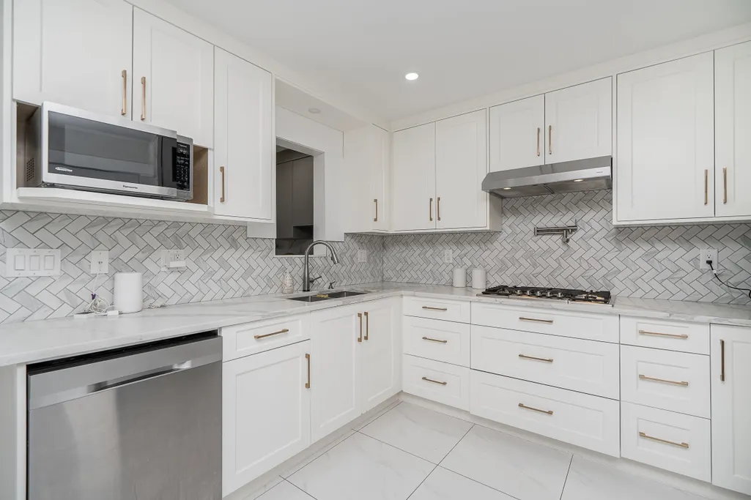
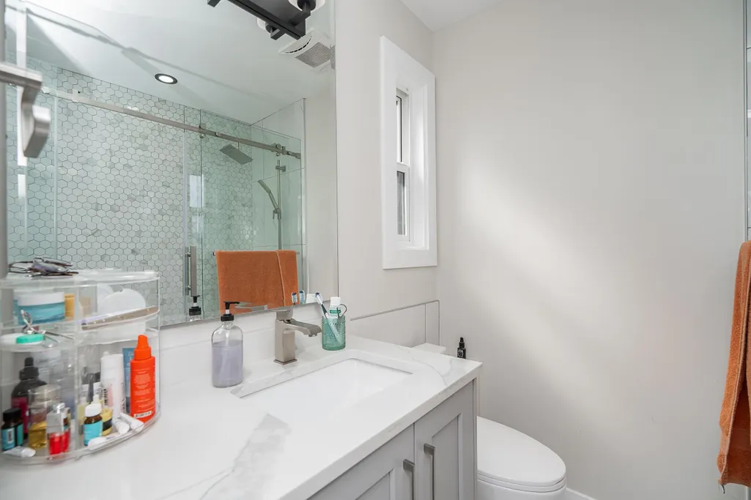
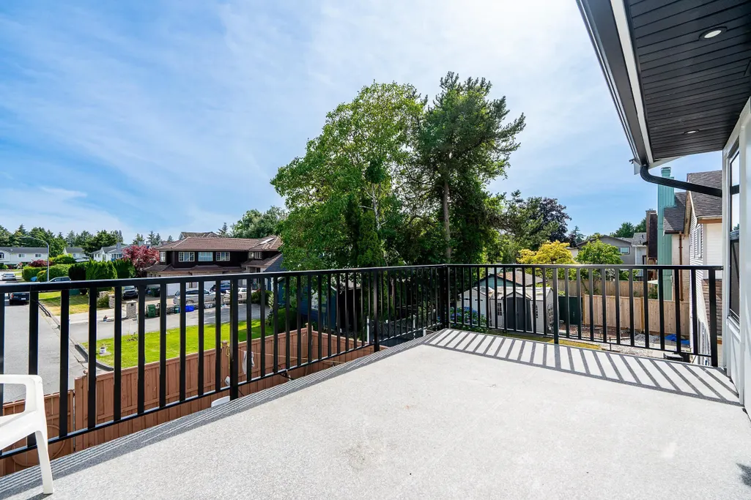
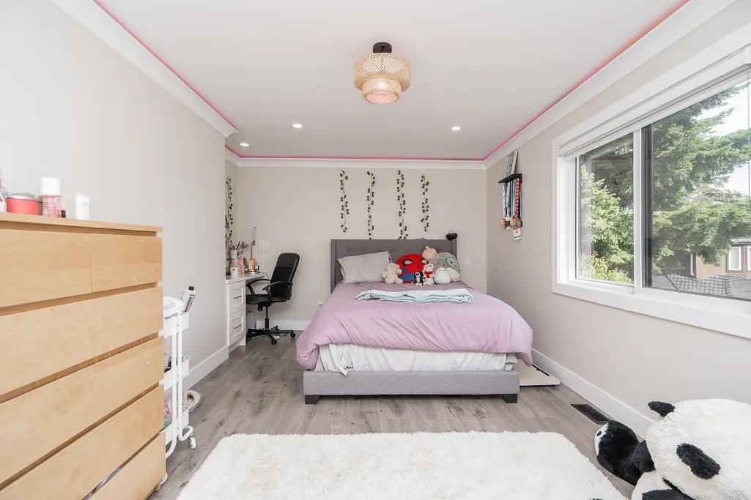
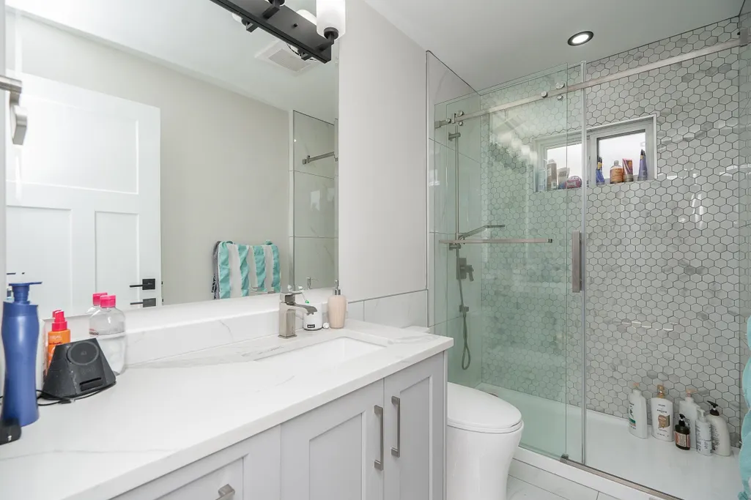
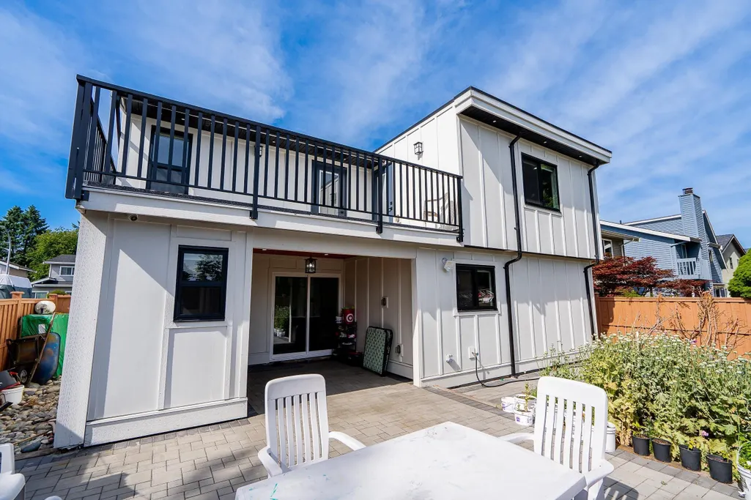
This fully reimagined 5-bedroom, 4-bath home blends timeless style with modern comfort. Completely renovated in 2023, every detail has been thoughtfully designed for beauty and function. Enjoy a designer kitchen + separate wok kitchen - a chef's dream for both entertaining and everyday cooking. The main-floor bedroom adds flexibility for guests, a home office, or multi-generational living. Upstairs, two primary suites each feature a spa-inspired ensuite, alongside a third bedroom and full bath for perfect family balance. Step outside to your covered patio for year-round enjoyment, and rest easy with upgrades including a new roof, HVAC with A/C, CCTV system, and double-pane windows. Bonus: a self-contained 1-bedroom suite offers ideal space for in-laws or rental income!
General Features
| Heating | Electric,Heat Pump |
|---|---|
| Cooling | Air Conditioning |
| Appliances | Washer/Dryer,Dishwasher,Refrigerator,Stove,Microwave |
| Garage Spaces | 1 |
| Security Features | Security System,Smoke Detector(s) |
| Year Built | 1980 |
| Stories Count | 2 |
| Levels | Two |
| Property Subtype | Single Family Residence |
| Tax Year | 2025 |
| Ownership | Freehold NonStrata |
| Community Features | Shopping Nearby |
| Property Type | Residential |
| HOA | false |
| Garage Y/N | true |
| Full Baths | 4 |
| Status | Active |
| City | Richmond |
| MLS Area | Richmond |
| Lot Size Units | Square Feet |
| Lot Size Square Feet | 4323 |
| Carport Y/N | false |
| Land Lease Y/N | false |
| Tax Annual Amount | 5036.52 |
| MLS Area Minor | Ironwood |
| Structure Type | Residential Detached |
| Standard Status | Active |
| Virtual Tour | https://youtube.com/watch?v=Lt0tDonsZi4&feature=youtu.be |
Interior Features
| Basement | None |
|---|---|
| Total Fireplaces | 1 |
| Fireplace Features | Electric |
| Air Conditioning Y/N | true |
| Heating Y/N | true |
| Window Features | Window Coverings |
| Fireplace Y/N | true |
| Half Baths | 1 |
| Total Bedrooms | 5 |
| Total Baths | 5 |
Exterior Features
| Exterior Amenities | Balcony,Private Yard |
|---|---|
| Parking Features | Garage Single,Open,Front Access,Garage Door Opener |
| Lot Features | Central Location,Recreation Nearby |
| Total Parking | 3 |
| Lot Size Area | 4323 |
| Building Area Total | 2214 |
| Lot Dimensions | 45 x 96 |
| Lot Size Acres | 0.1 |
| Frontage Length | 45 |
| Waterfront Y/N | false |
| Other Equipment | Heat Recov. Vent. |
Amenities
- Views
- New Construction
- Adult 55+
- Lease To Own
- No Strata Fees
- Furnished
- Primary On Main
- Air Conditioning
- Seller Finance
- Green
- Fixer Upper
- Horse
- Golf
- Fireplace
- Deck
- Garage
- Basement
- Pool
Property vs Single Family Average in V7A 4W3
In The Neighbourhood
Just Listed
Richmond
$ 2,799,900
- Type
- Single Family
- Size
- 3,366 SqFt
- Rooms
- 6 Beds + 6 Baths
LeHomes Realty Premier #R3168435
Richmond
$ 1,382,000
- Type
- Single Family
- Size
- 2,000 SqFt
- Rooms
- 6 Beds + 3.5 Baths
RE/MAX Crest Realty #R3165079
Richmond
$ 2,588,000
- Type
- Single Family
- Size
- 3,400 SqFt
- Rooms
- 4 Beds + 5.5 Baths
RE/MAX Westcoast #R3164134
Richmond
$ 1,250,000
- Type
- Single Family
- Size
- 1,645 SqFt
- Rooms
- 3 Beds + 1 Baths
RE/MAX Westcoast #R3162495
Richmond
$ 1,418,000
- Type
- Single Family
- Size
- 2,593 SqFt
- Rooms
- 5 Beds + 2.5 Baths
LeHomes Realty Premier #R3160102
Richmond
$ 2,799,000
- Type
- Single Family
- Size
- 3,344 SqFt
- Rooms
- 7 Beds + 6.5 Baths
Dracco Pacific Realty #R3158644
Reduced
Richmond
$ 959,999
- Type
- Single Family
- Size
- 1,254 SqFt
- Rooms
- 3 Beds + 2 Baths
RE/MAX Real Estate Services #R3157301
Richmond
$ 1,325,000
- Type
- Single Family
- Size
- 1,560 SqFt
- Rooms
- 3 Beds + 1 Baths
Sutton Group-West Coast Realty #R3155145
Reduced
Richmond
$ 1,388,000
- Type
- Single Family
- Size
- 2,430 SqFt
- Rooms
- 5 Beds + 3 Baths
RE/MAX Crest Realty #R3154677
Richmond
$ 1,750,000
- Type
- Single Family
- Size
- 2,158 SqFt
- Rooms
- 6 Beds + 4 Baths
Homeland Realty #R3149877
Reduced
Richmond
$ 1,199,000
- Type
- Single Family
- Size
- 1,534 SqFt
- Rooms
- 3 Beds + 1.5 Baths
Interlink Realty #R3147113
Richmond
$ 1,599,999
- Type
- Single Family
- Size
- 2,649 SqFt
- Rooms
- 6 Beds + 3 Baths
Nu Stream Realty Inc. #R3146391
Richmond
$ 1,999,000
- Type
- Single Family
- Size
- 2,425 SqFt
- Rooms
- 6 Beds + 5.5 Baths
Royal Pacific Realty Corp. #R3145843
 Data is supplied by Pillar 9™ MLS® System. Pillar 9™ is the owner of the copyright in its MLS® System. Data is deemed reliable but is not guaranteed accurate by Pillar 9™. The trademarks MLS®, Multiple Listing Service® and the associated logos are owned by The Canadian Real Estate Association (CREA) and identify the quality of services provided by real estate professionals who are members of CREA. Used under license.
 Copyright 2026 by Greater Vancouver REALTORS®. All Rights Reserved. NOTE: This representation is based in whole or in part on data generated by the Chilliwack & District Real Estate Board, Fraser Valley Real Estate Board
or Greater Vancouver REALTORS® which assumes no responsibility for its accuracy.
The trademarks REALTOR®, REALTORS®, and the REALTOR® logo are controlled by The Canadian Real Estate Association (CREA) and identify real estate professionals who are members of CREA. The trademarks MLS®, Multiple Listing Service® and the associated logos are owned by CREA and identify the quality of services provided by real estate professionals who are members of CREA. Used under license.
Last Updated: September 22, 2026 9:01 PM UTC
Copyright 2026 by Greater Vancouver REALTORS®. All Rights Reserved. NOTE: This representation is based in whole or in part on data generated by the Chilliwack & District Real Estate Board, Fraser Valley Real Estate Board
or Greater Vancouver REALTORS® which assumes no responsibility for its accuracy.
The trademarks REALTOR®, REALTORS®, and the REALTOR® logo are controlled by The Canadian Real Estate Association (CREA) and identify real estate professionals who are members of CREA. The trademarks MLS®, Multiple Listing Service® and the associated logos are owned by CREA and identify the quality of services provided by real estate professionals who are members of CREA. Used under license.
Last Updated: September 22, 2026 9:01 PM UTC
