
Views

Address
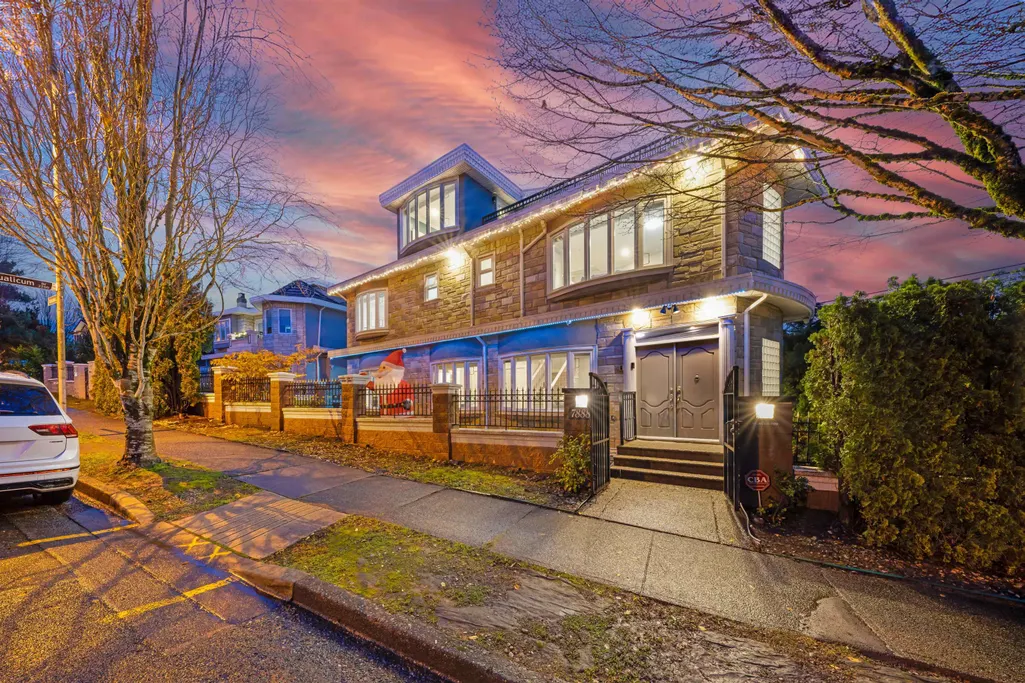
7888 Nanaimo Street, Vancouver, BC
Price
$ 1,998,000
Property Attributes
- ID#R3097205
- TypeSingle Family
- Listing Status Active
- CityVancouver
- AreaVancouver East
- NeighbourhoodFraserview VE
- Postal CodeV5P 4M9
- StyleSplit Entry
- Year Built2006
- Taxes$ 8940
- Price$ 1,998,000
- Bedrooms7
- Full Bathrooms4
- Half Bathrooms2
- Sqr Footage2841
- Lot Size0.1 Acres
Data Source:
Greater Vancouver REALTORS®
Property Description
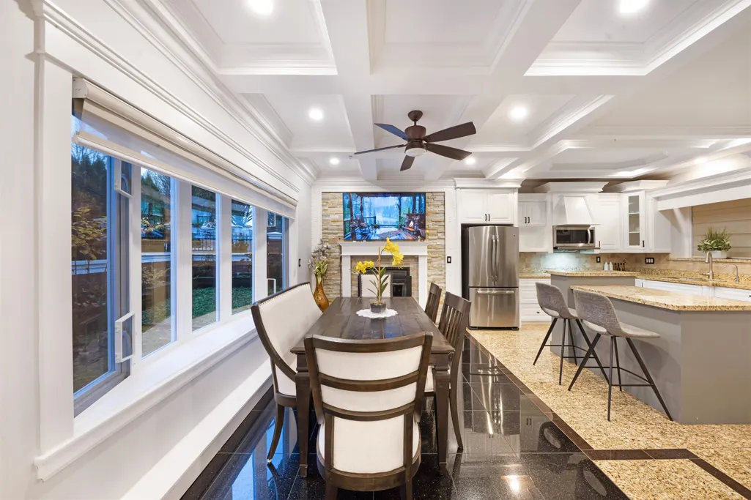
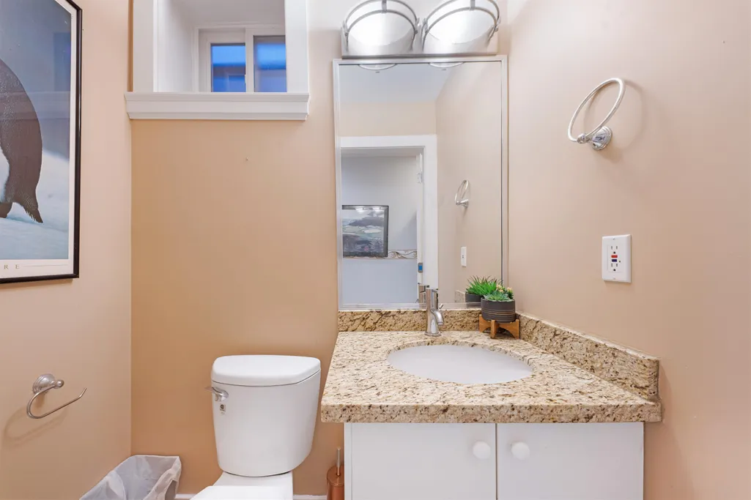
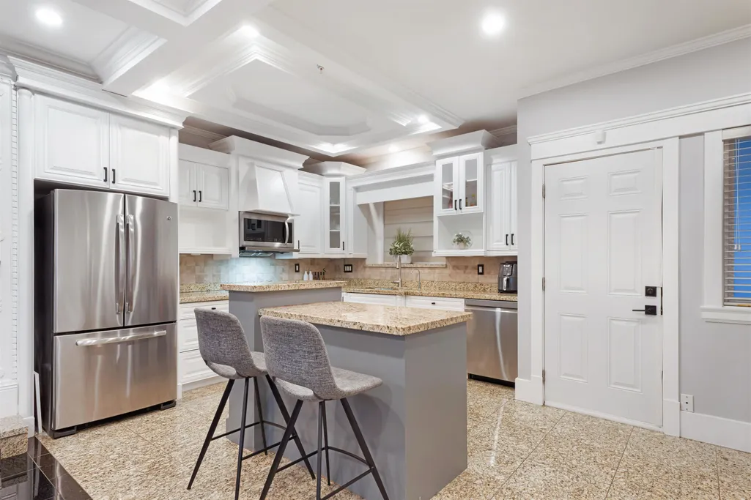
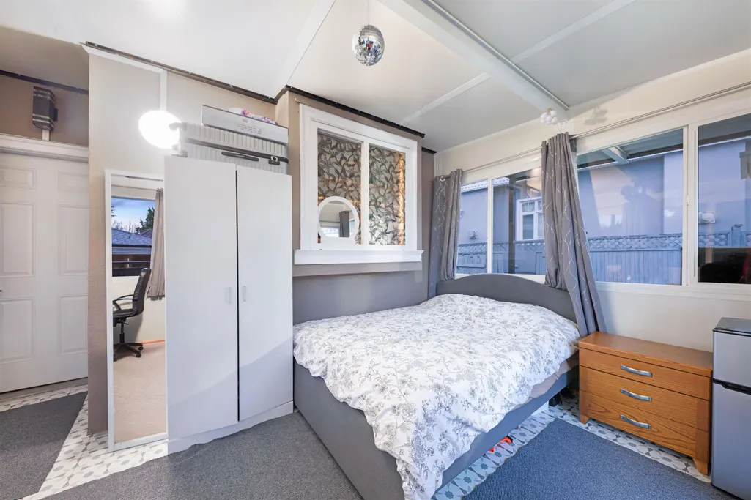
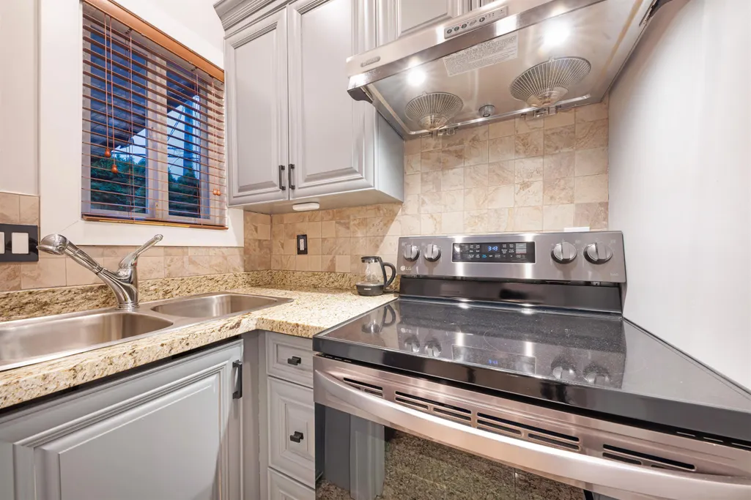
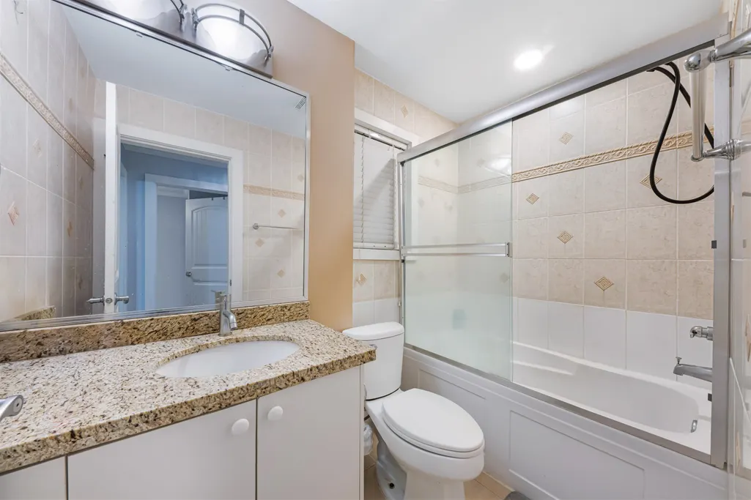
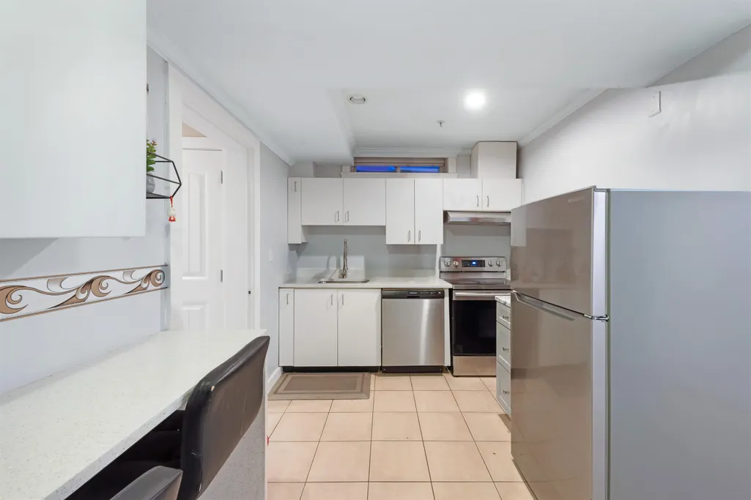
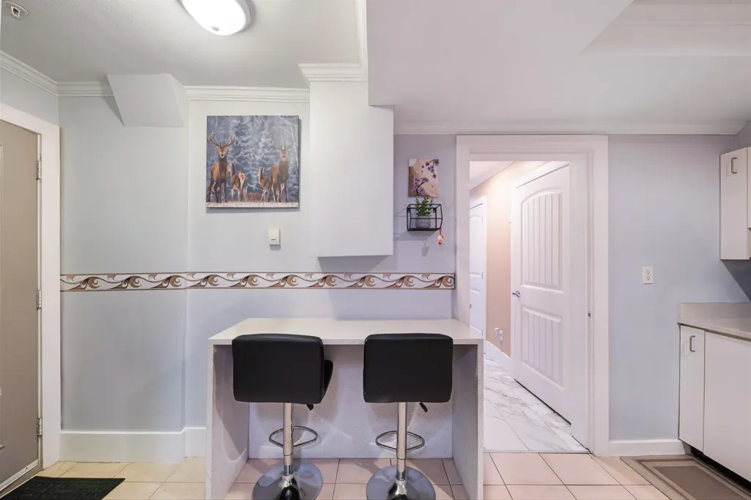
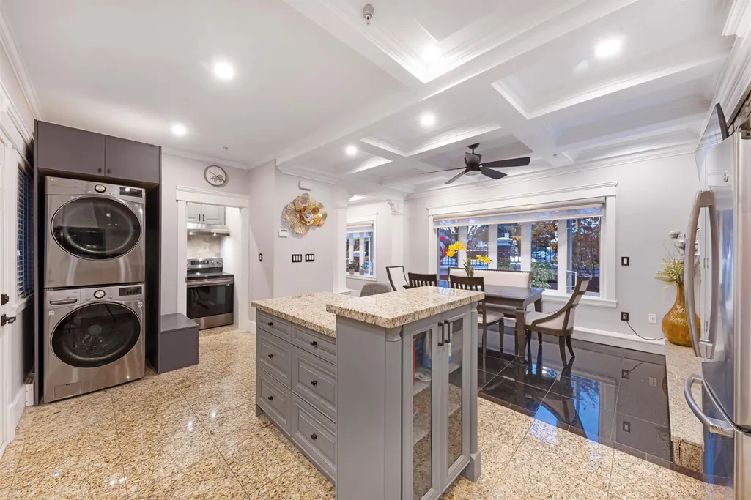
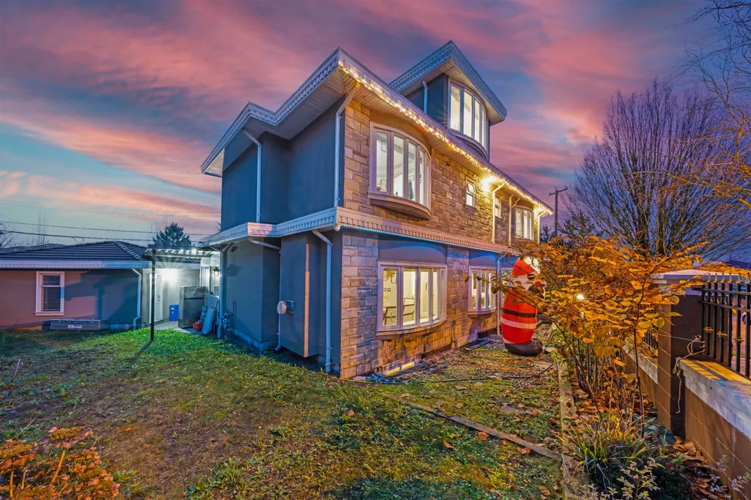
Excetional spacious uniquely designed custom-build home in Vancouver’s highly desirable Fraserview neighbourhood. This well-maintained residence offers a living space with 7 bedrooms and 6 bathrooms, perfect for large families. The layout features large windows that fill the home with natural light. Elegant details include granite countertops, spiral staircase, artfully ceiling moulding with architectural finishes, a gourmet kitchen with wok/spice kitchen for entertaining. The private upper-level primary suite features a rooftop sundeck with city views. A 2-bedroom basement suite with separate entry provides excellent mortgage helper. Enjoy radiant heat, a fenced backyard, solarium & landscape. This home like a brand new move in condition with lot of upgrades.
General Features
| Heating | Natural Gas,Radiant |
|---|---|
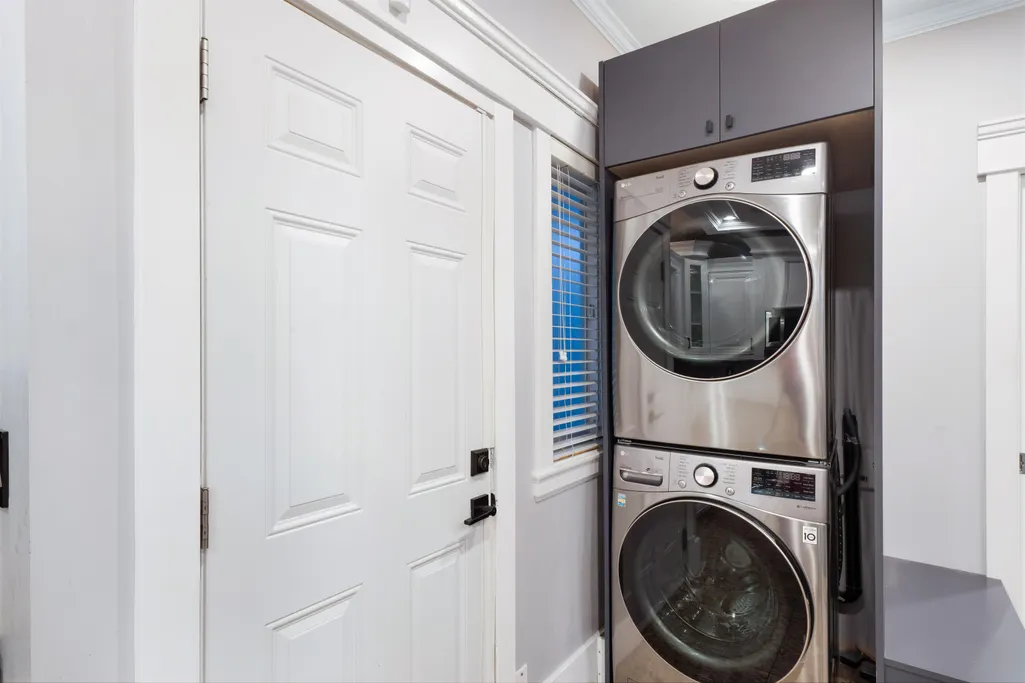
| Appliances | Washer/Dryer,Dishwasher,Refrigerator,Stove |
| Garage Spaces | 2 |
| Architectural Style | Split Entry |
| Year Built | 2006 |
| Stories Count | 3 |
| Levels | Split Entry,Three Or More |
| Property Subtype | Single Family Residence |
| Tax Year | 2025 |
| Ownership | Freehold NonStrata |
| Property Type | Residential |
| HOA | false |
| Garage Y/N | true |
| Full Baths | 4 |
| Status | Active |
| City | Vancouver |
| Entry Location | Split Entry |
| MLS Area | Vancouver East |
| Lot Size Units | Square Feet |
| Lot Size Square Feet | 4370 |
| Carport Y/N | false |
| Land Lease Y/N | false |
| Tax Annual Amount | 8940.45 |
| MLS Area Minor | Fraserview VE |
| Structure Type | Residential Detached |
| Standard Status | Active |
Interior Features
| Basement | Full,Finished,Exterior Entry |
|---|---|
| Total Fireplaces | 2 |
| Fireplace Features | Gas |
| Heating Y/N | true |
| Fireplace Y/N | true |
| Half Baths | 2 |
| Total Bedrooms | 7 |
| Total Baths | 6 |
Exterior Features
| Parking Features | Garage Double,Lane Access,Rear Access,Asphalt,Concrete |
|---|---|
| Total Parking | 2 |
| Lot Size Area | 4370 |
| Building Area Total | 2841 |
| Lot Dimensions | 0 x 0.00 |
| Lot Size Acres | 0.1 |
| Waterfront Y/N | false |
Amenities
- Views
- New Construction
- Adult 55+
- Lease To Own
- No Strata Fees
- Furnished
- Primary On Main
- Air Conditioning
- Seller Finance
- Green
- Fixer Upper
- Horse
- Golf
- Fireplace
- Deck
- Garage
- Basement
- Pool
Property vs Single Family Average in V5P 4M9
In The Neighbourhood
Vancouver
$ 1,700,000
- Type
- Single Family
- Size
- 3,275 SqFt
- Rooms
- 6 Beds + 4.5 Baths
Macdonald Realty Westmar #R3165147
Open House
Vancouver
$ 3,298,000
- Type
- Single Family
- Size
- 4,240 SqFt
- Rooms
- 8 Beds + 7.5 Baths
RE/MAX Select Realty #R3165281
Vancouver
$ 3,488,000
- Type
- Single Family
- Size
- 5,385 SqFt
- Rooms
- 11 Beds + 7 Baths
SRS Westside Realty #R3164502
Vancouver
$ 1,498,000
- Type
- Single Family
- Size
- 2,054 SqFt
- Rooms
- 5 Beds + 2 Baths
RE/MAX Crest Realty #R3161676
Vancouver
$ 1,749,000
- Type
- Single Family
- Size
- 2,535 SqFt
- Rooms
- 6 Beds + 2 Baths
RE/MAX City Realty #R3160397
Views
Vancouver
$ 1,699,000
- Type
- Single Family
- Size
- 2,889 SqFt
- Rooms
- 5 Beds + 3 Baths
Dracco Pacific Realty #R3161115
Vancouver
$ 3,680,000
- Type
- Single Family
- Size
- 4,939 SqFt
- Rooms
- 9 Beds + 8.5 Baths
Dracco Pacific Realty #R3162589
Vancouver
$ 2,088,000
- Type
- Single Family
- Size
- 3,245 SqFt
- Rooms
- 7 Beds + 5 Baths
Grand Central Realty #R3159078
Vancouver
$ 3,188,888
- Type
- Single Family
- Size
- 3,203 SqFt
- Rooms
- 6 Beds + 6 Baths
RE/MAX Crest Realty #R3155023
Views
Vancouver
$ 1,799,000
- Type
- Single Family
- Size
- 2,068 SqFt
- Rooms
- 3 Beds + 3 Baths
Royal LePage Sterling Realty #R3152220
Water Views
Vancouver
$ 1,998,000
- Type
- Single Family
- Size
- 2,814 SqFt
- Rooms
- 7 Beds + 3 Baths
Sutton Group-West Coast Realty #R3154222
Vancouver
$ 1,799,000
- Type
- Single Family
- Size
- 2,236 SqFt
- Rooms
- 6 Beds + 2 Baths
Royal Pacific Realty Corp. #R3151439
Water Views
Vancouver
$ 2,499,800
- Type
- Single Family
- Size
- 2,390 SqFt
- Rooms
- 7 Beds + 6 Baths
RE/MAX Westcoast #R3148741
 Data is supplied by Pillar 9™ MLS® System. Pillar 9™ is the owner of the copyright in its MLS® System. Data is deemed reliable but is not guaranteed accurate by Pillar 9™. The trademarks MLS®, Multiple Listing Service® and the associated logos are owned by The Canadian Real Estate Association (CREA) and identify the quality of services provided by real estate professionals who are members of CREA. Used under license.
 Copyright 2026 by Greater Vancouver REALTORS®. All Rights Reserved. NOTE: This representation is based in whole or in part on data generated by the Chilliwack & District Real Estate Board, Fraser Valley Real Estate Board
or Greater Vancouver REALTORS® which assumes no responsibility for its accuracy.
The trademarks REALTOR®, REALTORS®, and the REALTOR® logo are controlled by The Canadian Real Estate Association (CREA) and identify real estate professionals who are members of CREA. The trademarks MLS®, Multiple Listing Service® and the associated logos are owned by CREA and identify the quality of services provided by real estate professionals who are members of CREA. Used under license.
Last Updated: September 22, 2026 9:01 PM UTC
Copyright 2026 by Greater Vancouver REALTORS®. All Rights Reserved. NOTE: This representation is based in whole or in part on data generated by the Chilliwack & District Real Estate Board, Fraser Valley Real Estate Board
or Greater Vancouver REALTORS® which assumes no responsibility for its accuracy.
The trademarks REALTOR®, REALTORS®, and the REALTOR® logo are controlled by The Canadian Real Estate Association (CREA) and identify real estate professionals who are members of CREA. The trademarks MLS®, Multiple Listing Service® and the associated logos are owned by CREA and identify the quality of services provided by real estate professionals who are members of CREA. Used under license.
Last Updated: September 22, 2026 9:01 PM UTC
