
Open House Sun, Sep 27th 02:00 PM - 04:00 PM - Views









Address
8222 Nechako Drive, Delta, BC
Price
$ 1,400,000
Property Attributes
- ID#R3077578
- TypeSingle Family
- Listing Status Active
- CityDelta
- AreaN. Delta
- NeighbourhoodNordel
- Postal CodeV4C 3X3
- Style
- Year Built1993
- Taxes$ 5612
- Price$ 1,400,000
- Bedrooms6
- Full Bathrooms5
- Half Bathrooms0
- Sqr Footage3035
- Lot Size0.16 Acres
Data Source:
Greater Vancouver REALTORS®
Property Description
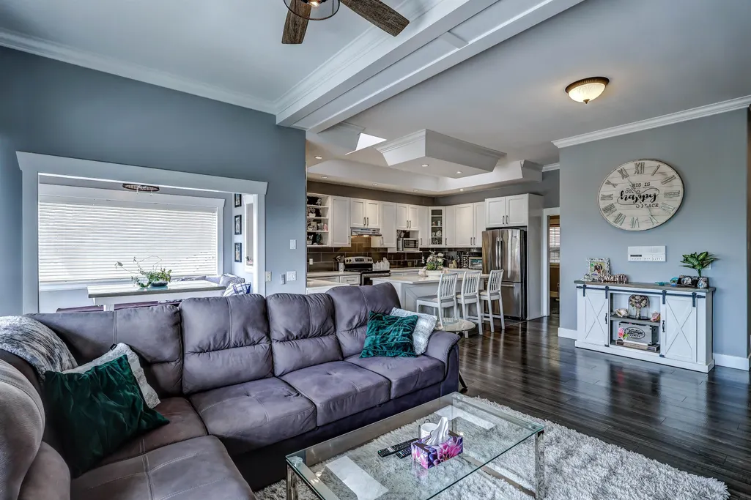
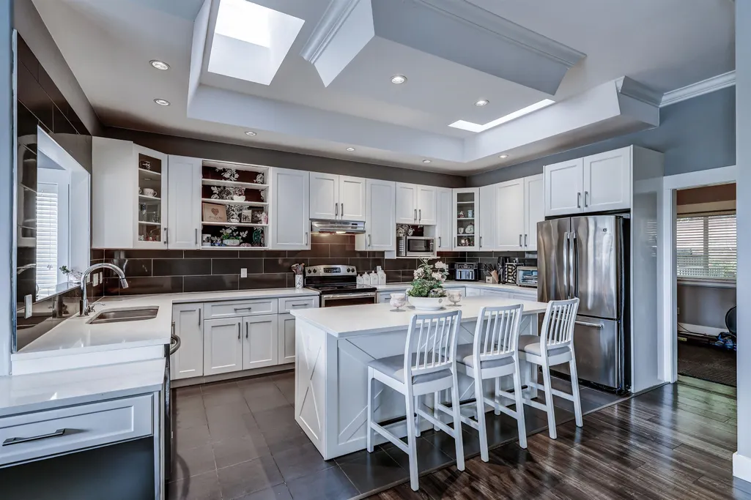
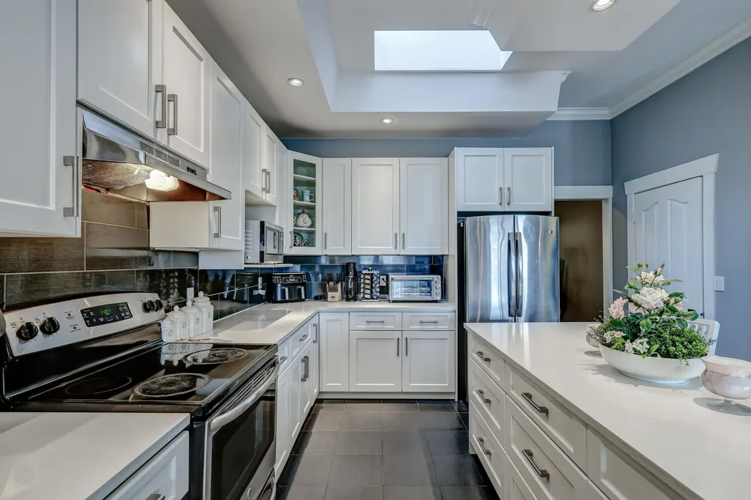
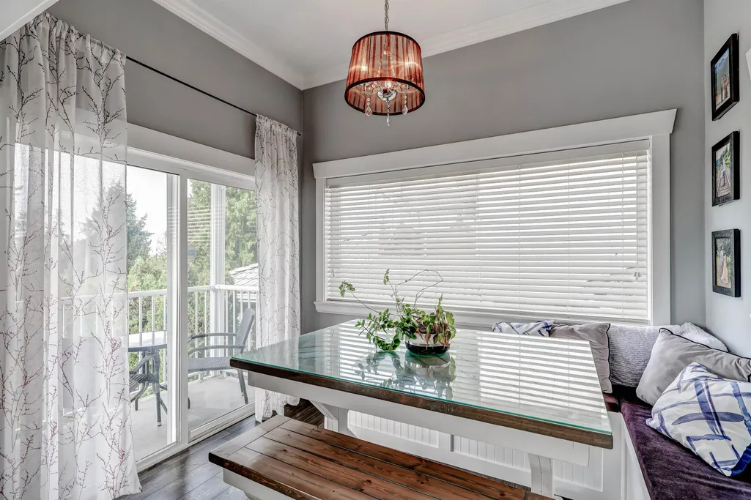
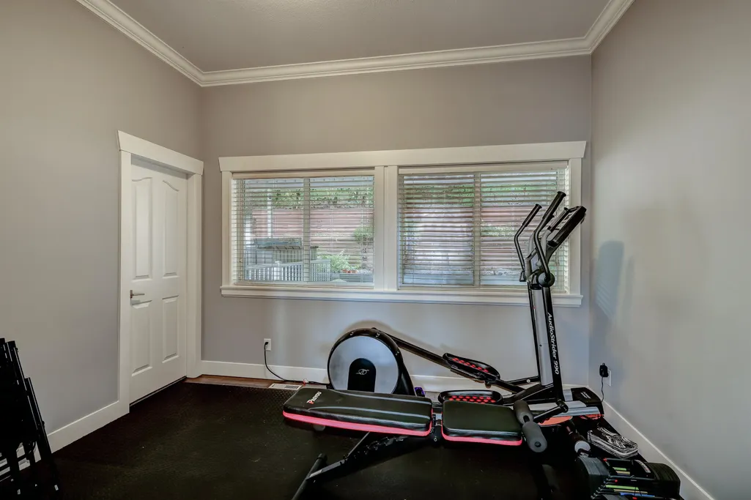
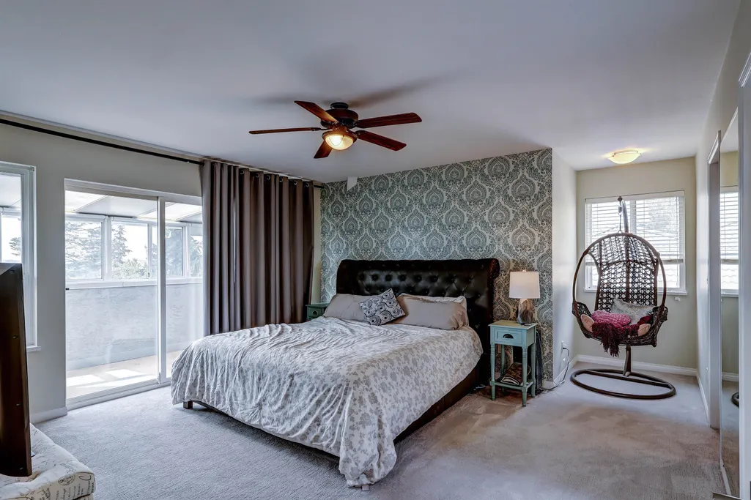
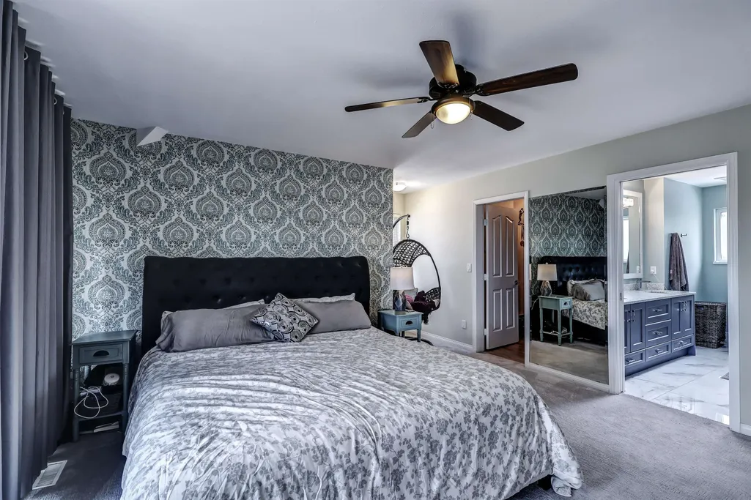
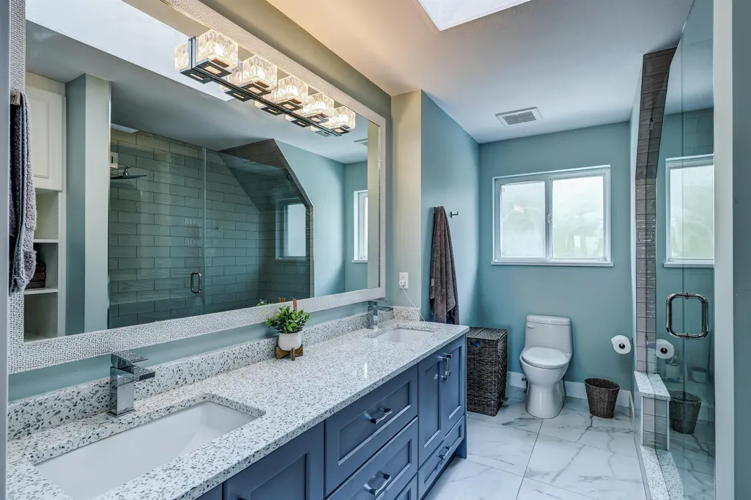
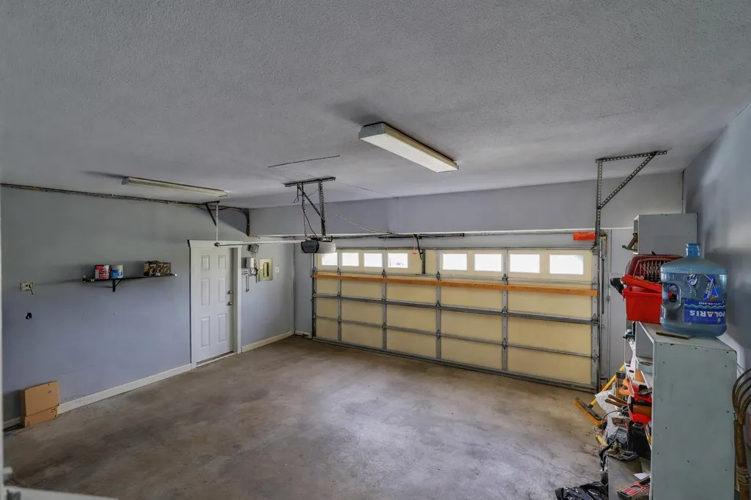
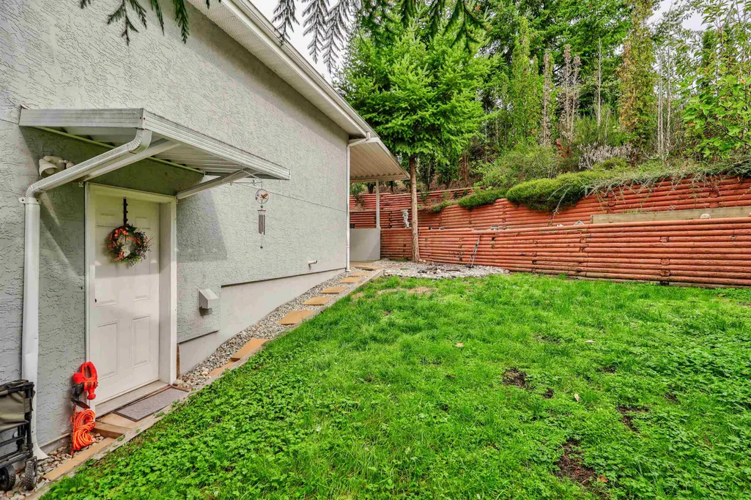
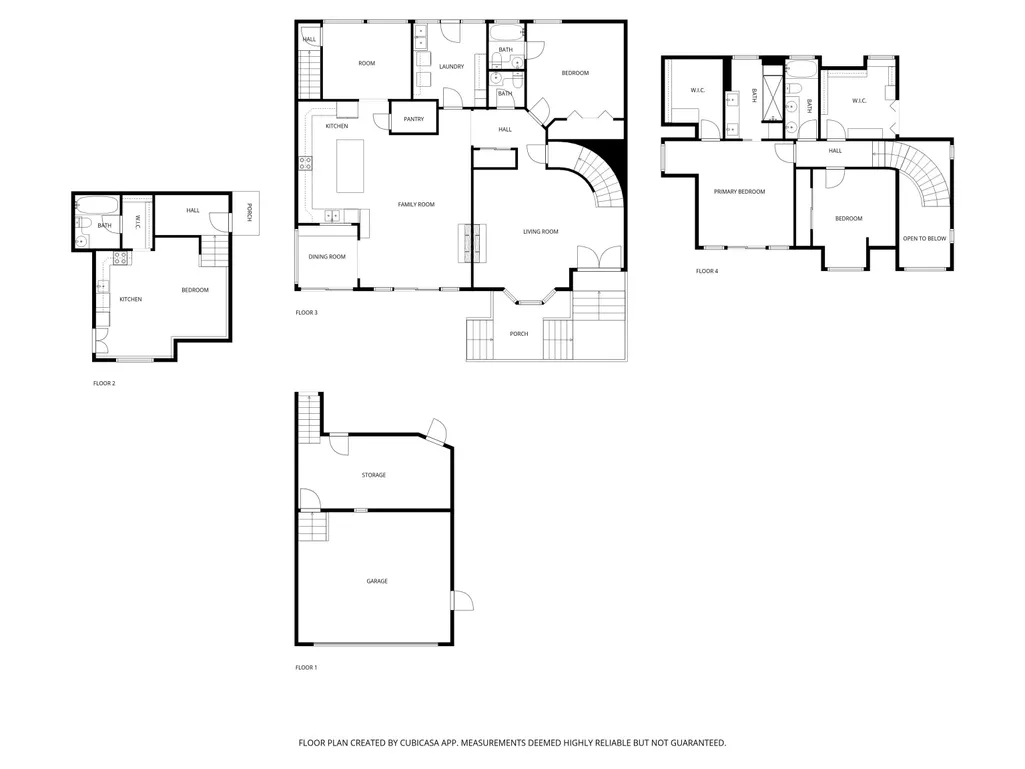
Family-friendly 3-level custom home on a quiet North Delta cul-de-sac with stunning panoramic views of the Gulf Islands and South Delta. Bright, functional layout features formal living with gas fireplace, dining area, and gourmet kitchen with island and walk-in pantry. Five bedrooms, including two on the main and a spacious primary upstairs with walk-in closet and ensuite with soaker tub. Enclosed sundeck and large patio perfect for year-round family living and entertaining. Updates include central air conditioning, new heat pump, hot water tank, and brand new roof. Double garage plus 6' heated crawl space for all your storage needs. Legal bachelor suite with good tenant provides an excellent mortgage helper. RS5 Zoning, can build 4 units. Open House Sun September 27 2-4 pm
General Features
| Heating | Natural Gas |
|---|---|
| Cooling | Central Air,Air Conditioning |
| Appliances | Washer/Dryer,Dishwasher,Refrigerator,Stove |
| Garage Spaces | 2 |
| Security Features | Smoke Detector(s) |
| Year Built | 1993 |
| Stories Count | 3 |
| Levels | Three Or More |
| Property Subtype | Single Family Residence |
| Tax Year | 2024 |
| Ownership | Freehold NonStrata |
| Community Features | Shopping Nearby |
| Property Type | Residential |
| HOA | false |
| Garage Y/N | true |
| Full Baths | 5 |
| Status | Active |
| City | Delta |
| MLS Area | N. Delta |
| Lot Size Units | Square Feet |
| Lot Size Square Feet | 6835 |
| Carport Y/N | false |
| Land Lease Y/N | false |
| Tax Annual Amount | 5612.51 |
| MLS Area Minor | Nordel |
| Structure Type | Residential Detached |
| Standard Status | Active |
| Virtual Tour | https://www.youtube.com/shorts/UmRgtyPu9QQ |
Interior Features
| Basement | Crawl Space,Finished |
|---|---|
| Total Fireplaces | 1 |
| Fireplace Features | Insert,Gas |
| Air Conditioning Y/N | true |
| Heating Y/N | true |
| Window Features | Window Coverings |
| Fireplace Y/N | true |
| Laundry Features | In Unit |
| Total Bedrooms | 6 |
| Total Baths | 5 |
Exterior Features
| Exterior Amenities | Private Yard |
|---|---|
| Parking Features | Garage Double,Front Access,Garage Door Opener |
| Lot Features | Central Location,Recreation Nearby |
| Total Parking | 4 |
| Lot Size Area | 6835 |
| Building Area Total | 3035 |
| Lot Dimensions | 50 x |
| Lot Size Acres | 0.16 |
| Frontage Length | 50 |
| Waterfront Y/N | false |
Amenities
- Views
- New Construction
- Adult 55+
- Lease To Own
- No Strata Fees
- Furnished
- Primary On Main
- Air Conditioning
- Seller Finance
- Green
- Fixer Upper
- Horse
- Golf
- Fireplace
- Deck
- Garage
- Basement
- Pool
Property vs Single Family Average in V4C 3X3
In The Neighbourhood
Just Listed
Delta
$ 1,449,888
- Type
- Single Family
- Size
- 2,256 SqFt
- Rooms
- 5 Beds + 2.5 Baths
RE/MAX City Realty #R3167423
Delta
$ 1,295,000
- Type
- Single Family
- Size
- 2,437 SqFt
- Rooms
- 4 Beds + 3 Baths
RE/MAX Performance Realty #R3166822
Delta
$ 1,949,000
- Type
- Single Family
- Size
- 5,386 SqFt
- Rooms
- 8 Beds + 6.5 Baths
RE/MAX Performance Realty #R3167287
Delta
$ 998,000
- Type
- Single Family
- Size
- 1,735 SqFt
- Rooms
- 2 Beds + 2 Baths
TRG The Residential Group Realty #R3167012
Delta
$ 1,799,000
- Type
- Single Family
- Size
- 3,730 SqFt
- Rooms
- 7 Beds + 3.5 Baths
eXp Realty of Canada, Inc. #R3165796
Views
Delta
$ 1,348,000
- Type
- Single Family
- Size
- 2,732 SqFt
- Rooms
- 4 Beds + 3 Baths
Macdonald Realty #R3164826
Delta
$ 1,149,000
- Type
- Single Family
- Size
- 2,486 SqFt
- Rooms
- 4 Beds + 2.5 Baths
Eagleson Properties Ltd. #R3164387
Views
Delta
$ 1,539,800
- Type
- Single Family
- Size
- 3,092 SqFt
- Rooms
- 5 Beds + 3 Baths
Oakwyn Realty Encore #R3163889
Delta
$ 1,029,000
- Type
- Single Family
- Size
- 2,171 SqFt
- Rooms
- 4 Beds + 2.5 Baths
Sutton Group Seafair Realty #R3164332
Delta
$ 1,549,000
- Type
- Single Family
- Size
- 3,026 SqFt
- Rooms
- 5 Beds + 5 Baths
Easy List Realty #R3164160
Water Views
Delta
$ 1,328,800
- Type
- Single Family
- Size
- 2,977 SqFt
- Rooms
- 4 Beds + 2.5 Baths
RE/MAX Performance Realty #R3161987
Delta
$ 1,099,000
- Type
- Single Family
- Size
- 1,947 SqFt
- Rooms
- 4 Beds + 1.5 Baths
RE/MAX Performance Realty #R3162655
Delta
$ 1,249,000
- Type
- Single Family
- Size
- 2,255 SqFt
- Rooms
- 6 Beds + 3 Baths
RE/MAX Performance Realty #R3161646
 Data is supplied by Pillar 9™ MLS® System. Pillar 9™ is the owner of the copyright in its MLS® System. Data is deemed reliable but is not guaranteed accurate by Pillar 9™. The trademarks MLS®, Multiple Listing Service® and the associated logos are owned by The Canadian Real Estate Association (CREA) and identify the quality of services provided by real estate professionals who are members of CREA. Used under license.
 Copyright 2026 by Greater Vancouver REALTORS®. All Rights Reserved. NOTE: This representation is based in whole or in part on data generated by the Chilliwack & District Real Estate Board, Fraser Valley Real Estate Board
or Greater Vancouver REALTORS® which assumes no responsibility for its accuracy.
The trademarks REALTOR®, REALTORS®, and the REALTOR® logo are controlled by The Canadian Real Estate Association (CREA) and identify real estate professionals who are members of CREA. The trademarks MLS®, Multiple Listing Service® and the associated logos are owned by CREA and identify the quality of services provided by real estate professionals who are members of CREA. Used under license.
Last Updated: September 21, 2026 8:53 PM UTC
Copyright 2026 by Greater Vancouver REALTORS®. All Rights Reserved. NOTE: This representation is based in whole or in part on data generated by the Chilliwack & District Real Estate Board, Fraser Valley Real Estate Board
or Greater Vancouver REALTORS® which assumes no responsibility for its accuracy.
The trademarks REALTOR®, REALTORS®, and the REALTOR® logo are controlled by The Canadian Real Estate Association (CREA) and identify real estate professionals who are members of CREA. The trademarks MLS®, Multiple Listing Service® and the associated logos are owned by CREA and identify the quality of services provided by real estate professionals who are members of CREA. Used under license.
Last Updated: September 21, 2026 8:53 PM UTC
