
Open House Sun, Sep 27th 02:00 PM - 04:00 PM - Golf Course





Address
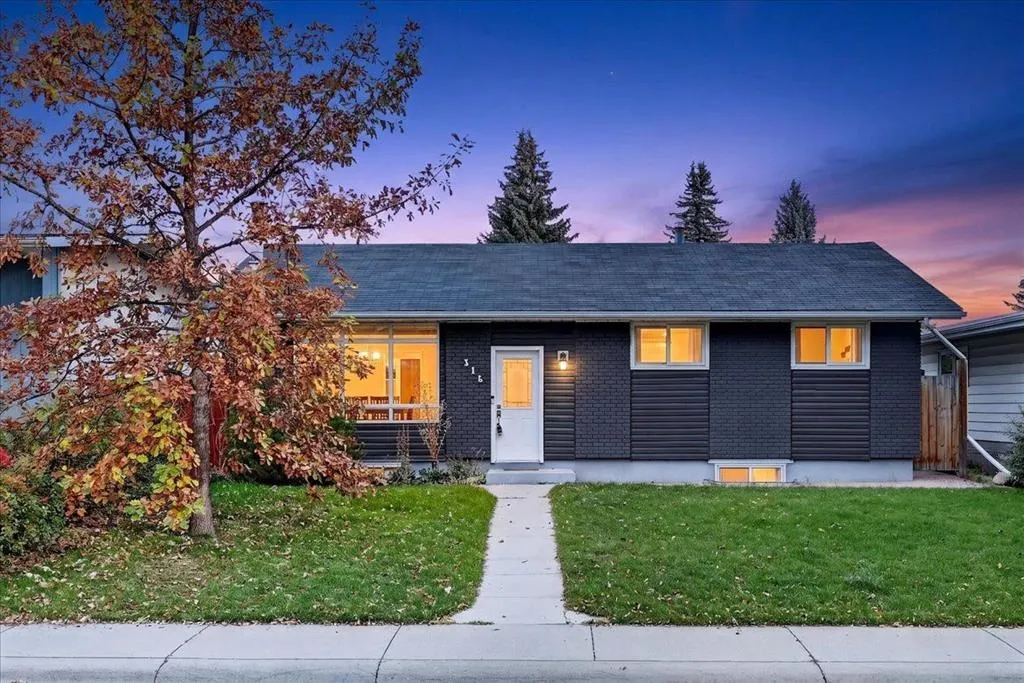
316 Wascana Road Se, Calgary, AB
Price
$ 775,000
Property Attributes
- ID#A2348082
- TypeSingle Family
- Listing Status Active
- CityCalgary
- AreaCAL Zone S
- NeighbourhoodWillow Park
- Postal CodeT2J 1H8
- StyleBungalow
- Year Built1964
- Price$ 775,000
- Bedrooms4
- Full Bathrooms2
- Half Bathrooms0
- Sqr Footage1038
- Lot Size0.114646 Acres
Data Source:
Pillar 9 Technologies
Property Description
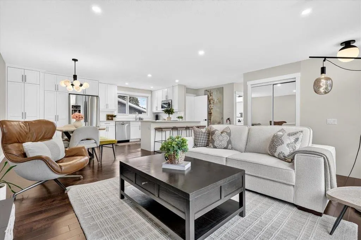
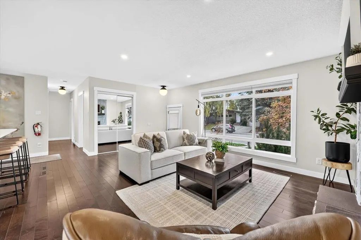
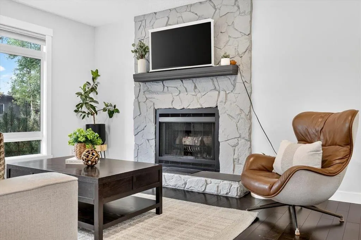
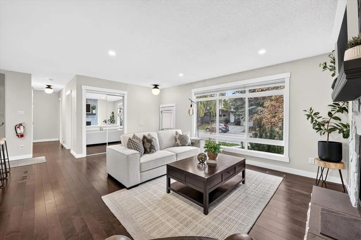
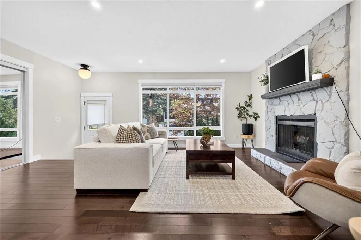
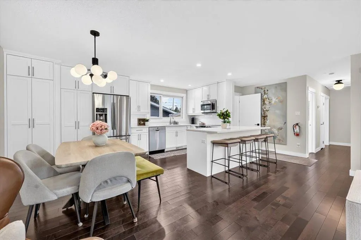
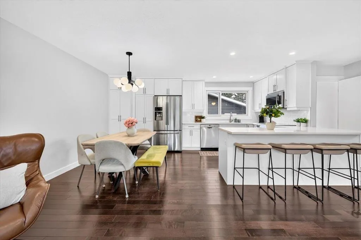
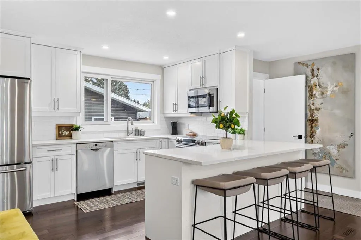
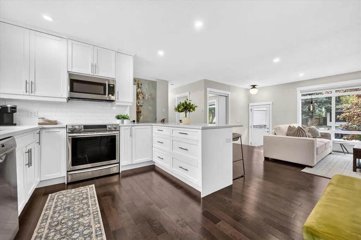
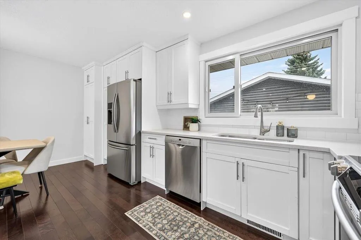
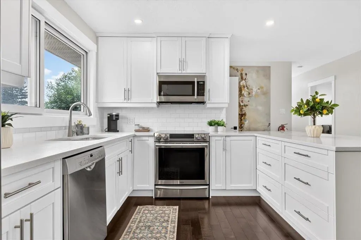
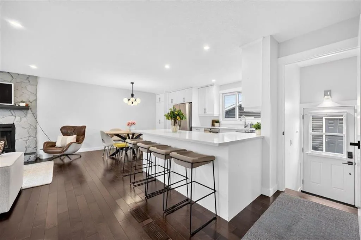
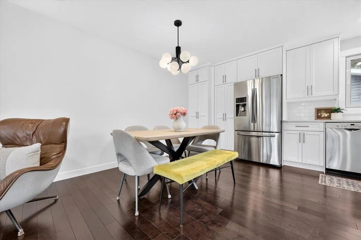
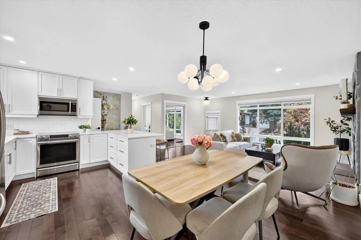
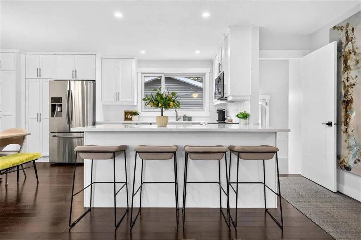
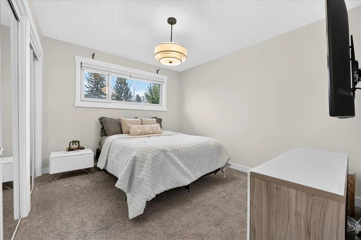
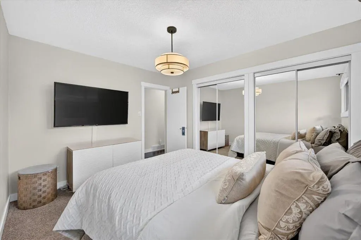
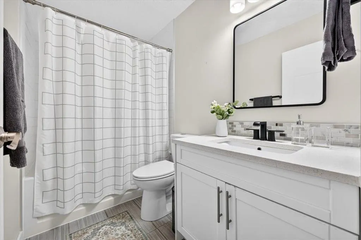
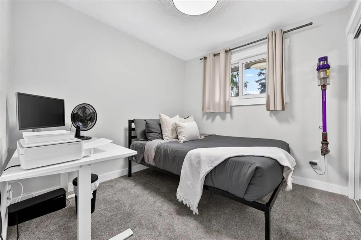
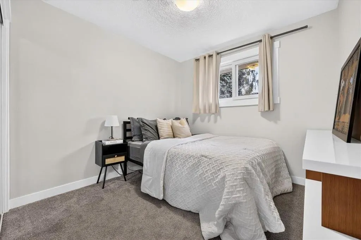
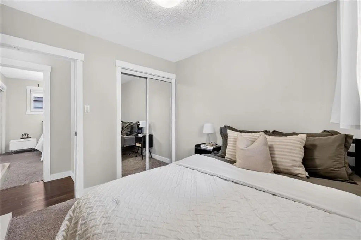
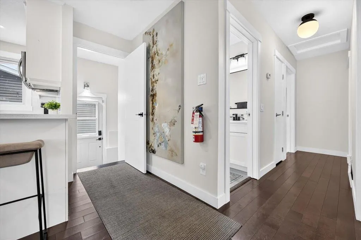
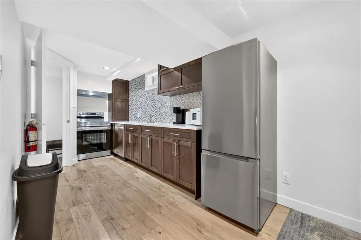
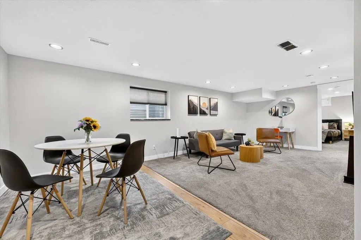
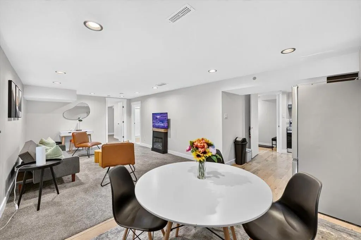
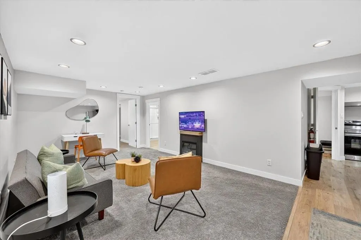
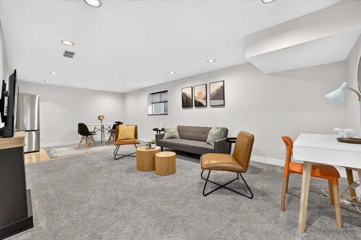
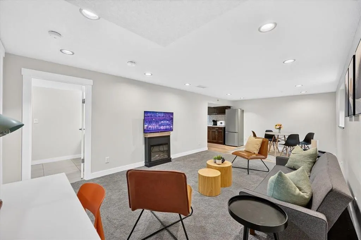
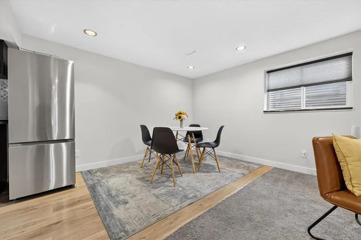
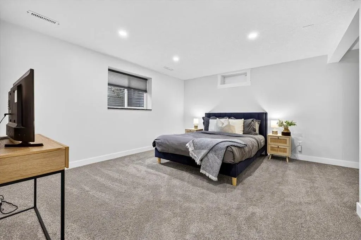
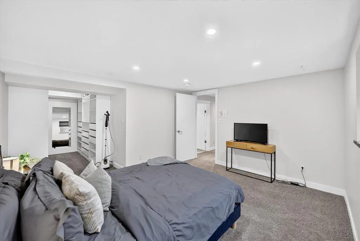
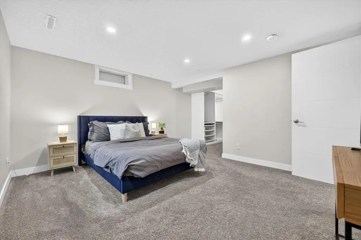
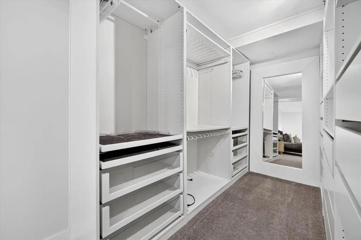
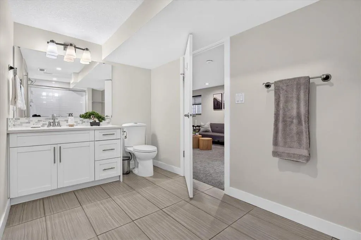
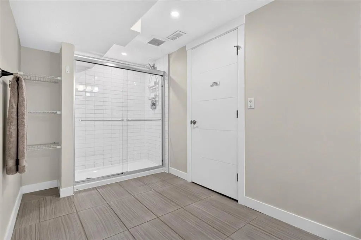
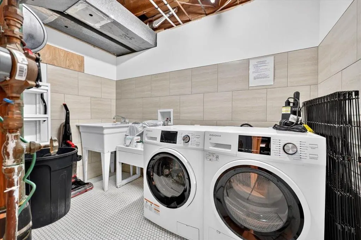
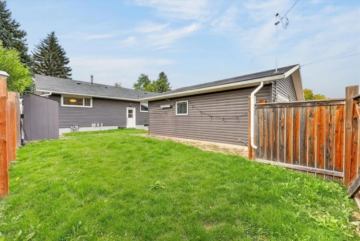
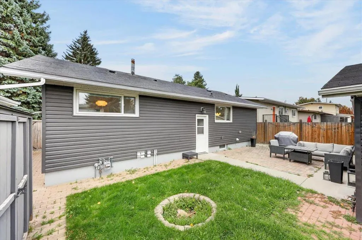
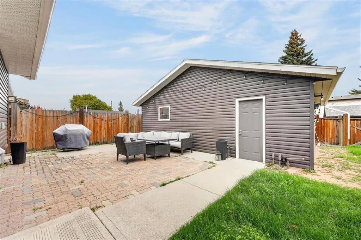
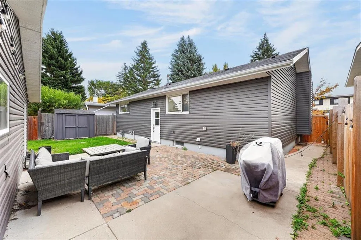
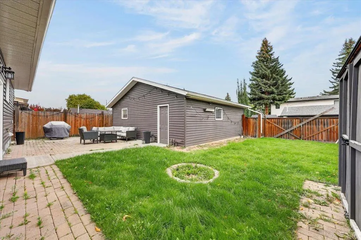
A renovated bungalow with over 2000 square feet of living space - located on a beautiful lot, ideally situated on a quiet, well-established street in the heart of Willow Park. With a prime location, large backyard, and oversized heated double garage, this home offers a great combination of space, updates, and versatility. The main floor is bright and inviting with real hardwood floors, an open-concept kitchen and living space, and a wood-burning fireplace that adds warmth and character. Three bedrooms and a full bathroom complete the main level, creating a functional and comfortable layout. Downstairs, the developed basement features an illegal suite that was added within the last few years, with its own side entrance and a surprisingly spacious layout. The suite includes a full kitchen, separate laundry, electric fireplace, generous living area, full bathroom with a glass walk-in shower, and a massive bedroom with a huge closet. Outside, the large backyard offers plenty of room to enjoy, while the oversized heated double garage provides excellent parking, storage, and year-round functionality. Willow Park is one of Calgary’s most established communities, known for its great schools, mature surroundings, parks, and convenient access to shopping and amenities. The Italian Centre Shop is nearby, along with restaurants, everyday shopping, and easy access to major routes around the city. Renovated, versatile, and sitting on a great lot in a prime Willow Park location, this is a fantastic opportunity at a great price point.
| Price History | |
|---|---|
| 9/26/2026 | Listed $775,000 |
General Features
| Heating | Forced Air |
|---|---|
| Cooling | Central Air |
| Roof | Asphalt Shingle |
| Appliances | Dishwasher,Dryer,Electric Range,Garage Control(s),Microwave Hood Fan,Washer,Washer/Dryer,Window Coverings |
| Zoning | R-CG |
| Number of Garage Spaces | 2 |
| Restrictions | None Known |
| Year Built | 1964 |
| Architectural Style | Bungalow |
| Community Features | Golf,Other,Park,Playground,Schools Nearby,Shopping Nearby,Sidewalks,Street Lights |
| Levels | One |
| Property Subtype | Detached |
| Transaction Type | For Sale |
| County | Calgary |
| Property Type | Residential |
| Subdivision Name | Willow Park |
| Parking Total | 4 |
| Construction Materials | Stucco |
| District | CAL Zone S |
| Full Baths | 2 |
| Status | Active |
| City | Calgary |
| Basement Development | Finished |
| Structure Type | House |
| Standard Status | Active |
| Condo Type | Not a Condo |
| Suite | Yes |
Interior Features
| Interior Features | Built-in Features,Kitchen Island,No Smoking Home,Open Floorplan,Quartz Counters |
|---|---|
| Basement | Full |
| Flooring | Hardwood |
| Fireplace Features | Basement,Electric,Family Room,Gas |
| Fireplaces Total | 2 |
| Basement Features | Separate/Exterior Entry |
| Bedrooms Above Grade | 3 |
| Rooms Above Grade | 3 |
| Total Bedrooms | 4 |
| Below Grade Finished Area | 1038.00 |
| Below Grade Finished Area Unit Type | SquareFeet |
| Total Baths | 2 |
| Laundry Features | Laundry Room,See Remarks |
| Main Level Finished Area | 1038.00 |
| Main Level Finished Area Metres | 96.43 |
| Main Level Finished Area SF | 1038.00 |
| Main Level Finished Area Srch Sq | 1038.00 |
| Main Level Areas | SquareFeet |
Exterior Features
| Exterior Features | Garden,Private Entrance,Private Yard |
|---|---|
| Lot Features | Back Yard,Private |
| Fencing | Fenced |
| Inclusions | Suite appliances: Dishwasher,Fridge,Washer,Dryer,Electric Range,Microwave,Range hood |
| Parking Features | Double Garage Detached |
| Frontage Length | 15.25M 50`0 |
| Foundation | Poured Concrete |
| Lot Size Acres | 0.11 |
| Garage Y/N | Yes |
| Lot Size Square Feet | 4994 |
| Frontage Ft | 50.04 |
| Patio And Porch Features | Other,Patio |
Amenities
- Foreclosure
- Views
- Short Sale
- New Construction
- Adult 55+
- Lease To Own
- No Strata Fees
- Furnished
- Primary On Main
- Air Conditioning
- Seller Finance
- Green
- Fixer Upper
- Horse
- Golf
- Fireplace
- Deck
- Garage
- Basement
- Pool
Property vs Single Family Average in T2J 1H8
Price
Year Built
In The Neighbourhood
Viewed
Calgary
$ 939,000
- Type
- Single Family
- Size
- 1,797 SqFt
- Rooms
- 4 Beds + 2.5 Baths
RE/MAX Landan Real Estate
Open House
Calgary
$ 1,550,000
- Type
- Single Family
- Size
- 2,798 SqFt
- Rooms
- 4 Beds + 3 Baths
Real Broker
Open House
Calgary
$ 1,550,000
- Type
- Single Family
- Size
- 2,799 SqFt
- Rooms
- 4 Beds + 3 Baths
Real Broker
Just Listed
Calgary
$ 1,795,000
- Type
- Single Family
- Size
- 3,030 SqFt
- Rooms
- 5 Beds + 3.5 Baths
Century 21 Bamber Realty LTD.
Just Listed
Calgary
$ 1,795,000
- Type
- Single Family
- Size
- 3,030 SqFt
- Rooms
- 5 Beds + 3.5 Baths
Century 21 Bamber Realty LTD.
Reduced
Calgary
$ 1,435,000
- Type
- Single Family
- Size
- 2,333 SqFt
- Rooms
- 4 Beds + 2.5 Baths
Diamond Realty & Associates Ltd
Reduced
Calgary
$ 1,435,000
- Type
- Single Family
- Size
- 2,333 SqFt
- Rooms
- 4 Beds + 2.5 Baths
Diamond Realty & Associates Ltd
 Data is supplied by Pillar 9™ MLS® System. Pillar 9™ is the owner of the copyright in its MLS® System. Data is deemed reliable but is not guaranteed accurate by Pillar 9™. The trademarks MLS®, Multiple Listing Service® and the associated logos are owned by The Canadian Real Estate Association (CREA) and identify the quality of services provided by real estate professionals who are members of CREA. Used under license.
 Copyright 2026 by Greater Vancouver REALTORS®. All Rights Reserved. NOTE: This representation is based in whole or in part on data generated by the Chilliwack & District Real Estate Board, Fraser Valley Real Estate Board
or Greater Vancouver REALTORS® which assumes no responsibility for its accuracy.
The trademarks REALTOR®, REALTORS®, and the REALTOR® logo are controlled by The Canadian Real Estate Association (CREA) and identify real estate professionals who are members of CREA. The trademarks MLS®, Multiple Listing Service® and the associated logos are owned by CREA and identify the quality of services provided by real estate professionals who are members of CREA. Used under license.
Last Updated: September 25, 2026 10:46 PM UTC
Copyright 2026 by Greater Vancouver REALTORS®. All Rights Reserved. NOTE: This representation is based in whole or in part on data generated by the Chilliwack & District Real Estate Board, Fraser Valley Real Estate Board
or Greater Vancouver REALTORS® which assumes no responsibility for its accuracy.
The trademarks REALTOR®, REALTORS®, and the REALTOR® logo are controlled by The Canadian Real Estate Association (CREA) and identify real estate professionals who are members of CREA. The trademarks MLS®, Multiple Listing Service® and the associated logos are owned by CREA and identify the quality of services provided by real estate professionals who are members of CREA. Used under license.
Last Updated: September 25, 2026 10:46 PM UTC
