



Address
1005 Taradale Drive Ne, Calgary, AB
Price
$ 498,000
Property Attributes
- ID#A2347694
- TypeSingle Family
- Listing Status Active
- CityCalgary
- AreaCAL Zone NE
- NeighbourhoodTaradale
- Postal CodeT3J 0E7
- Style2 Storey
- Year Built2007
- Price$ 498,000
- Bedrooms3
- Full Bathrooms2
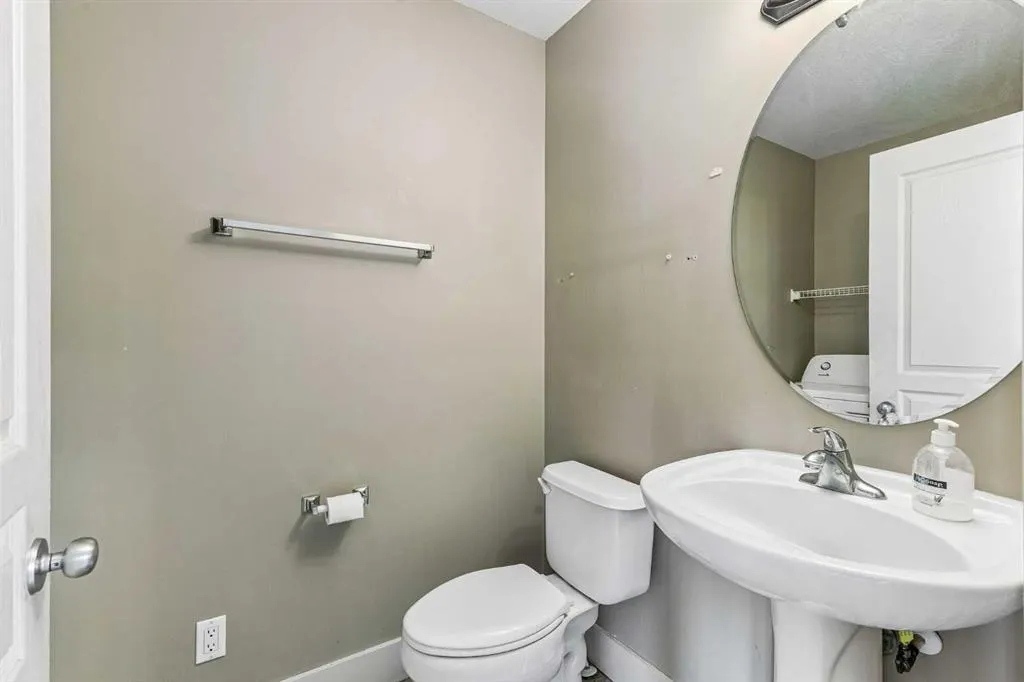
- Half Bathrooms1
- Sqr Footage1260
- Lot Size0.0795 Acres
Data Source:
Pillar 9 Technologies
Property Description
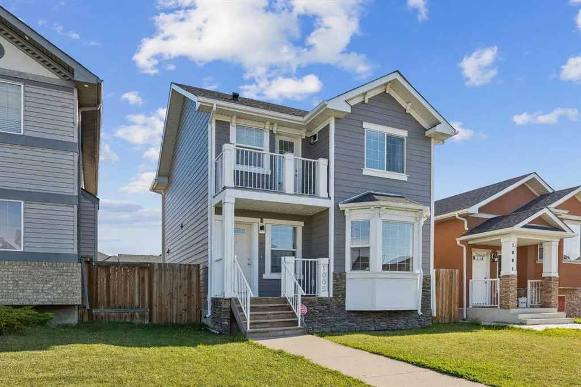
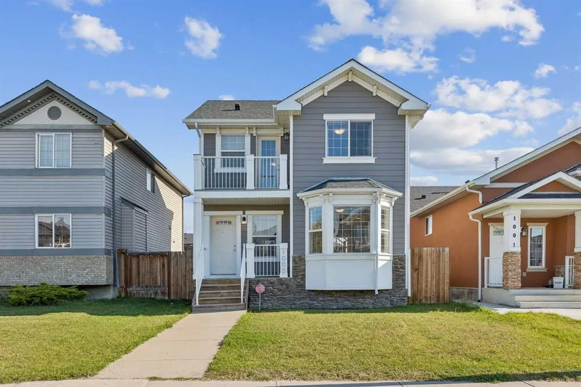
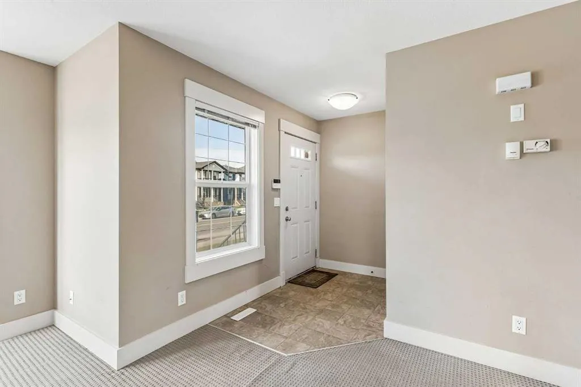
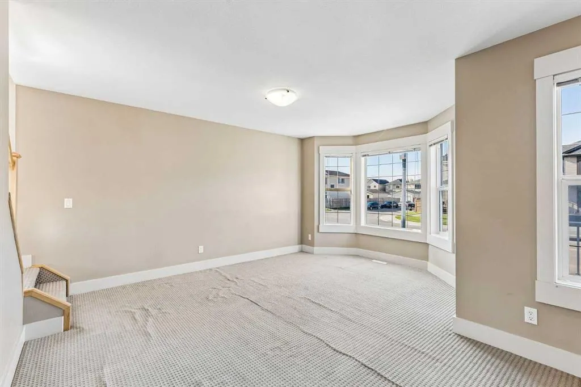
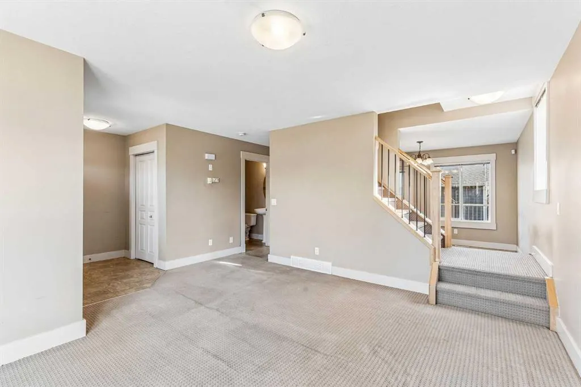
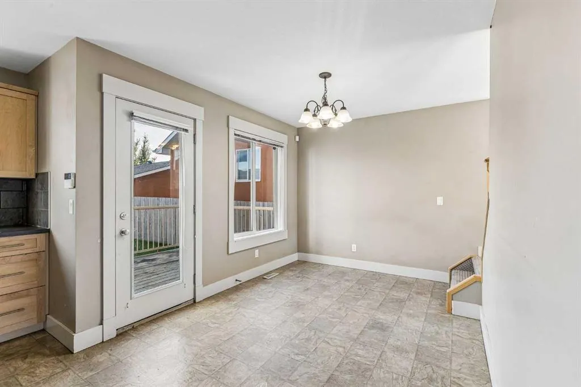
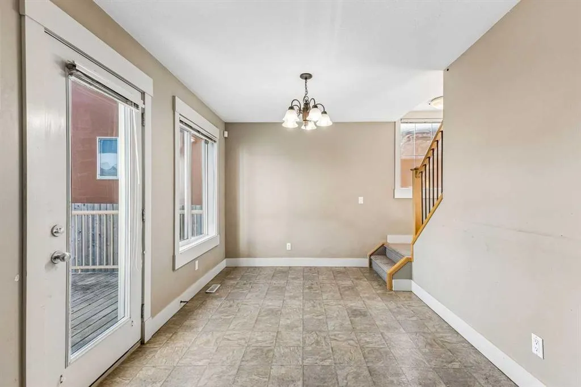
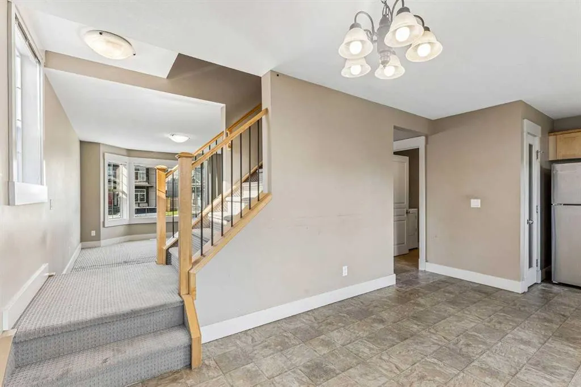
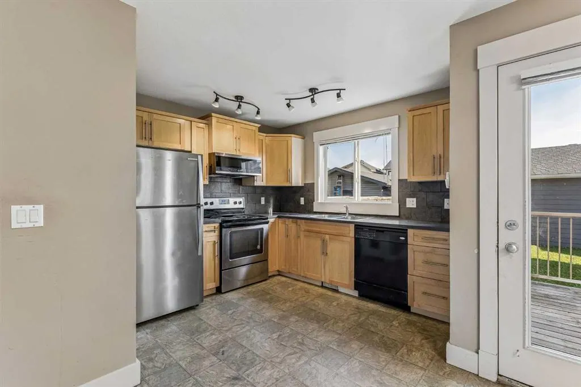
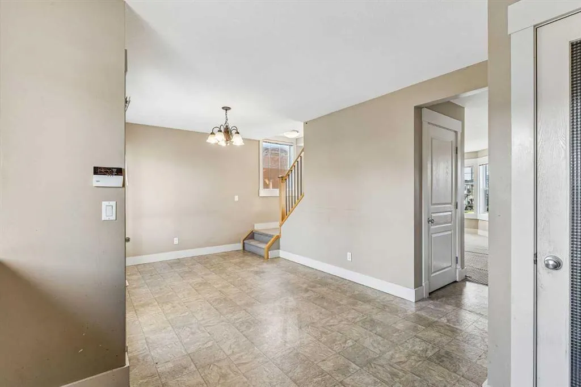
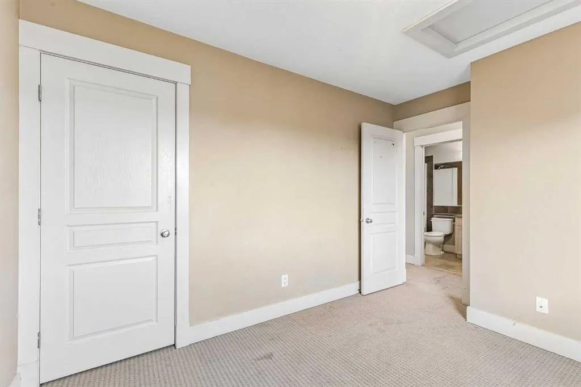
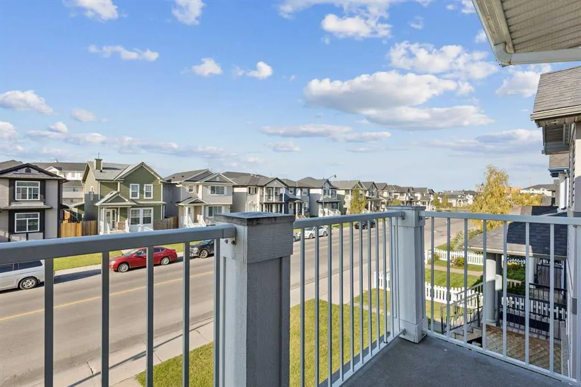
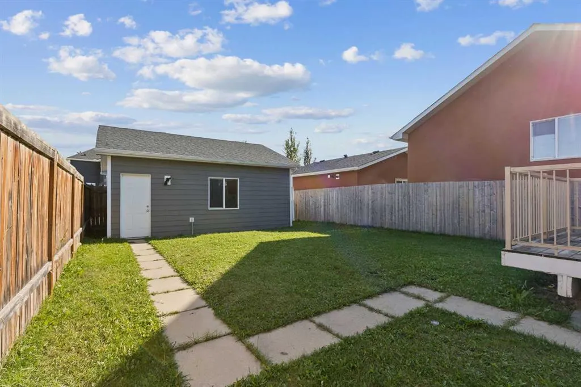
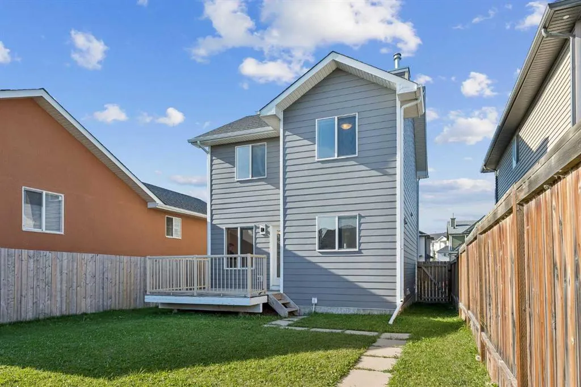
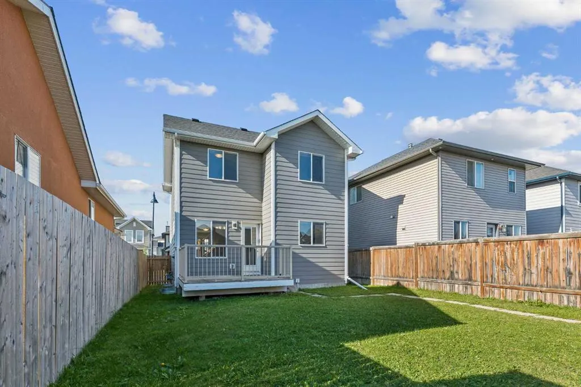
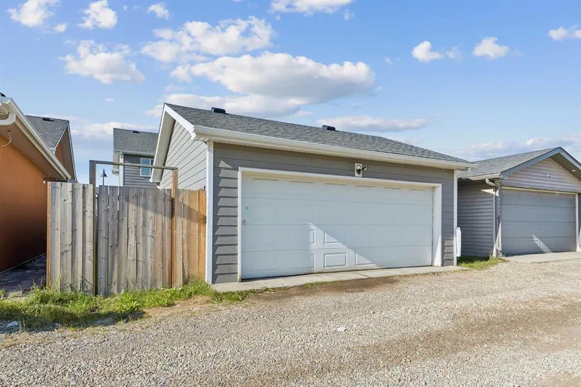
Welcome to this cozy home offering great value and fantastic curb appeal. The durable Hardie board exterior on both the house and double detached garage gives the home a timeless look while offering excellent long-term durability. A welcoming front entry, cute private balcony, and beautiful bay window add character and make this home stand out from the rest. The fully fenced yard provides a great outdoor space for relaxing, entertaining, or enjoying the sunshine, while the front landscaping and mature neighbourhood setting create a warm and inviting first impression. Inside, the home offers a functional layout with plenty of natural light and comfortable living space. Whether you're a first-time buyer, growing family, or investor, this is an excellent opportunity to own a home that combines affordability, functionality, and attractive exterior features. This home is a wonderful opportunity to get into the market without compromising on character. A great opportunity with exceptional value, come see it for yourself!
| Price History | |
|---|---|
| 9/24/2026 | Listed $498,000 |
General Features
| Heating | Central |
|---|---|
| Cooling | None |
| Roof | Asphalt Shingle |
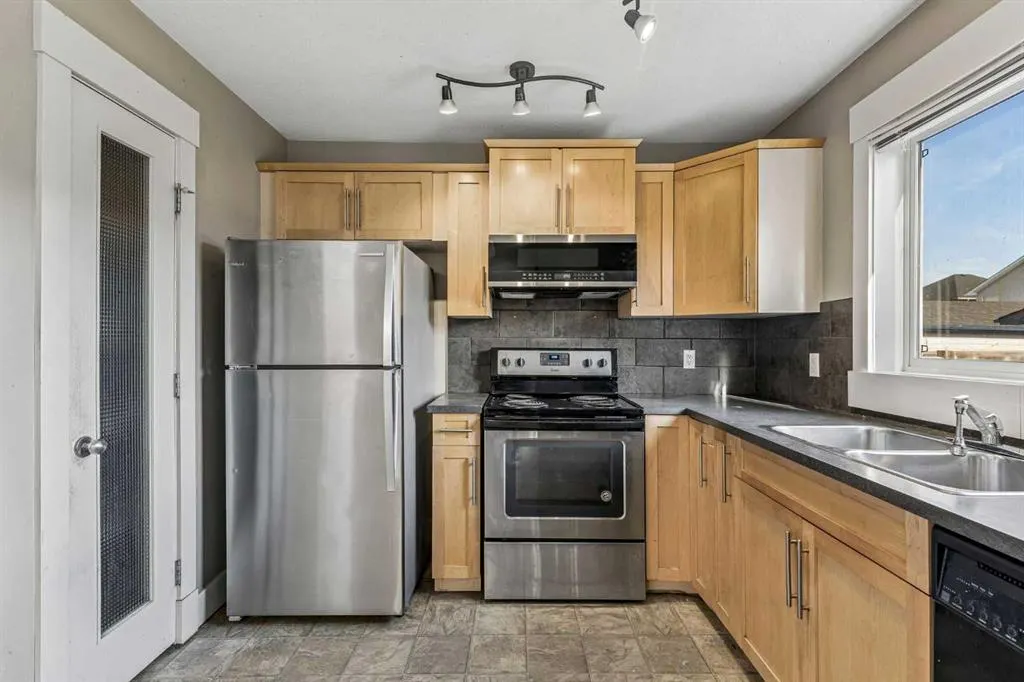
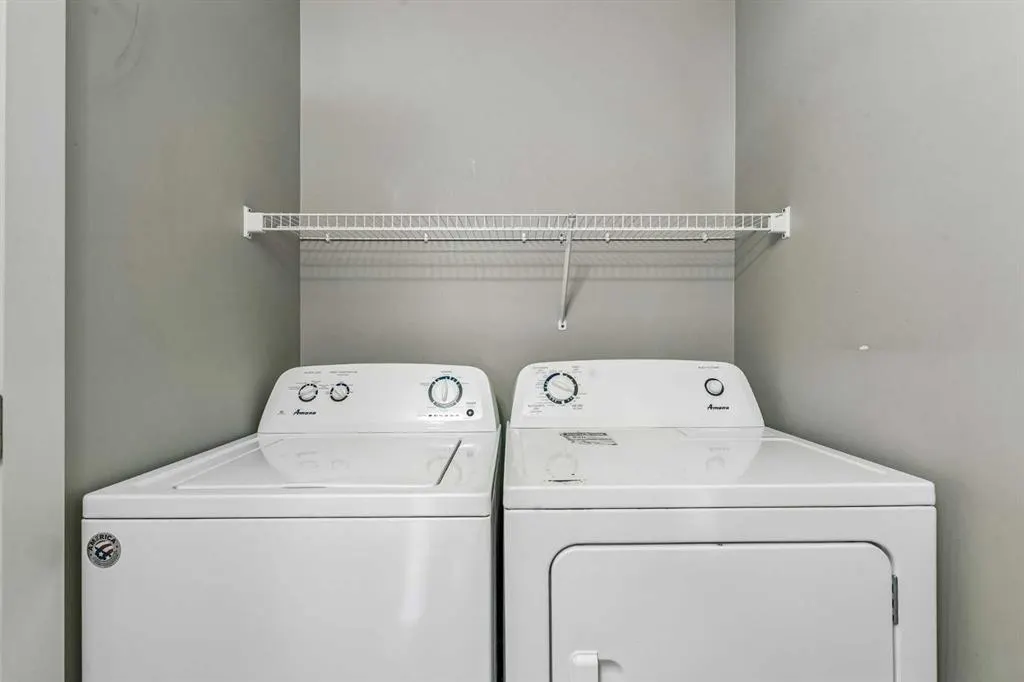
| Appliances | Dishwasher,Dryer,Electric Stove,Microwave Hood Fan,Refrigerator,Washer,Window Coverings |
| Zoning | R1 |
| Number of Garage Spaces | 2 |
| Restrictions | None Known |
| Year Built | 2007 |
| Architectural Style | 2 Storey |
| Community Features | Park,Playground,Schools Nearby,Shopping Nearby,Sidewalks,Street Lights |
| Levels | Two |
| Property Subtype | Detached |
| Transaction Type | For Sale |
| County | Calgary |
| Property Type | Residential |
| Subdivision Name | Taradale |
| Parking Total | 2 |
| Construction Materials | Cement Fiber Board,Stone |
| District | CAL Zone NE |
| Full Baths | 2 |
| Status | Active |
| City | Calgary |
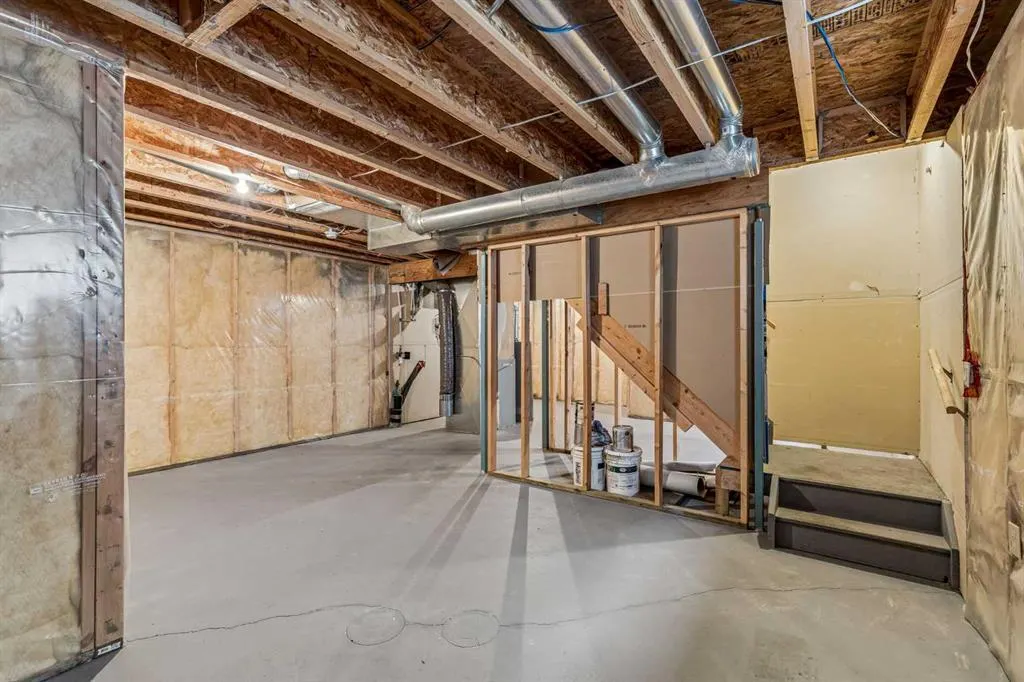
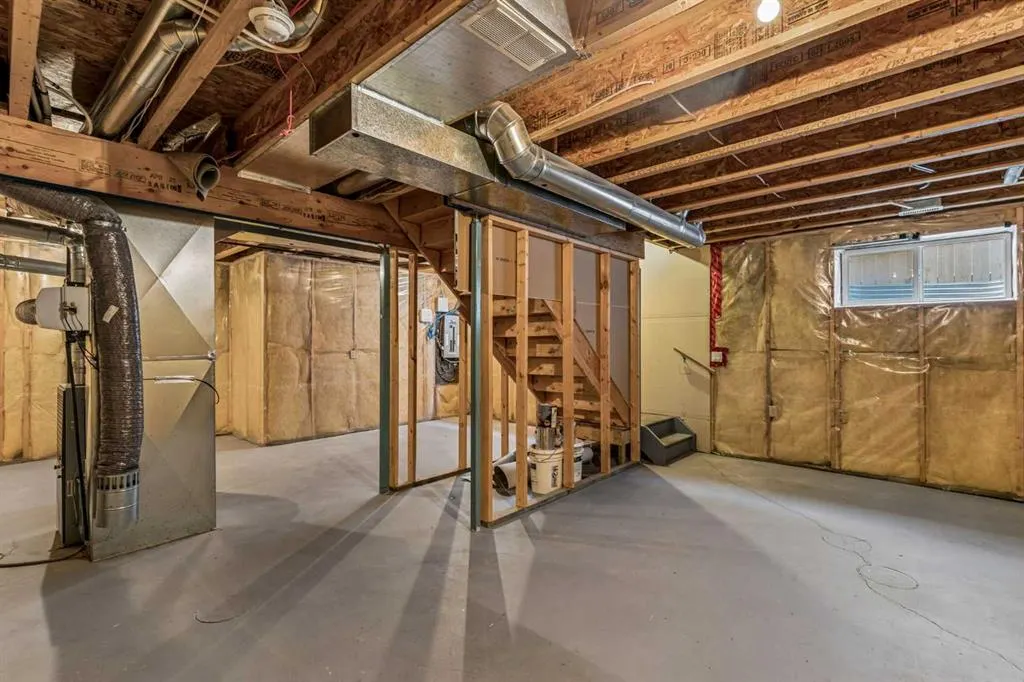
| Basement Development | Unfinished |
| Structure Type | House |
| Standard Status | Active |
| Condo Type | Not a Condo |
| Suite | No |
Interior Features
| Interior Features | No Animal Home,No Smoking Home,Pantry |
|---|---|
| Basement | Full |
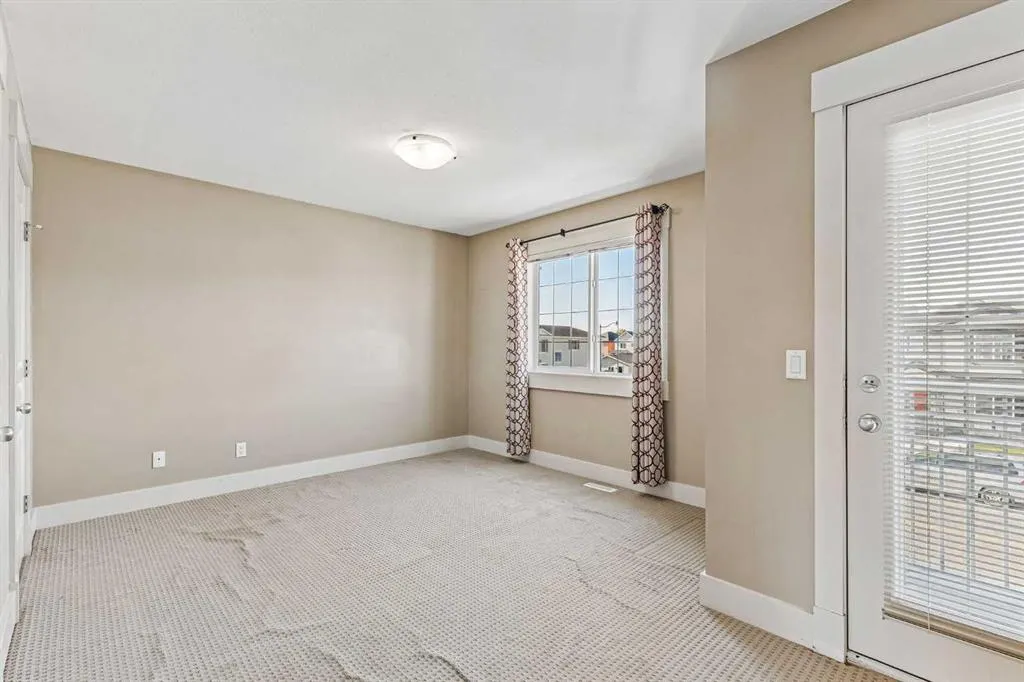
| Flooring | Carpet,Linoleum,Tile |
| Basement Features | None |
| Half Baths | 1 |
| Bedrooms Above Grade | 3 |
| Rooms Above Grade | 7 |
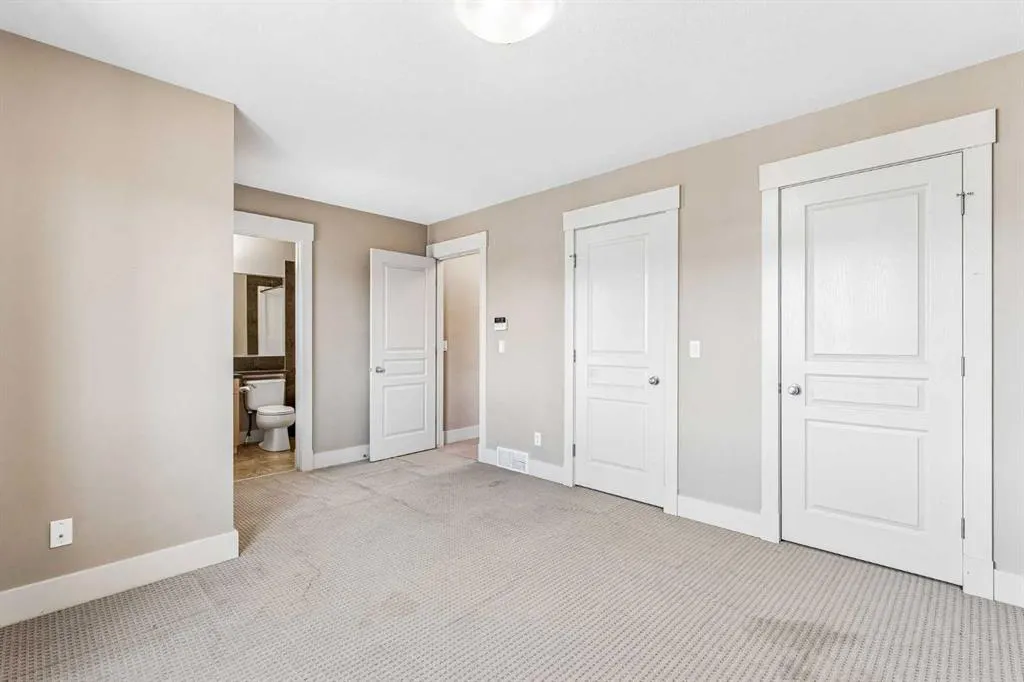
| Ensuite | Yes |
| Total Bedrooms | 3 |
| Below Grade Finished Area Unit Type | SquareFeet |
| Total Baths | 3 |
| Laundry Features | Main Level |
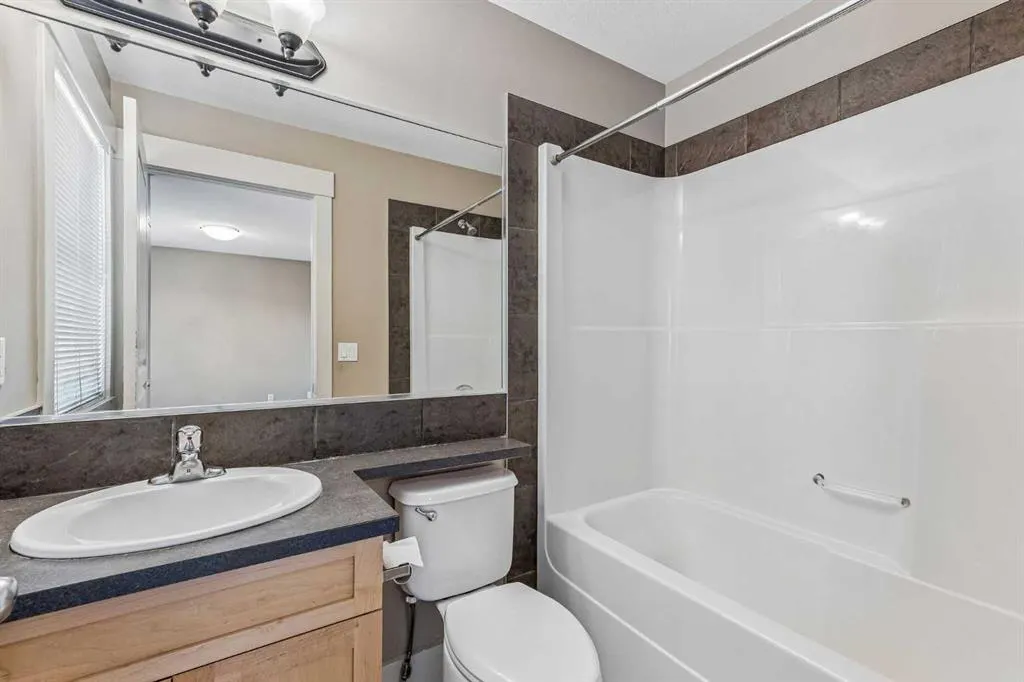
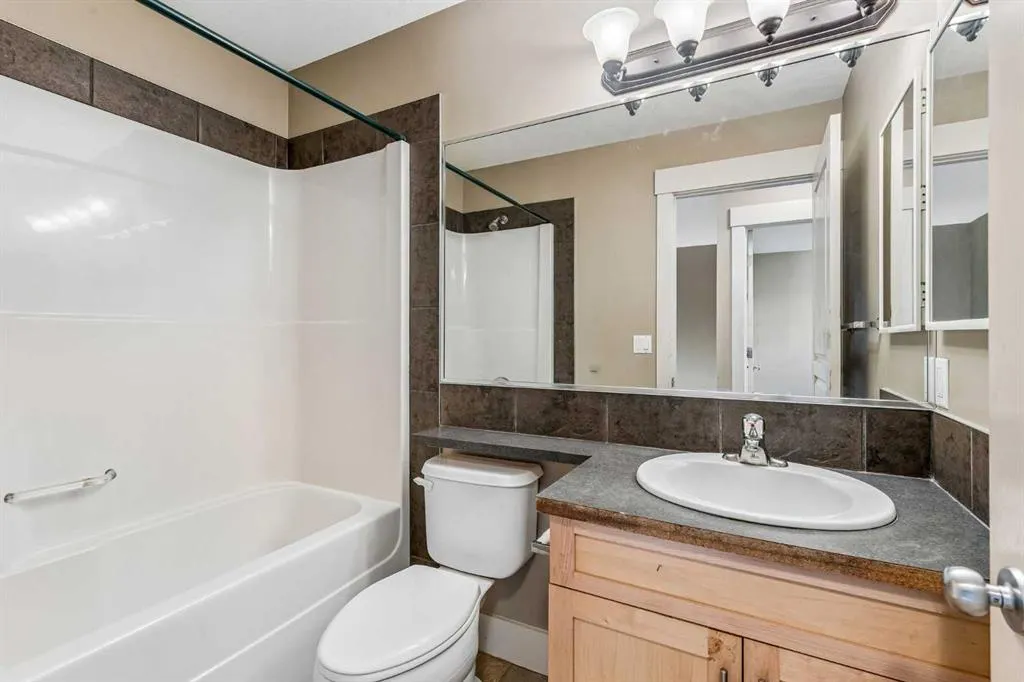
| Four Piece Ensuite Bath | 1 |
| Main Level Finished Area | 636.00 |
| Main Level Finished Area Metres | 59.09 |
| Main Level Finished Area SF | 636.00 |
| Main Level Finished Area Srch Sq | 636.00 |
| Main Level Areas | SquareFeet |
Exterior Features
| Exterior Features | Balcony,Private Yard |
|---|---|
| Lot Features | Back Lane,Back Yard,Landscaped,Rectangular Lot |
| Fencing | Fenced |
| Inclusions | N/A |
| Parking Features | Double Garage Detached |
| Frontage Length | 9.75M 32`0 |
| Foundation | Poured Concrete |
| Lot Size Acres | 0.08 |
| Garage Y/N | Yes |
| Lot Size Square Feet | 3463 |
| Frontage Ft | 31.99 |
| Patio And Porch Features | Balcony(s),Deck,Front Porch |
Amenities
- Foreclosure
- Views
- Short Sale
- New Construction
- Adult 55+
- Lease To Own
- No Strata Fees
- Furnished
- Primary On Main
- Air Conditioning
- Seller Finance
- Green
- Fixer Upper
- Horse
- Golf
- Fireplace
- Deck
- Garage
- Basement
- Pool
Property vs Single Family Average in T3J 0E7
Price
Visits
In The Neighbourhood
Just Listed
Calgary
$ 549,900
- Type
- Single Family
- Size
- 1,441 SqFt
- Rooms
- 4 Beds + 3.5 Baths
RE/MAX Crown
Calgary
$ 499,900
- Type
- Single Family
- Size
- 1,373 SqFt
- Rooms
- 4 Beds + 3 Baths
Executive Real Estate Services
Calgary
$ 494,900
- Type
- Single Family
- Size
- 1,080 SqFt
- Rooms
- 3 Beds + 1.5 Baths
Prep Ultra Realty Ltd.
Calgary
$ 494,900
- Type
- Single Family
- Size
- 1,081 SqFt
- Rooms
- 3 Beds + 1.5 Baths
Prep Ultra Realty Ltd.
Reduced
Calgary
$ 560,000
- Type
- Single Family
- Size
- 1,598 SqFt
- Rooms
- 5 Beds + 3.5 Baths
Century 21 Bravo Realty
Calgary
$ 595,000
- Type
- Single Family
- Size
- 1,374 SqFt
- Rooms
- 3 Beds + 3.5 Baths
Prep Ultra Realty Ltd.
Reduced
Calgary
$ 414,900
- Type
- Single Family
- Size
- 813 SqFt
- Rooms
- 3 Beds + 2 Baths
MaxWell Capital Realty
Calgary
$ 595,000
- Type
- Single Family
- Size
- 1,375 SqFt
- Rooms
- 3 Beds + 3.5 Baths
Prep Ultra Realty Ltd.
Reduced
Calgary
$ 414,900
- Type
- Single Family
- Size
- 814 SqFt
- Rooms
- 3 Beds + 2 Baths
MaxWell Capital Realty
Waterfront
Calgary
$ 1,188,888
- Type
- Single Family
- Size
- 3,354 SqFt
- Rooms
- 9 Beds + 4 Baths
REMAX Innovations
 Data is supplied by Pillar 9™ MLS® System. Pillar 9™ is the owner of the copyright in its MLS® System. Data is deemed reliable but is not guaranteed accurate by Pillar 9™. The trademarks MLS®, Multiple Listing Service® and the associated logos are owned by The Canadian Real Estate Association (CREA) and identify the quality of services provided by real estate professionals who are members of CREA. Used under license.
 Copyright 2026 by Greater Vancouver REALTORS®. All Rights Reserved. NOTE: This representation is based in whole or in part on data generated by the Chilliwack & District Real Estate Board, Fraser Valley Real Estate Board
or Greater Vancouver REALTORS® which assumes no responsibility for its accuracy.
The trademarks REALTOR®, REALTORS®, and the REALTOR® logo are controlled by The Canadian Real Estate Association (CREA) and identify real estate professionals who are members of CREA. The trademarks MLS®, Multiple Listing Service® and the associated logos are owned by CREA and identify the quality of services provided by real estate professionals who are members of CREA. Used under license.
Last Updated: September 23, 2026 9:04 PM UTC
Copyright 2026 by Greater Vancouver REALTORS®. All Rights Reserved. NOTE: This representation is based in whole or in part on data generated by the Chilliwack & District Real Estate Board, Fraser Valley Real Estate Board
or Greater Vancouver REALTORS® which assumes no responsibility for its accuracy.
The trademarks REALTOR®, REALTORS®, and the REALTOR® logo are controlled by The Canadian Real Estate Association (CREA) and identify real estate professionals who are members of CREA. The trademarks MLS®, Multiple Listing Service® and the associated logos are owned by CREA and identify the quality of services provided by real estate professionals who are members of CREA. Used under license.
Last Updated: September 23, 2026 9:04 PM UTC
