












Address
4223 40 Avenue, Stony Plain, AB
Price
$ 439,900
Property Attributes
- ID#A2346963
- TypeSingle Family
- Listing Status Active
- CityStony Plain
- NeighbourhoodMeridian Heights
- Postal CodeT7Z 1J7
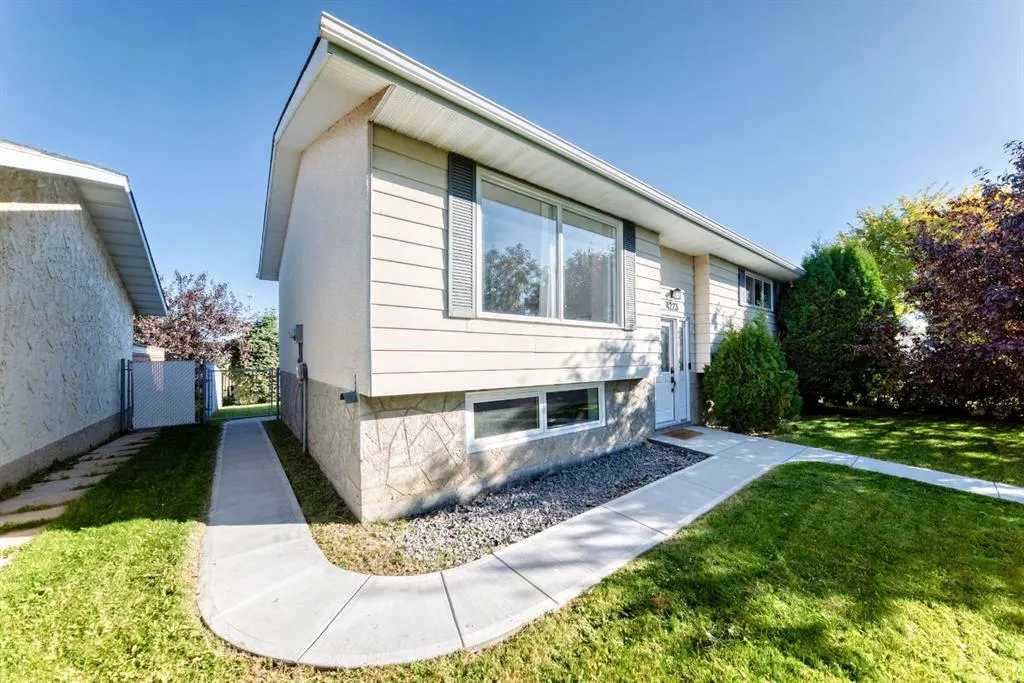
- StyleBi-Level
- Year Built1974
- Price$ 439,900
- Bedrooms5
- Full Bathrooms2
- Half Bathrooms0
- Sqr Footage1039
- Lot Size0.149219 Acres
Data Source:
Pillar 9 Technologies
Property Description
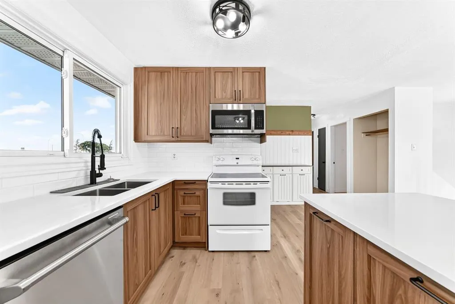
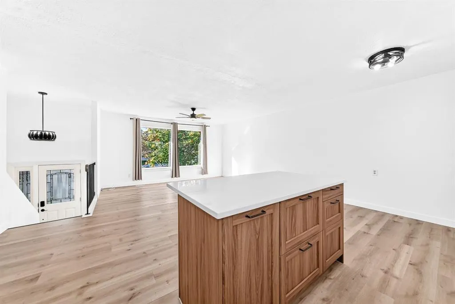
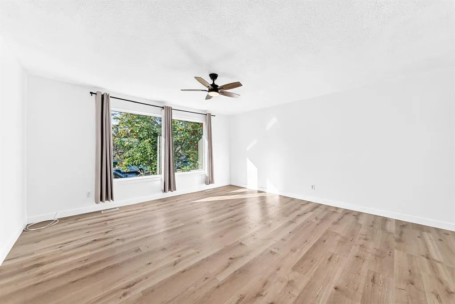
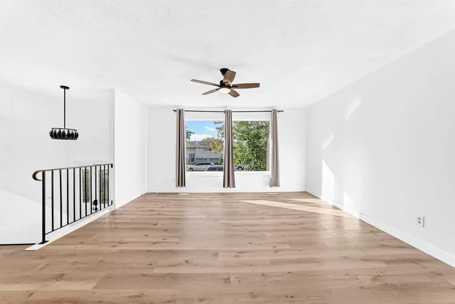
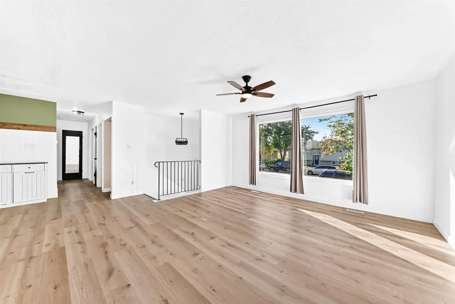
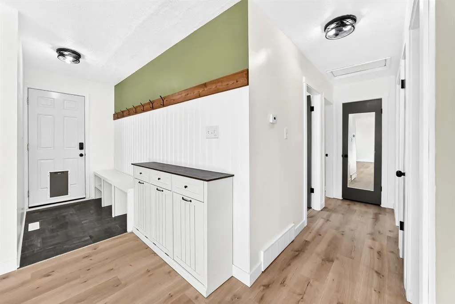
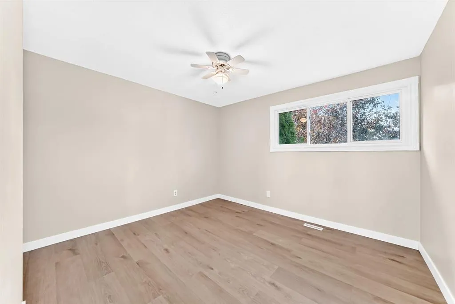
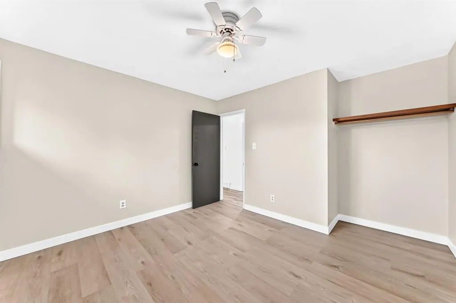
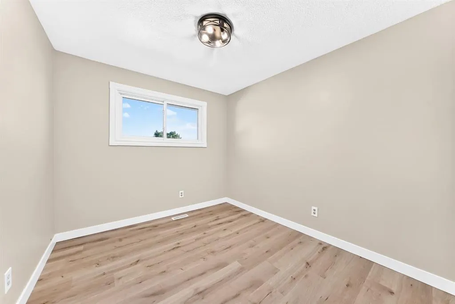
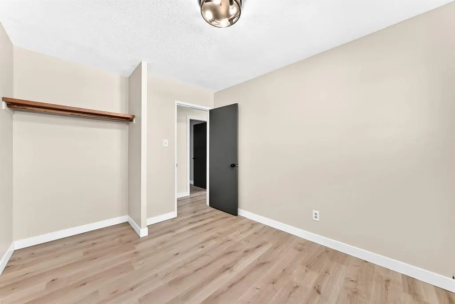
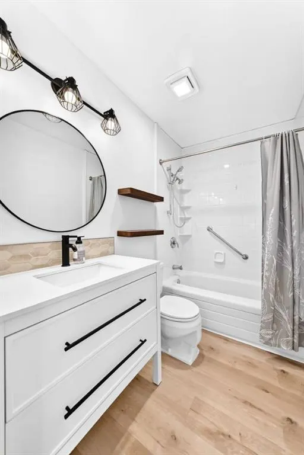
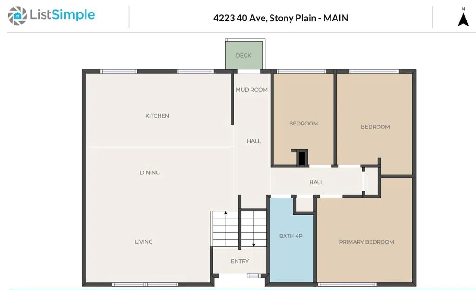
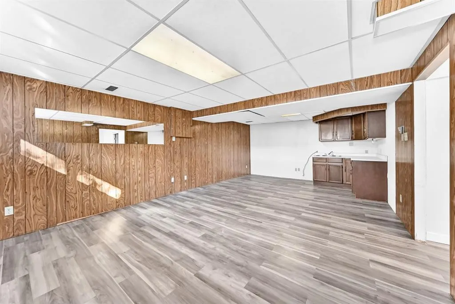
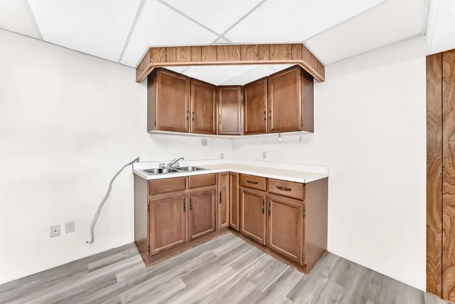
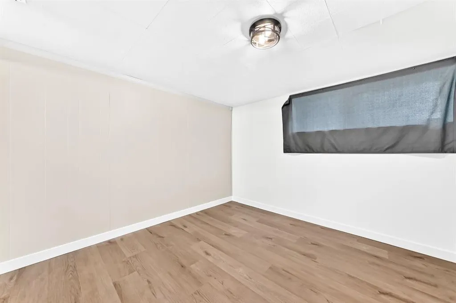
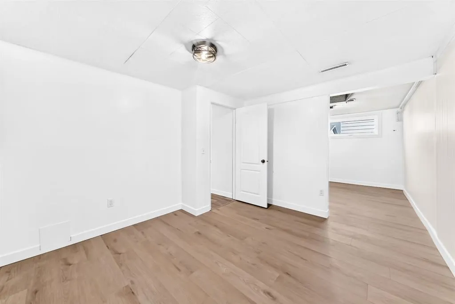
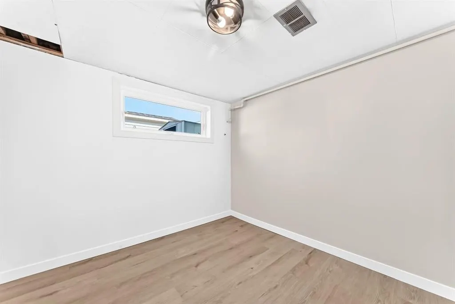
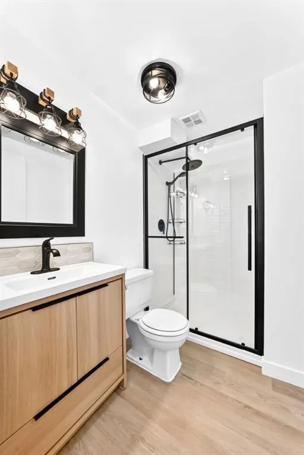
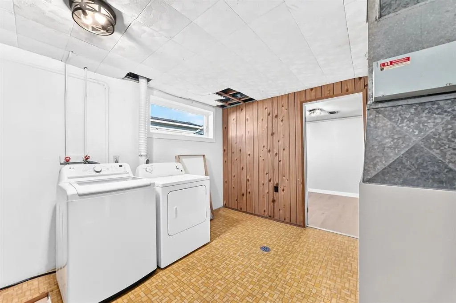
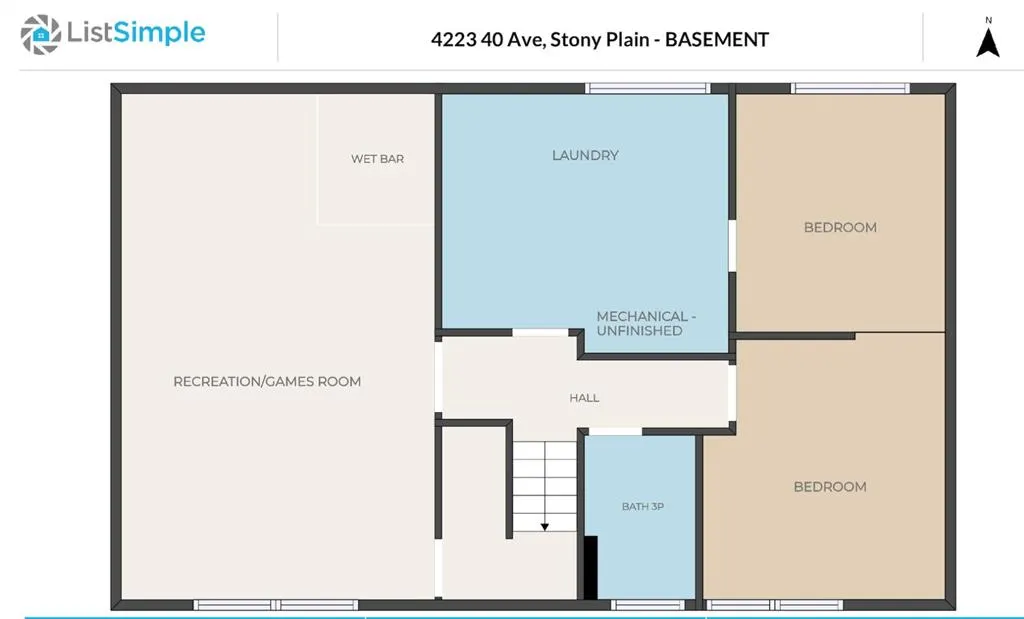
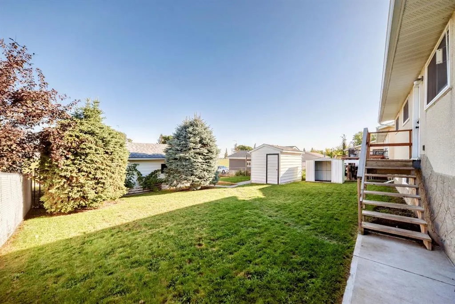
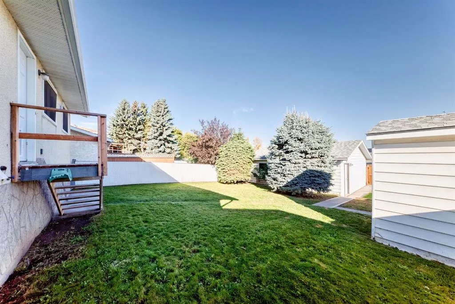
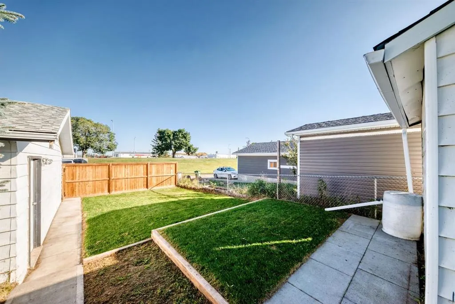
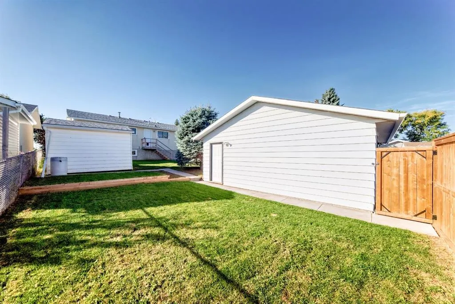
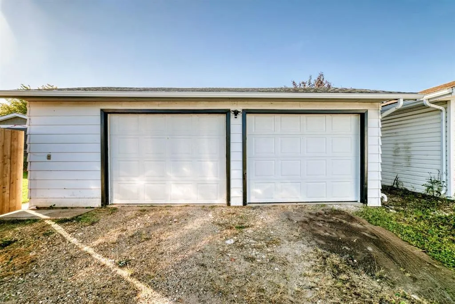
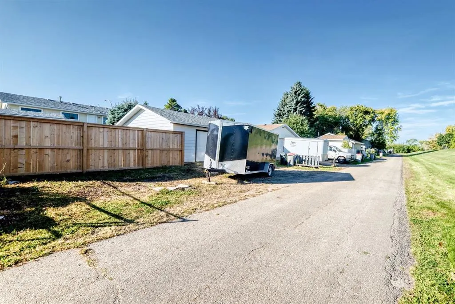
Don’t miss this fantastic opportunity to own a freshly renovated bi-level backing onto green space with walking paths! The main level features an open-concept living room, dining room, and kitchen with new vinyl plank flooring throughout. Renovated over the summer, the kitchen offers stunning cabinetry with ample storage and quartz countertops. Also on the main level are three bedrooms and a 4-piece bathroom renovated in 2025. The back mudroom adds both style and functionality with brand-new built-in storage benches and coat hooks. The basement features a spacious family room with a wet bar and plenty of room for entertaining, along with new vinyl plank flooring installed in 2024. Two adjoining bedrooms provide excellent flexibility and could be used as a large primary suite, office, hobby rooms, or could be easily closed off to create two separate bedrooms. The large, fully fenced yard includes a double detached garage and additional alley parking for a trailer or RV. This home is truly move-in ready! Additional updates include windows (2021–2022), new furnace motor (2026), hot water tank (2026), washing machine (2026), concrete sidewalks (2021), 30-year laminate shingles (2017), eavestroughs and downspouts (2017), and more!
| Price History | |
|---|---|
| 9/21/2026 | Listed $439,900 |
General Features
| Heating | Forced Air |
|---|---|
| Cooling | None |
| Roof | Asphalt Shingle |
| Appliances | Dishwasher,Dryer,Electric Stove,Garage Control(s),Refrigerator,Washer,Window Coverings |
| Zoning | R1 |
| Number of Garage Spaces | 2 |
| Restrictions | None Known |
| Year Built | 1974 |
| Architectural Style | Bi-Level |
| Community Features | Park,Sidewalks,Street Lights,Walking/Bike Paths |
| Levels | One |
| Property Subtype | Detached |
| Transaction Type | For Sale |
| County | Parkland County |
| Property Type | Residential |
| Subdivision Name | Meridian Heights |
| Parking Total | 6 |
| Construction Materials | Composite Siding,Stucco |
| Full Baths | 2 |
| Status | Active |
| City | Stony Plain |
| Basement Development | Finished |
| Structure Type | House |
| Standard Status | Active |
| Condo Type | Not a Condo |
| Suite | No |
Interior Features
| Interior Features | Built-in Features,Open Floorplan,Stone Counters,Storage |
|---|---|
| Basement | Full |
| Flooring | Vinyl Plank |
| Basement Features | Drop Ceiling |
| Bedrooms Above Grade | 3 |
| Rooms Above Grade | 6 |
| Total Bedrooms | 5 |
| Below Grade Finished Area | 921.00 |
| Below Grade Finished Area Unit Type | SquareFeet |
| Total Baths | 2 |
| Laundry Features | In Basement |
| Main Level Finished Area | 1039.00 |
| Main Level Finished Area Metres | 96.53 |
| Main Level Finished Area SF | 1039.00 |
| Main Level Finished Area Srch Sq | 1039.00 |
| Main Level Areas | SquareFeet |
Exterior Features
| Exterior Features | Private Yard,Storage |
|---|---|
| Lot Features | Back Lane,Back Yard,Backs on to Park/Green Space,Front Yard,Lawn,Street Lighting |
| Fencing | Fenced |
| Inclusions | Outdoor wood bench in backyard,Glass patio table with chairs |
| Parking Features | Additional Parking,Alley Access,Double Garage Detached,RV Access/Parking |
| Frontage Length | 15.24M 50`0 |
| Foundation | Poured Concrete |
| Lot Size Acres | 0.15 |
| Garage Y/N | Yes |
| Lot Size Square Feet | 6500 |
| Frontage Ft | 50.00 |
| Patio And Porch Features | Deck |
Amenities
- Foreclosure
- Views
- Short Sale
- New Construction
- Adult 55+
- Lease To Own
- No Strata Fees
- Furnished
- Primary On Main
- Air Conditioning
- Seller Finance
- Green
- Fixer Upper
- Horse
- Golf
- Fireplace
- Deck
- Garage
- Basement
- Pool
Property vs Single Family Average in T7Z 1J7
Price
Year Built
In The Neighbourhood
Just Listed
Stony Plain
$ 429,900
- Type
- Single Family
- Size
- 1,076 SqFt
- Rooms
- 5 Beds + 2 Baths
Century 21 Masters
 Data is supplied by Pillar 9™ MLS® System. Pillar 9™ is the owner of the copyright in its MLS® System. Data is deemed reliable but is not guaranteed accurate by Pillar 9™. The trademarks MLS®, Multiple Listing Service® and the associated logos are owned by The Canadian Real Estate Association (CREA) and identify the quality of services provided by real estate professionals who are members of CREA. Used under license.
 Copyright 2026 by Greater Vancouver REALTORS®. All Rights Reserved. NOTE: This representation is based in whole or in part on data generated by the Chilliwack & District Real Estate Board, Fraser Valley Real Estate Board
or Greater Vancouver REALTORS® which assumes no responsibility for its accuracy.
The trademarks REALTOR®, REALTORS®, and the REALTOR® logo are controlled by The Canadian Real Estate Association (CREA) and identify real estate professionals who are members of CREA. The trademarks MLS®, Multiple Listing Service® and the associated logos are owned by CREA and identify the quality of services provided by real estate professionals who are members of CREA. Used under license.
Last Updated: September 21, 2026 8:53 PM UTC
Copyright 2026 by Greater Vancouver REALTORS®. All Rights Reserved. NOTE: This representation is based in whole or in part on data generated by the Chilliwack & District Real Estate Board, Fraser Valley Real Estate Board
or Greater Vancouver REALTORS® which assumes no responsibility for its accuracy.
The trademarks REALTOR®, REALTORS®, and the REALTOR® logo are controlled by The Canadian Real Estate Association (CREA) and identify real estate professionals who are members of CREA. The trademarks MLS®, Multiple Listing Service® and the associated logos are owned by CREA and identify the quality of services provided by real estate professionals who are members of CREA. Used under license.
Last Updated: September 21, 2026 8:53 PM UTC
