
Open House Sun, Sep 27th 12:00 PM - 03:00 PM














Address
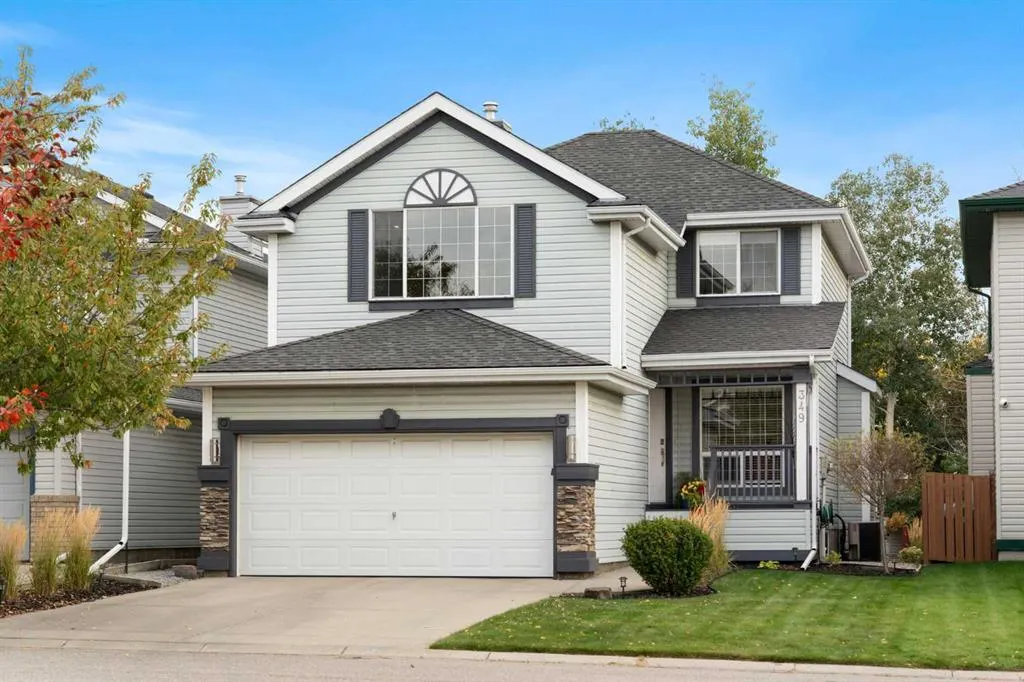
349 Douglas Glen Heath Se, Calgary, AB
Price
$ 699,900
Property Attributes
- ID#A2346238
- TypeSingle Family
- Listing Status Active
- CityCalgary
- AreaCAL Zone SE
- NeighbourhoodDouglasdale-Glen
- Postal CodeT2Z 2W5
- Style2 Storey
- Year Built1997
- Price$ 699,900
- Bedrooms4
- Full Bathrooms2
- Half Bathrooms2
- Sqr Footage1845
- Lot Size0.095868 Acres
Data Source:
Pillar 9 Technologies
Property Description
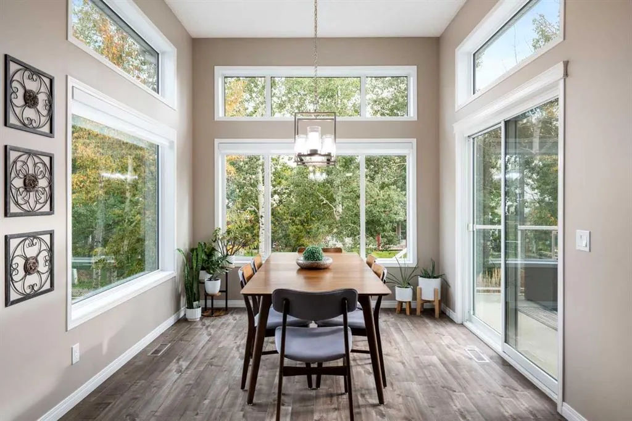
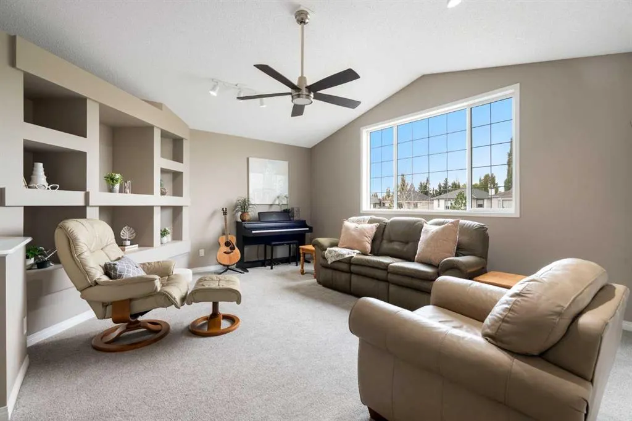
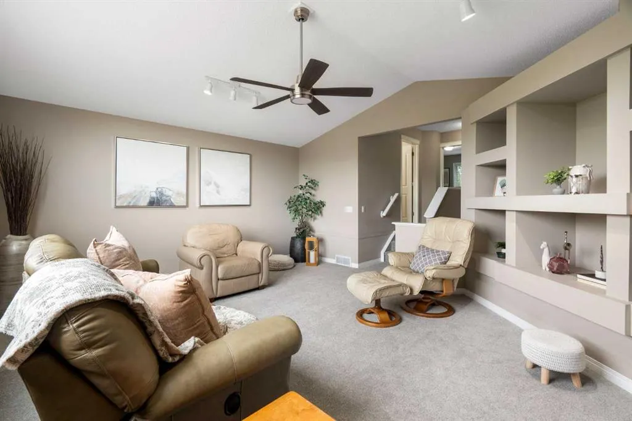
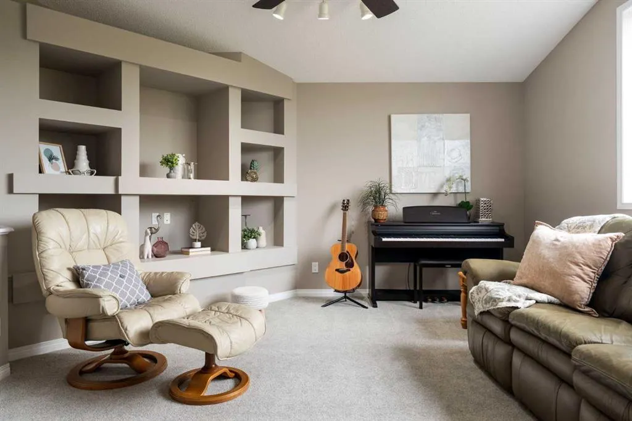
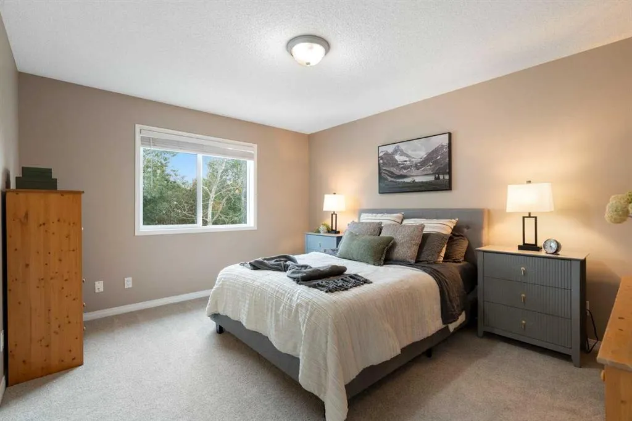
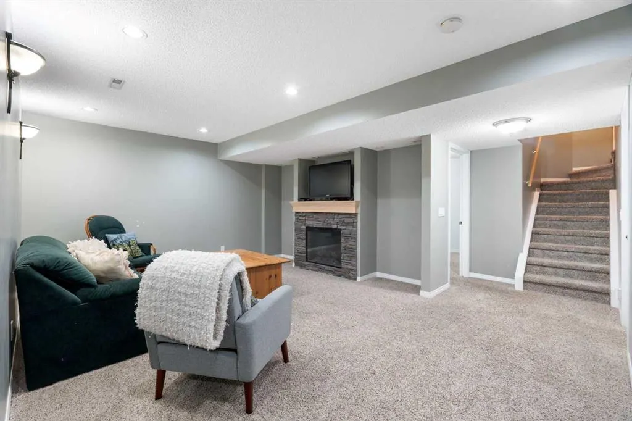
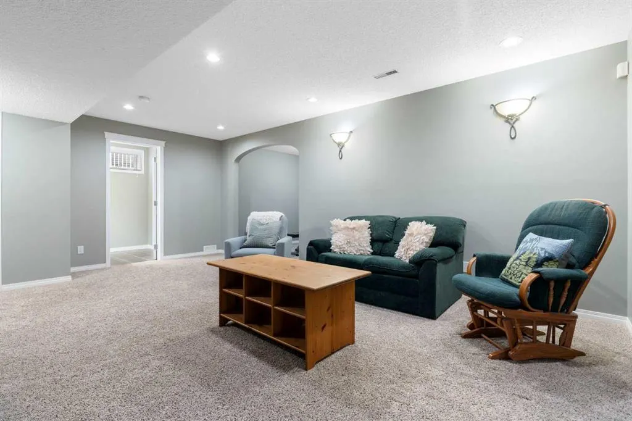
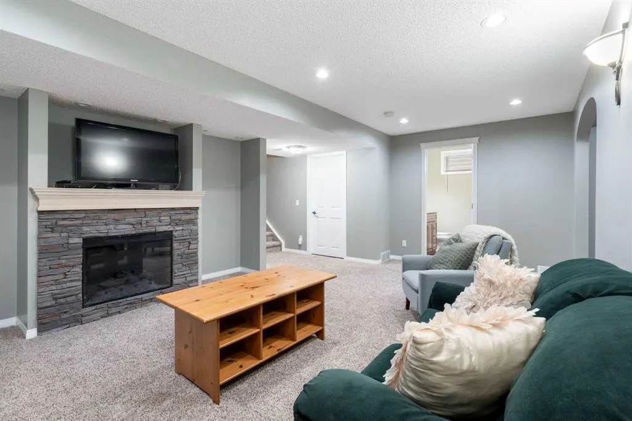
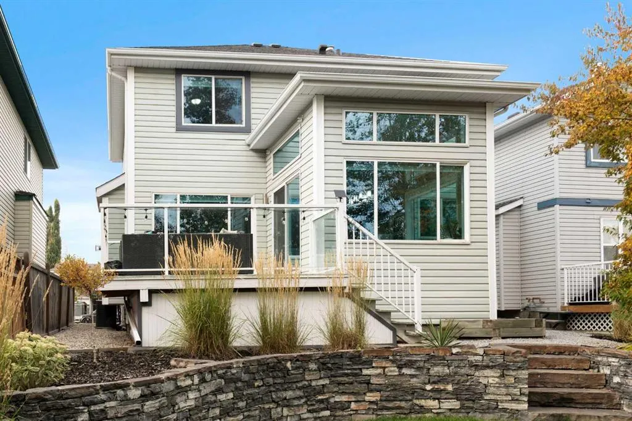
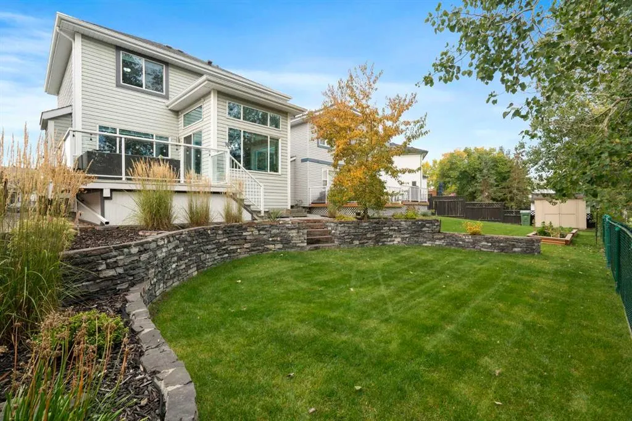
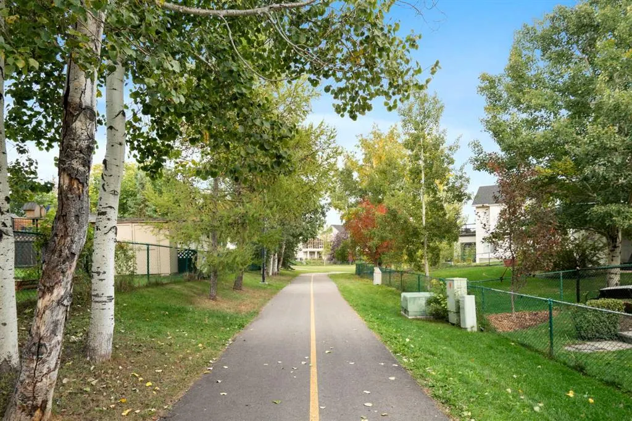
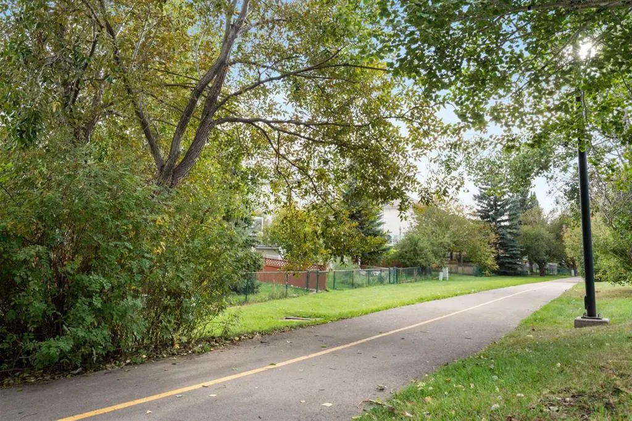
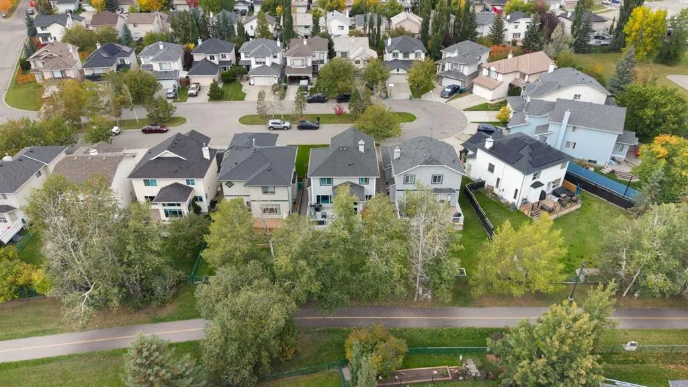
Work from home. Live close to everything. Love where you land at the end of the day! Welcome to Douglas Glen, where suburban calm meets an incredibly convenient Calgary lifestyle, with everything you need within easy reach. You’ll walk into a home that feels fresh, beautifully painted, and move-in ready, with great finishes already in place. The main floor is a dream- a beautiful kitchen renovated in 2021, an amazing living room with fireplace, and a high-ceiling dining room that absolutely steals the show. Working from home? You’ll actually want to spend your days in the bright, beautiful main-floor office, filled with natural light and tucked away from the main living spaces. The laundry is also on the main floor, so you can continue to get those loads of laundry done on time! Upstairs, you have a huge bonus room that gives you the perfect spot for family movie nights, while also creating an opportunity for family members to spread out and watch their own TV shows in another room. Downstairs adds even more flexibility with a fourth bedroom that gives guests, extended family or a teenager, their own privacy. There’s also a separate space perfectly suited for your home gym, so your morning workout can happen without leaving the house. The home is already equipped with A/C, so you’re prepared for the hot summer months! And then there’s the backyard- totally divine. Incredibly easy to maintain and truly gorgeous! It gives you a beautiful outdoor space without creating another item on your weekend to-do list. The pathway at the back is a game changer for getting those family walks or bike rides in. Besides, who doesn’t love being just a little further away from a neighbour behind? Out front, the boulevard allows for additional parking for family members and guests. You get the best of both worlds here…a cul-de-sac and extra parking. That almost never happens! Updates: Fresh paint, brand-new main living/dining blinds, a brand-new stove, and a freshly painted veranda means many of the finishing touches are already handled for you. And the location? So good! You’re minutes from 130th Avenue and Deerfoot Meadows, putting Costco, Superstore, IKEA, coffee, restaurants and everyday amenities are very close, while downtown Calgary is approximately 20 minutes away. Work downtown. Work from home. Grab dinner out. Come home to quiet.
| Price History | |
|---|---|
| 9/25/2026 | Listed $699,900 |
General Features
| Heating | Forced Air |
|---|---|
| Cooling | Central Air |
| Roof | Asphalt Shingle |
| Appliances | Dishwasher,Dryer,Electric Stove,Refrigerator,Washer |
| Zoning | R-CG |
| Number of Garage Spaces | 2 |
| Restrictions | Restrictive Covenant,Utility Right Of Way |
| Year Built | 1997 |
| Architectural Style | 2 Storey |
| Community Features | Playground,Schools Nearby,Shopping Nearby,Sidewalks,Tennis Court(s),Walking/Bike Paths |
| Levels | Two |
| Property Subtype | Detached |
| Transaction Type | For Sale |
| County | Calgary |
| Property Type | Residential |
| Subdivision Name | Douglasdale/Glen |
| Parking Total | 4 |
| Construction Materials | Vinyl Siding |
| District | CAL Zone SE |
| Full Baths | 2 |
| Status | Active |
| City | Calgary |
| Basement Development | Finished |
| Virtual Tour URL Unbranded | https://youriguide.com/349_douglas_glen_heath_se_calgary_ab/ |
| Structure Type | House |
| Standard Status | Active |
| Condo Type | Not a Condo |
| Suite | No |
Interior Features
| Interior Features | Built-in Features,Ceiling Fan(s),Closet Organizers,Kitchen Island,Open Floorplan,Pantry,Storage,Walk-In Closet(s) |
|---|---|
| Basement | Full |
| Flooring | Carpet,Laminate,Tile |
| Fireplace Features | Electric,Gas |
| Fireplaces Total | 2 |
| Basement Features | Other |
| Half Baths | 2 |
| Bedrooms Above Grade | 3 |
| Rooms Above Grade | 8 |
| Ensuite | Yes |
| Total Bedrooms | 4 |
| Below Grade Finished Area | 788.33 |
| Below Grade Finished Area Unit Type | SquareFeet |
| Total Baths | 4 |
| Laundry Features | Main Level |
| Four Piece Ensuite Bath | 1 |
| Main Level Finished Area | 864.59 |
| Main Level Finished Area Metres | 80.32 |
| Main Level Finished Area SF | 864.59 |
| Main Level Finished Area Srch Sq | 864.59 |
| Main Level Areas | SquareFeet |
Exterior Features
| Exterior Features | BBQ gas line |
|---|---|
| Lot Features | Backs on to Park/Green Space,Cul-De-Sac,Landscaped,Low Maintenance Landscape |
| Fencing | Partial |
| Inclusions | central vac sold as is |
| Parking Features | Double Garage Attached |
| Frontage Length | 11.58M 38`0 |
| Foundation | Poured Concrete |
| Lot Size Acres | 0.10 |
| Garage Y/N | Yes |
| Lot Size Square Feet | 4176 |
| Frontage Ft | 37.99 |
| Patio And Porch Features | Deck,Front Porch |
Amenities
- Foreclosure
- Views
- Short Sale
- New Construction
- Adult 55+
- Lease To Own
- No Strata Fees
- Furnished
- Primary On Main
- Air Conditioning
- Seller Finance
- Green
- Fixer Upper
- Horse
- Golf
- Fireplace
- Deck
- Garage
- Basement
- Pool
Property vs Single Family Average in T2Z 2W5
Price
Year Built
Visits
In The Neighbourhood
Viewed
Calgary
$ 649,900
- Type
- Single Family
- Size
- 1,661 SqFt
- Rooms
- 3 Beds + 2.5 Baths
RE/MAX Realty Professionals
Just Listed
Calgary
$ 829,900
- Type
- Single Family
- Size
- 2,172 SqFt
- Rooms
- 4 Beds + 3.5 Baths
PropZap Realty
Just Listed
Calgary
$ 799,900
- Type
- Single Family
- Size
- 1,582 SqFt
- Rooms
- 3 Beds + 3 Baths
MaxWell Canyon Creek
Open House
Calgary
$ 769,900
- Type
- Single Family
- Size
- 2,071 SqFt
- Rooms
- 4 Beds + 3.5 Baths
TREC The Real Estate Company
Golf Course
Calgary
$ 639,999
- Type
- Single Family
- Size
- 1,729 SqFt
- Rooms
- 3 Beds + 2.5 Baths
LPT Realty
Golf Course
Calgary
$ 735,000
- Type
- Single Family
- Size
- 2,182 SqFt
- Rooms
- 4 Beds + 3.5 Baths
RE/MAX House of Real Estate
 Data is supplied by Pillar 9™ MLS® System. Pillar 9™ is the owner of the copyright in its MLS® System. Data is deemed reliable but is not guaranteed accurate by Pillar 9™. The trademarks MLS®, Multiple Listing Service® and the associated logos are owned by The Canadian Real Estate Association (CREA) and identify the quality of services provided by real estate professionals who are members of CREA. Used under license.
 Copyright 2026 by Greater Vancouver REALTORS®. All Rights Reserved. NOTE: This representation is based in whole or in part on data generated by the Chilliwack & District Real Estate Board, Fraser Valley Real Estate Board
or Greater Vancouver REALTORS® which assumes no responsibility for its accuracy.
The trademarks REALTOR®, REALTORS®, and the REALTOR® logo are controlled by The Canadian Real Estate Association (CREA) and identify real estate professionals who are members of CREA. The trademarks MLS®, Multiple Listing Service® and the associated logos are owned by CREA and identify the quality of services provided by real estate professionals who are members of CREA. Used under license.
Last Updated: September 24, 2026 9:48 PM UTC
Copyright 2026 by Greater Vancouver REALTORS®. All Rights Reserved. NOTE: This representation is based in whole or in part on data generated by the Chilliwack & District Real Estate Board, Fraser Valley Real Estate Board
or Greater Vancouver REALTORS® which assumes no responsibility for its accuracy.
The trademarks REALTOR®, REALTORS®, and the REALTOR® logo are controlled by The Canadian Real Estate Association (CREA) and identify real estate professionals who are members of CREA. The trademarks MLS®, Multiple Listing Service® and the associated logos are owned by CREA and identify the quality of services provided by real estate professionals who are members of CREA. Used under license.
Last Updated: September 24, 2026 9:48 PM UTC
