
Price Reduction - Golf Course










Address
133 Riverwood Way, Diamond Valley, AB
Price
$ 639,900
Property Attributes
- ID#A2337613
- TypeSingle Family
- Listing Status Active
- CityDiamond Valley
- NeighbourhoodRiverwood
- Postal CodeT0L 0H0
- StyleBungalow
- Year Built2015
- Price$ 639,900
- Bedrooms4
- Full Bathrooms3
- Half Bathrooms0
- Sqr Footage1074
- Lot Size0.129316 Acres
Data Source:
Pillar 9 Technologies
Property Description
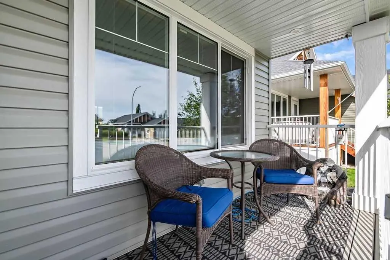
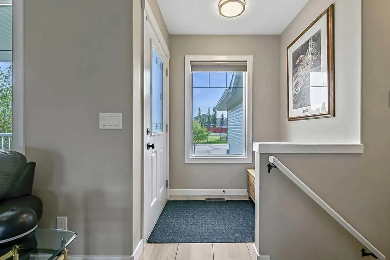
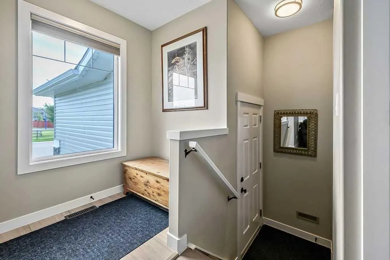
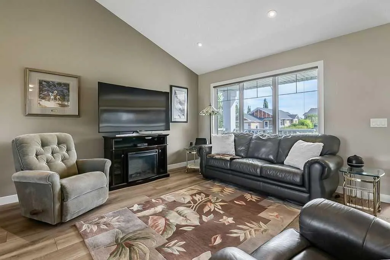
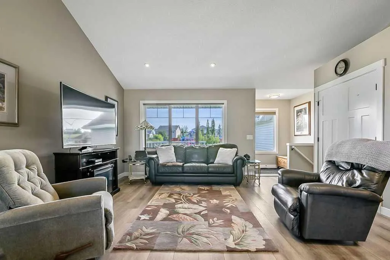
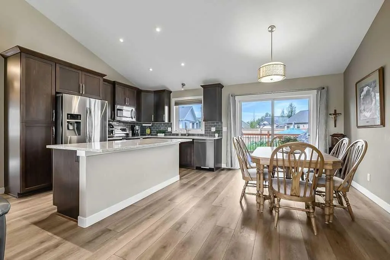
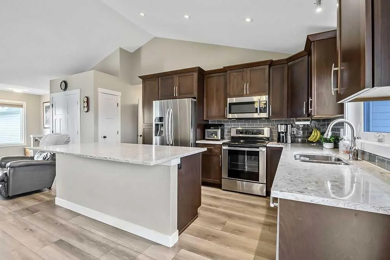
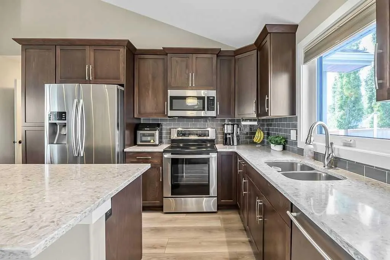
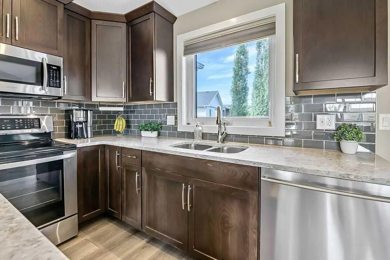
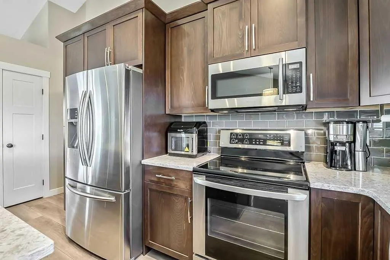
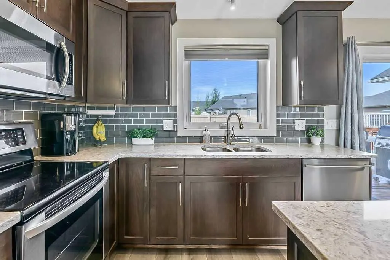
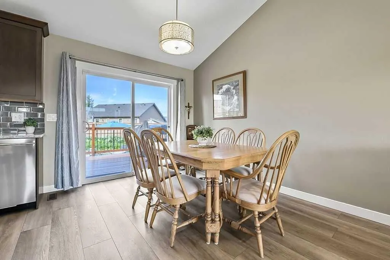
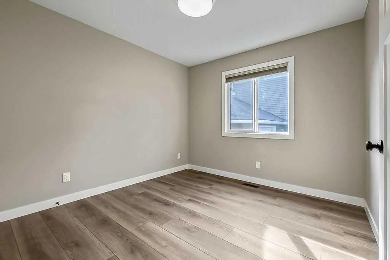
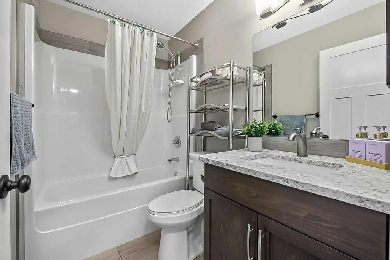
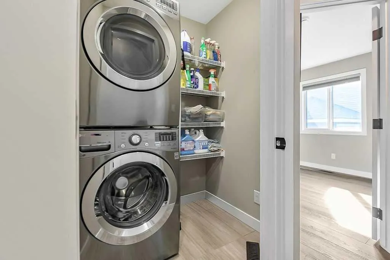
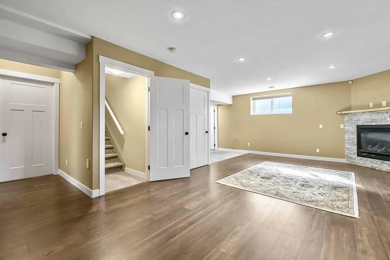
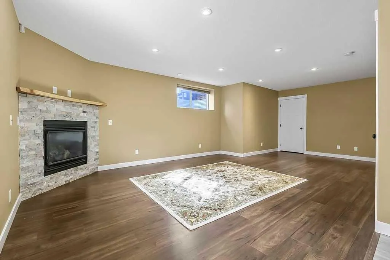
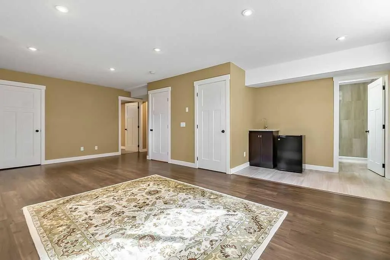
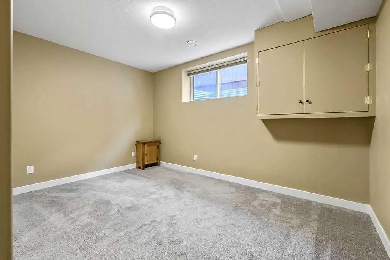
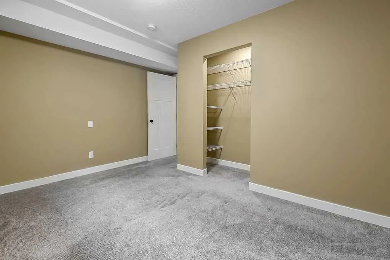
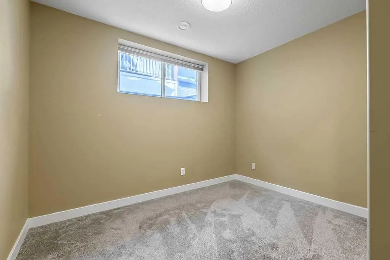
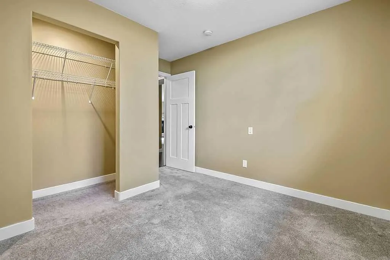
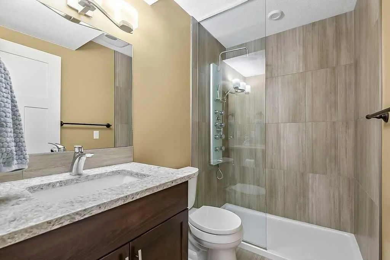
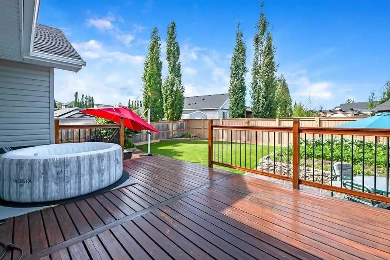
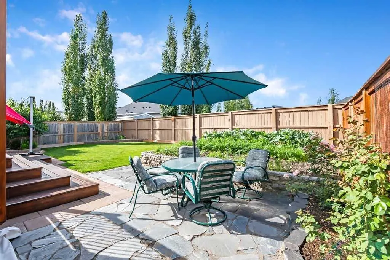
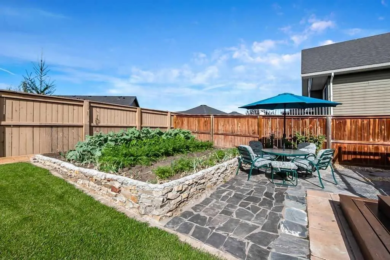
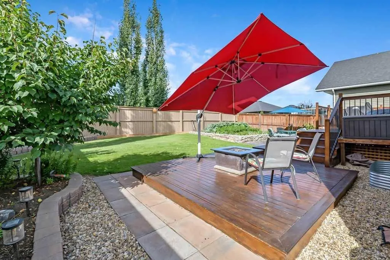
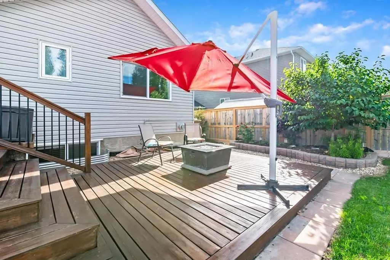
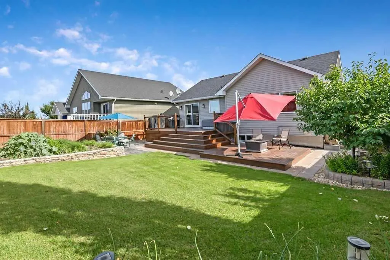
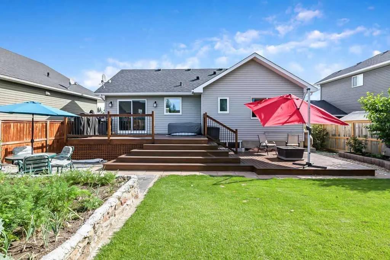
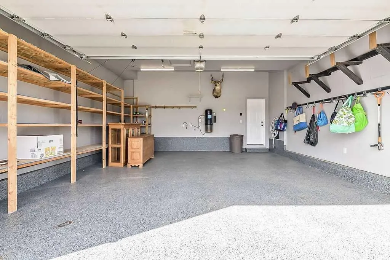
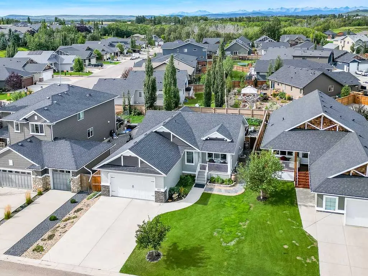
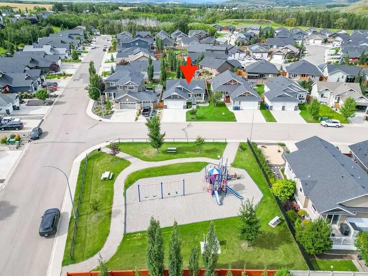
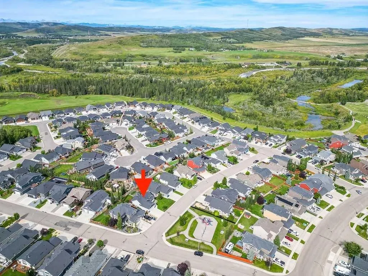
Improved Price! ~OPEN HOUSE SUN SEPT 20, 1PM - 3PM~What a splendid location and wonderful layout for this stunning Craftsman style bungalow in Riverwood! Bright, spacious, and completely finished, this home also boasts some of the most beautiful decks, landscaping, and outdoor spaces in town. If you love spending time outdoors tending roses, growing vegetables, reading a good book, or simply enjoying the quiet of small-town living, you may have just found your home. As you take in the slate patio and pathways, extensive, well-built decks, and raised garden beds, you’ll quickly appreciate the incredible amount of heart, care, and energy that has gone into creating this property. Inside, you’ll love the airy feel created by the vaulted ceilings, large windows, and open kitchen. Warm wood cabinetry paired with quartz countertops creates a welcoming space that is both comfortable and functional. New vinyl plank flooring was installed in 2024. The primary bedroom overlooks the beautiful back garden and features a lovely ensuite with a custom-tiled walk-in shower. The second bedroom on the main level offers flexibility and would make a wonderful hobby room, office, or guest room. Main-floor laundry adds everyday convenience, with additional storage for cleaning supplies. The basement floor plan was thoughtfully designed, offering plenty of space for family and guests. The stacked-stone gas fireplace creates a warm and inviting gathering space for those cozy winter evenings, while two very generous bedrooms provide excellent additional living space. The full bathroom on the lower level features in-floor heat, a stunning walk-in shower and quartz countertops. This home also offers a fantastic list of extras, including exterior soffit lighting, triple glazed windows, central A/C, central vacuum, up-and-down blinds, reverse osmosis, a basement wet bar, and a water softener. Furnace and A/C unit were just serviced in Aug 2026. The garage is another great feature, with room for a truck, built in storage shelving and durable epoxy flooring. Outside, the property continues to impress. Located on a quiet street directly across from a park, with wonderful neighbours and beautifully maintained outdoor spaces, this is a home that truly offers the best of comfortable living and small-town charm. Quick possession is available if needed—just move in and start enjoying everything this beautiful Riverwood home has to offer!
| Price History | |
|---|---|
| 9/3/2026 | Listed $665,000 |
| 9/15/2026 | 4$639,900 |
General Features
| Heating | Forced Air |
|---|---|
| Cooling | Central Air |
| Roof | Asphalt |
| Appliances | Central Air Conditioner,Dishwasher,Electric Oven,Microwave Hood Fan,Oven,Washer/Dryer,Water Distiller,Water Softener,Window Coverings |
| Zoning | R1-C |
| Number of Garage Spaces | 2 |
| Restrictions | Restrictive Covenant,Utility Right Of Way |
| Year Built | 2015 |
| Architectural Style | Bungalow |
| Community Features | Golf,Playground,Schools Nearby,Shopping Nearby,Walking/Bike Paths |
| Builder | Woodmaster |
| Levels | One |
| Property Subtype | Detached |
| Transaction Type | For Sale |
| County | Foothills County |
| Property Type | Residential |
| Subdivision Name | Riverwood |
| Parking Total | 4 |
| Construction Materials | Stone,Vinyl Siding |
| Full Baths | 3 |
| Status | Active |
| City | Diamond Valley |
| Basement Development | Finished |
| Structure Type | House |
| Standard Status | Active |
| Condo Type | Not a Condo |
| Suite | No |
Interior Features
| Interior Features | Central Vacuum,Kitchen Island,No Smoking Home,Open Floorplan,Quartz Counters,Vaulted Ceiling(s),Vinyl Windows,Walk-In Closet(s) |
|---|---|
| Basement | Full |
| Flooring | Carpet,Tile,Vinyl Plank |
| Floor Location | Ground |
| Fireplace Features | Basement,Gas,Mantle |
| Fireplaces Total | 1 |
| Basement Features | None |
| Bedrooms Above Grade | 2 |
| Rooms Above Grade | 5 |
| Ensuite | Yes |
| Total Bedrooms | 4 |
| Below Grade Finished Area | 1073.50 |
| Below Grade Finished Area Unit Type | SquareFeet |
| Total Baths | 3 |
| Laundry Features | Main Level |
| Main Level Finished Area | 1073.50 |
| Main Level Finished Area Metres | 99.73 |
| Main Level Finished Area SF | 1073.50 |
| Main Level Finished Area Srch Sq | 1073.50 |
| Main Level Areas | SquareFeet |
Exterior Features
| Exterior Features | Private Yard |
|---|---|
| Lot Features | Garden,Landscaped,Rectangular Lot |
| Fencing | Fenced |
| Inclusions | Umbrella,Gas fire table |
| Parking Features | Double Garage Attached |
| Frontage Length | 15.86M 52`0 |
| Foundation | Poured Concrete |
| Lot Size Acres | 0.13 |
| Garage Y/N | Yes |
| Lot Size Square Feet | 5633 |
| Frontage Ft | 52.04 |
| Patio And Porch Features | Deck,Front Porch,Patio |
Amenities
- Foreclosure
- Views
- Short Sale
- New Construction
- Adult 55+
- Lease To Own
- No Strata Fees
- Furnished
- Primary On Main
- Air Conditioning
- Seller Finance
- Green
- Fixer Upper
- Horse
- Golf
- Fireplace
- Deck
- Garage
- Basement
- Pool
Property vs Single Family Average in T0L 0H0
Price
Year Built
In The Neighbourhood
Open House
Port Coquitlam
$ 1,449,000
- Type
- Single Family
- Size
- 2,632 SqFt
- Rooms
- 4 Beds + 2.5 Baths
Royal LePage Elite West #R3168170
Open House
Port Coquitlam
$ 1,175,000
- Type
- Single Family
- Size
- 2,175 SqFt
- Rooms
- 4 Beds + 3.5 Baths
Angell, Hasman & Associates Realty Ltd. #R3168209
Views
Port Coquitlam
$ 1,058,000
- Type
- Single Family
- Size
- 2,066 SqFt
- Rooms
- 4 Beds + 3.5 Baths
Royal LePage West Real Estate Services #R3162820
Port Coquitlam
$ 1,499,900
- Type
- Single Family
- Size
- 1,855 SqFt
- Rooms
- 3 Beds + 2.5 Baths
Keller Williams Bold Realty #R3164044
Views
Port Coquitlam
$ 4,495,000
- Type
- Single Family
- Size
- 2,567 SqFt
- Rooms
- 4 Beds + 2 Baths
Argus Estates (1983) Ltd. #R3160108
Open House
Port Coquitlam
$ 1,539,000
- Type
- Single Family
- Size
- 2,147 SqFt
- Rooms
- 4 Beds + 2.5 Baths
Sutton Group - Vancouver First Realty #R3158212
Port Coquitlam
$ 1,468,000
- Type
- Single Family
- Size
- 2,041 SqFt
- Rooms
- 4 Beds + 2.5 Baths
RE/MAX Westcoast #R3157142
Reduced
Port Coquitlam
$ 1,470,000
- Type
- Single Family
- Size
- 2,254 SqFt
- Rooms
- 5 Beds + 2.5 Baths
Easy List Realty #R3155407
Reduced
Port Coquitlam
$ 1,470,000
- Type
- Single Family
- Size
- 2,027 SqFt
- Rooms
- 4 Beds + 2.5 Baths
Sutton Group-West Coast Realty #R3154130
Views
Port Coquitlam
$ 1,548,000
- Type
- Single Family
- Size
- 2,105 SqFt
- Rooms
- 4 Beds + 2.5 Baths
Royal LePage Elite West #R3148076
 Data is supplied by Pillar 9™ MLS® System. Pillar 9™ is the owner of the copyright in its MLS® System. Data is deemed reliable but is not guaranteed accurate by Pillar 9™. The trademarks MLS®, Multiple Listing Service® and the associated logos are owned by The Canadian Real Estate Association (CREA) and identify the quality of services provided by real estate professionals who are members of CREA. Used under license.
 Copyright 2026 by Greater Vancouver REALTORS®. All Rights Reserved. NOTE: This representation is based in whole or in part on data generated by the Chilliwack & District Real Estate Board, Fraser Valley Real Estate Board
or Greater Vancouver REALTORS® which assumes no responsibility for its accuracy.
The trademarks REALTOR®, REALTORS®, and the REALTOR® logo are controlled by The Canadian Real Estate Association (CREA) and identify real estate professionals who are members of CREA. The trademarks MLS®, Multiple Listing Service® and the associated logos are owned by CREA and identify the quality of services provided by real estate professionals who are members of CREA. Used under license.
Last Updated: September 22, 2026 9:01 PM UTC
Copyright 2026 by Greater Vancouver REALTORS®. All Rights Reserved. NOTE: This representation is based in whole or in part on data generated by the Chilliwack & District Real Estate Board, Fraser Valley Real Estate Board
or Greater Vancouver REALTORS® which assumes no responsibility for its accuracy.
The trademarks REALTOR®, REALTORS®, and the REALTOR® logo are controlled by The Canadian Real Estate Association (CREA) and identify real estate professionals who are members of CREA. The trademarks MLS®, Multiple Listing Service® and the associated logos are owned by CREA and identify the quality of services provided by real estate professionals who are members of CREA. Used under license.
Last Updated: September 22, 2026 9:01 PM UTC
