
Price Reduction - Golf Course















Address
725 Calkins Place, Diamond Valley, AB
Price
$ 939,900
Property Attributes
- ID#A2336608
- TypeSingle Family
- Listing Status Active
- CityDiamond Valley
- Postal CodeT0L 2A0
- Style2 Storey
- Price$ 939,900
- Bedrooms4
- Full Bathrooms3
- Half Bathrooms0
- Sqr Footage1822
- Lot Size0.929982 Acres
Data Source:
Pillar 9 Technologies
Property Description
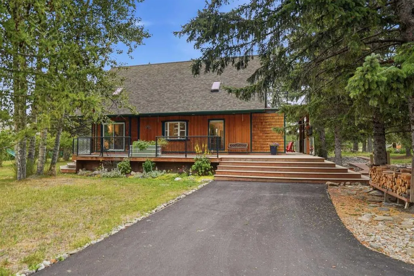
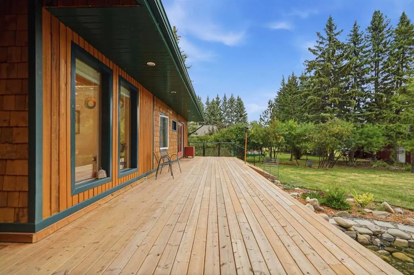
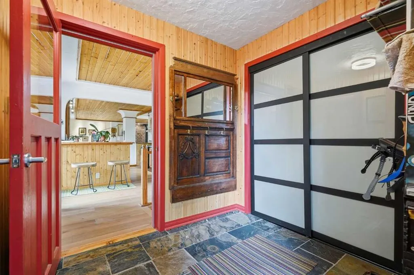
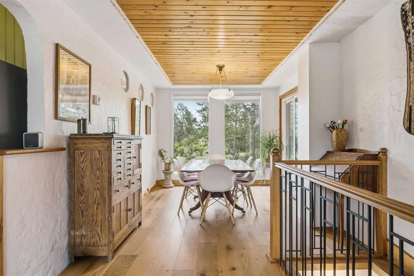
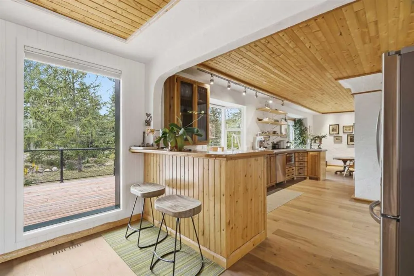
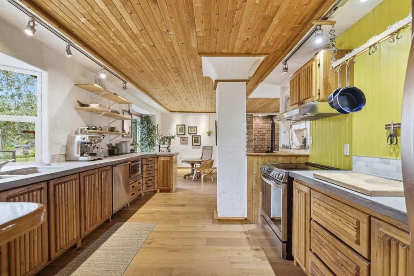
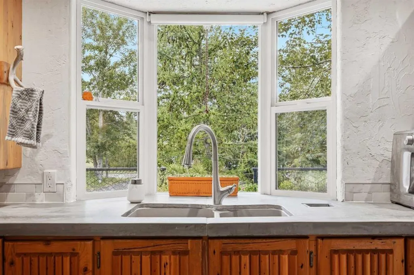
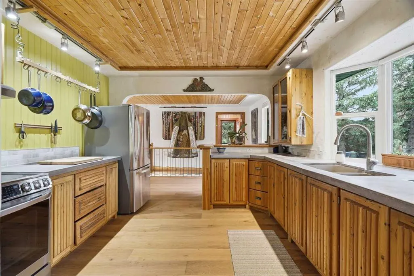
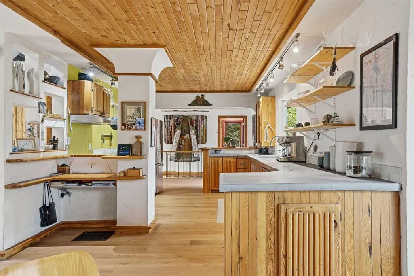
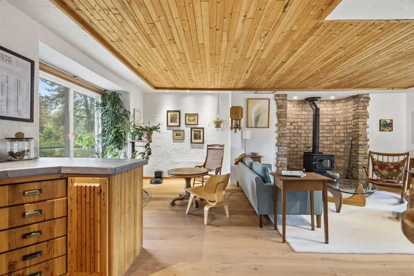
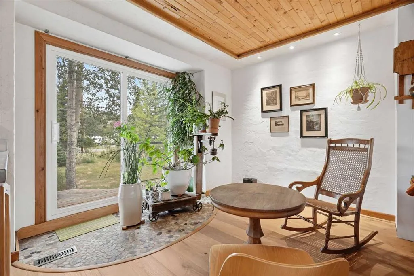
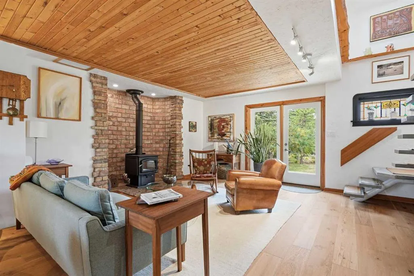
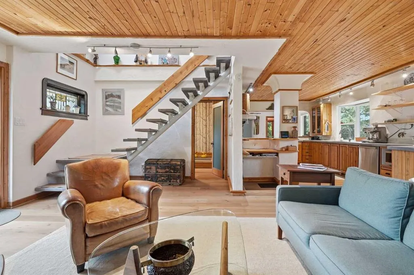
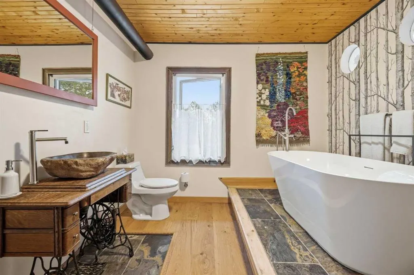
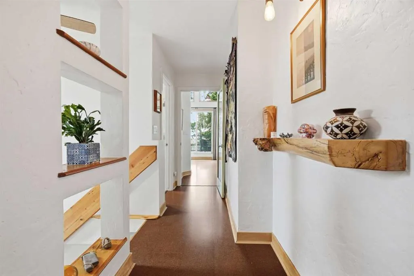
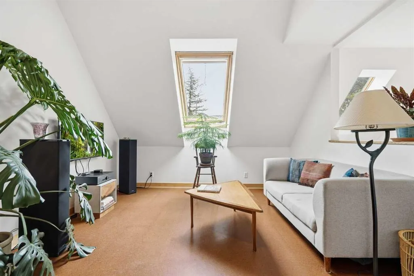
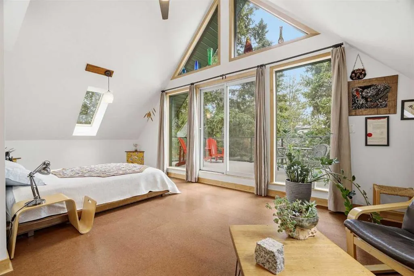
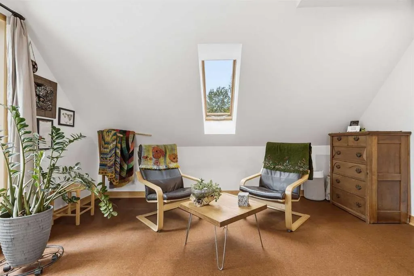
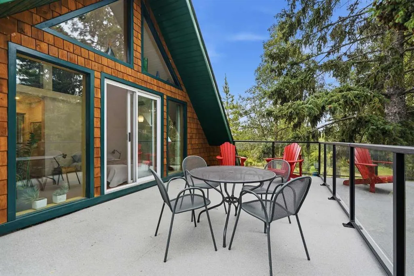
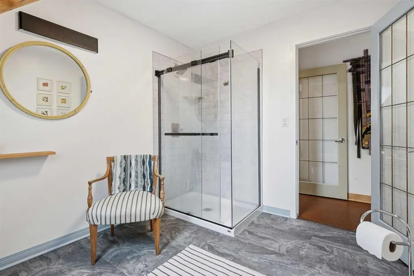
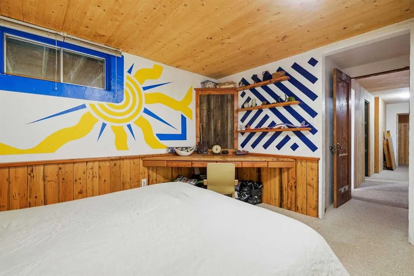
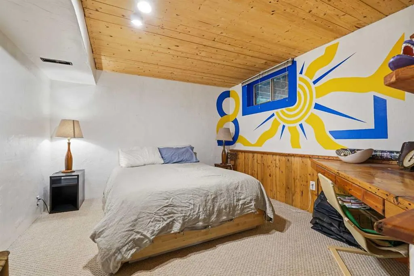
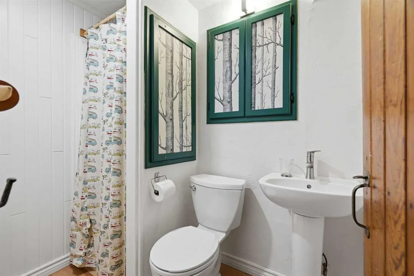
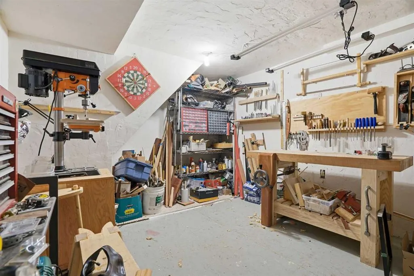
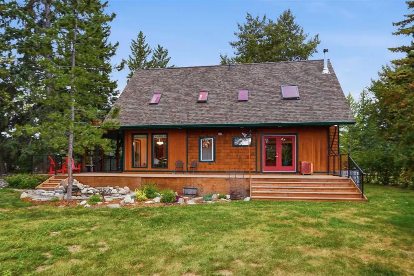
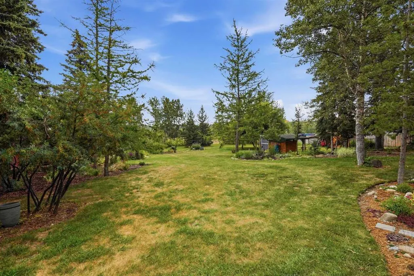
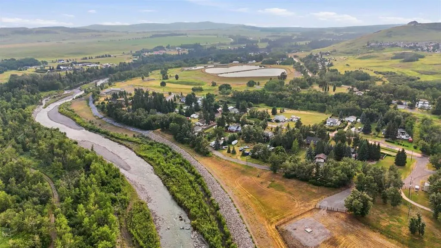
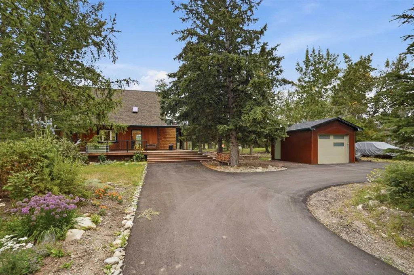
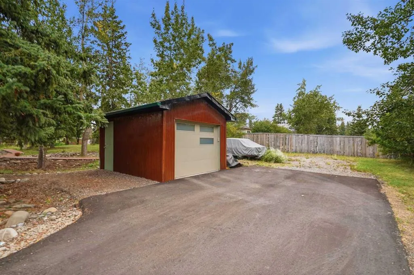
Tucked away on nearly an acre at the edge of Diamond Valley, this is one of those properties that feels worlds away while still enjoying the convenience of town water and sewer. With the river just beyond the property and some of the area’s incredible fly fishing nearby, there is something wonderfully peaceful about this setting. Mature trees, established gardens and winding wooden pathways create a private, tucked-away feel around a home that is truly one of a kind. Expansive outdoor living spaces make the most of the setting. The wraparound deck offers a place to follow the sun throughout the day, from quiet mornings and beautiful sunrises on the east-facing rear deck to long evenings on the west-facing front deck. Tucked throughout the property are charming little garden sheds and outbuildings, a covered firepit beneath a pergola, established garden spaces and plenty of room for outdoor toys, projects and play. A detached garage, additional parking and an asphalt driveway add practicality without taking away from the character of the property. Inside, character and craftsmanship take centre stage. The main floor features English oak engineered hardwood, tongue-and-groove and plaster ceilings, exposed brick surrounding the wood-burning fireplace and custom millwork throughout the kitchen. Concrete countertops add an unexpected architectural edge, while three sets of patio doors fill the main level with natural light and create an easy connection to the decks and outdoors. The main-floor bathroom may be the most memorable room in the house, with a freestanding tub, built-in storage, three playful porthole windows and a repurposed Singer vanity. A sculptural floating concrete staircase leads upstairs, where cork flooring, skylights and live-edge built-in shelving continue the home’s distinctly handcrafted feel. The upper level offers a spacious primary bedroom with skylights, a walk-through closet and direct access to its own incredible private rooftop deck. A second bedroom and three-piece bathroom with walk-in shower complete this level. Downstairs adds two more bedrooms, a three-piece bathroom, laundry, pantry, workshop and plenty of additional storage. Thoughtful improvements over the years include updated plumbing, on-demand hot water, newer doors and windows, a furnace replaced in 2017 and a new water service line installed in 2025. Nearly an acre gives you the kind of space that is increasingly hard to find in town, but it’s the way this property feels that makes it memorable. Gardens to wander through, decks made for slow mornings and summer evenings, little tucked-away spaces to discover, and the river just beyond. A home with history, craftsmanship and a little bit of magic in an extraordinary pocket of Diamond Valley.
| Price History | |
|---|---|
| 8/12/2026 | Listed $995,000 |
| 8/21/2026 | 3$975,000 |
| 9/9/2026 | 4$939,900 |
General Features
| Heating | Forced Air,Wood Stove |
|---|---|
| Cooling | None |
| Roof | Asphalt Shingle |
| Appliances | Dishwasher,Garage Control(s),Microwave,Refrigerator,Stove(s),Tankless Water Heater,Washer/Dryer,Window Coverings |
| Zoning | R-1 |
| Number of Garage Spaces | 1 |
| Restrictions | None Known |
| Architectural Style | 2 Storey |
| Community Features | Fishing,Golf,Park,Playground,Pool,Schools Nearby,Shopping Nearby,Sidewalks,Street Lights |
| Levels | Two |
| Property Subtype | Detached |
| Transaction Type | For Sale |
| County | Foothills County |
| Property Type | Residential |
| Subdivision Name | NONE |
| Parking Total | 8 |
| Construction Materials | Cedar |
| Full Baths | 3 |
| Status | Active |
| City | Diamond Valley |
| Basement Development | Finished |
| Virtual Tour URL Unbranded | https://track.pstmrk.it/3s/unbranded.youriguide.com%2F725_calkins_pl_se_diamond_valley_ab/cUpU/CU-HAQ/Ag/d12bb9c8-16a8-4501-a32c-bb565b984467/11/As3_eJS7kQ |
| Structure Type | House |
| Year Built Exception | UNKNOWN |
| Standard Status | Active |
| Condo Type | Not a Condo |
| Suite | No |
| Outbuildings | 48 |
Interior Features
| Interior Features | Built-in Features,Ceiling Fan(s),French Door,High Ceilings,Natural Woodwork,Open Floorplan,Skylight(s),Soaking Tub,Storage,Tankless Hot Water,Vaulted Ceiling(s),Walk-In Closet(s) |
|---|---|
| Basement | Full |
| Flooring | Concrete,Cork,Hardwood,Tile |
| Fireplace Features | Brick Facing,Living Room,Wood Burning |
| Fireplaces Total | 1 |
| Basement Features | Other |
| Bedrooms Above Grade | 2 |
| Rooms Above Grade | 7 |
| Total Bedrooms | 4 |
| Below Grade Finished Area Unit Type | SquareFeet |
| Total Baths | 3 |
| Laundry Features | In Basement |
| Main Level Areas | SquareFeet |
Exterior Features
| Exterior Features | Balcony,Fire Pit,Garden,Other,Private Yard,Rain Barrel/Cistern(s),Rain Gutters,Storage |
|---|---|
| Lot Features | Back Lane,Back Yard,Backs on to Park/Green Space,Creek/River/Stream/Pond,Cul-De-Sac,Front Yard,Garden,Gazebo,Landscaped,Many Trees,Native Plants,No Neighbours Behind,Paved,Secluded |
| Fencing | Partial |
| Inclusions | water totes,lawn tractor,sweeper,snow blower (as-is),pond pump |
| Parking Features | Additional Parking,Alley Access,Paved,RV Access/Parking,Single Garage Detached |
| Frontage Length | 41.23M 135`3 |
| Foundation | Poured Concrete |
| Lot Size Acres | 0.93 |
| Garage Y/N | Yes |
| Lot Size Square Feet | 40510 |
| Frontage Ft | 135.28 |
| Patio And Porch Features | Deck,Front Porch,Pergola,Rear Porch,Wrap Around |
Amenities
- Foreclosure
- Views
- Short Sale
- New Construction
- Adult 55+
- Lease To Own
- No Strata Fees
- Furnished
- Primary On Main
- Air Conditioning
- Seller Finance
- Green
- Fixer Upper
- Horse
- Golf
- Fireplace
- Deck
- Garage
- Basement
- Pool
Property vs Single Family Average in T0L 2A0
Price
Visits
 Data is supplied by Pillar 9™ MLS® System. Pillar 9™ is the owner of the copyright in its MLS® System. Data is deemed reliable but is not guaranteed accurate by Pillar 9™. The trademarks MLS®, Multiple Listing Service® and the associated logos are owned by The Canadian Real Estate Association (CREA) and identify the quality of services provided by real estate professionals who are members of CREA. Used under license.
 Copyright 2026 by Greater Vancouver REALTORS®. All Rights Reserved. NOTE: This representation is based in whole or in part on data generated by the Chilliwack & District Real Estate Board, Fraser Valley Real Estate Board
or Greater Vancouver REALTORS® which assumes no responsibility for its accuracy.
The trademarks REALTOR®, REALTORS®, and the REALTOR® logo are controlled by The Canadian Real Estate Association (CREA) and identify real estate professionals who are members of CREA. The trademarks MLS®, Multiple Listing Service® and the associated logos are owned by CREA and identify the quality of services provided by real estate professionals who are members of CREA. Used under license.
Last Updated: September 22, 2026 9:01 PM UTC
Copyright 2026 by Greater Vancouver REALTORS®. All Rights Reserved. NOTE: This representation is based in whole or in part on data generated by the Chilliwack & District Real Estate Board, Fraser Valley Real Estate Board
or Greater Vancouver REALTORS® which assumes no responsibility for its accuracy.
The trademarks REALTOR®, REALTORS®, and the REALTOR® logo are controlled by The Canadian Real Estate Association (CREA) and identify real estate professionals who are members of CREA. The trademarks MLS®, Multiple Listing Service® and the associated logos are owned by CREA and identify the quality of services provided by real estate professionals who are members of CREA. Used under license.
Last Updated: September 22, 2026 9:01 PM UTC
