











Address
192 Range Road Range N, Grassland, AB
Price
$ 699,000
Property Attributes
- ID#A2332255
- TypeSingle Family
- Listing Status Active
- CityGrassland
- NeighbourhoodGrassland
- Postal CodeT0A 1V0
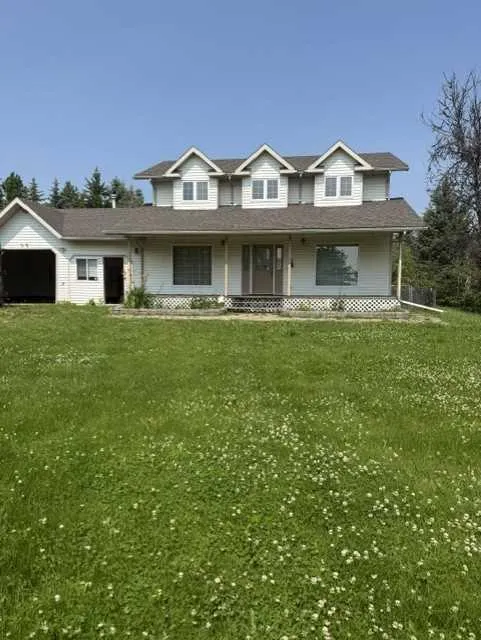
- Style2 Storey,Acreage with Residence
- Year Built1996
- Price$ 699,000
- Bedrooms3
- Full Bathrooms3
- Half Bathrooms0
- Sqr Footage1580
- Lot Size8.85 Acres
Data Source:
Pillar 9 Technologies
Property Description
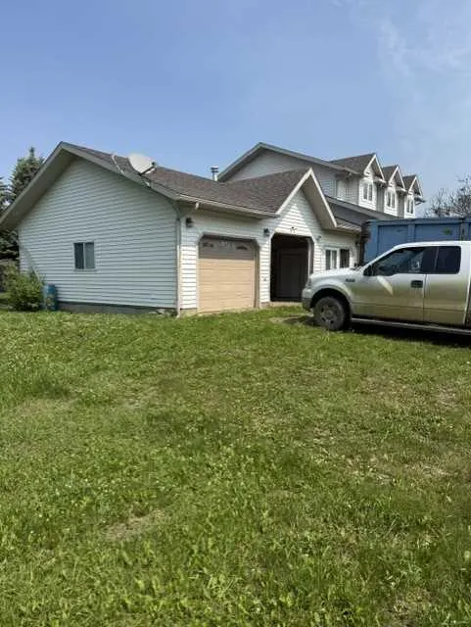
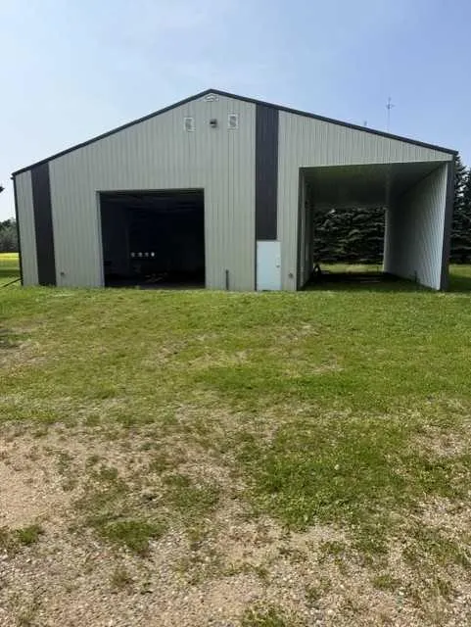
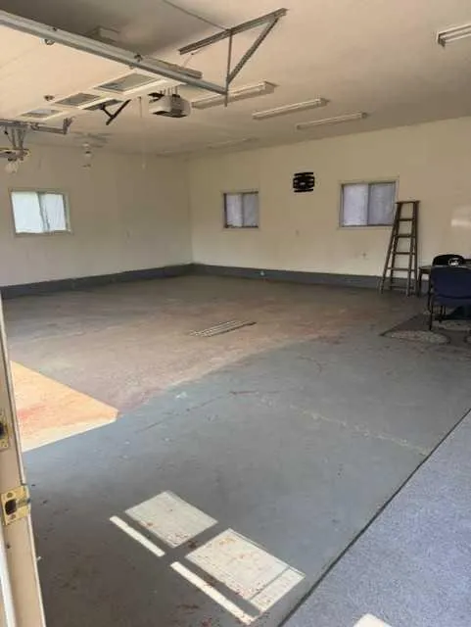
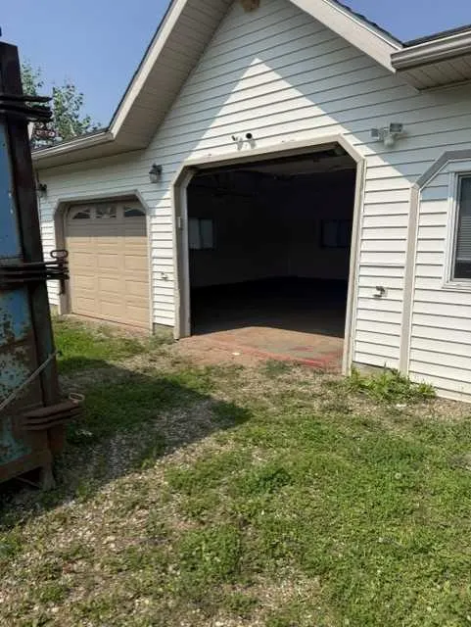
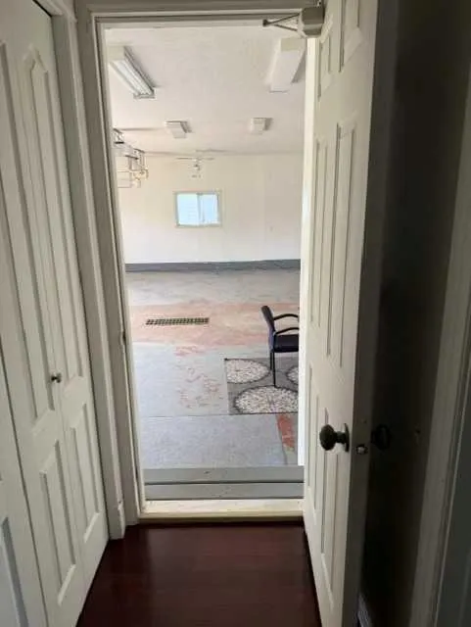
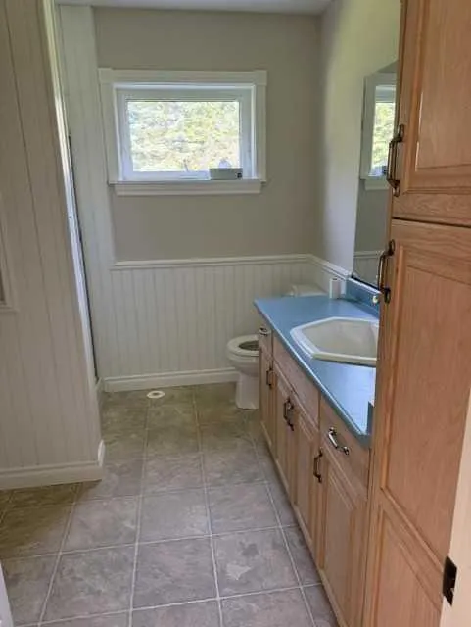
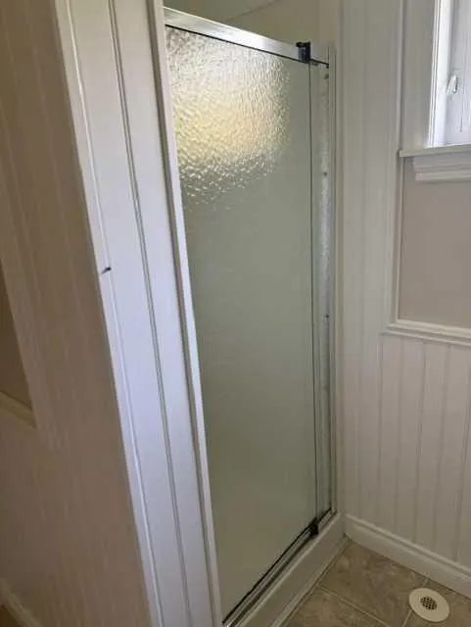
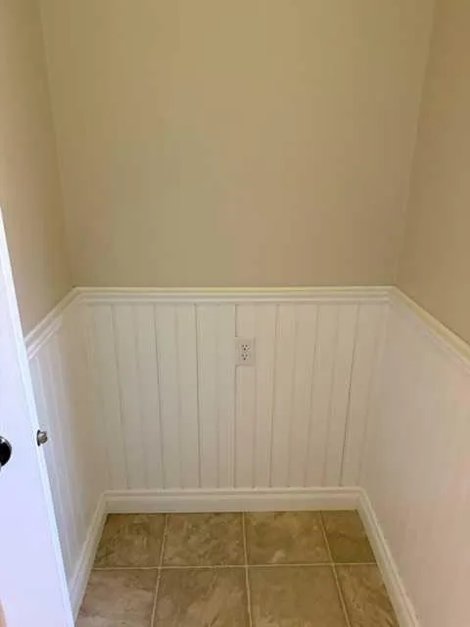
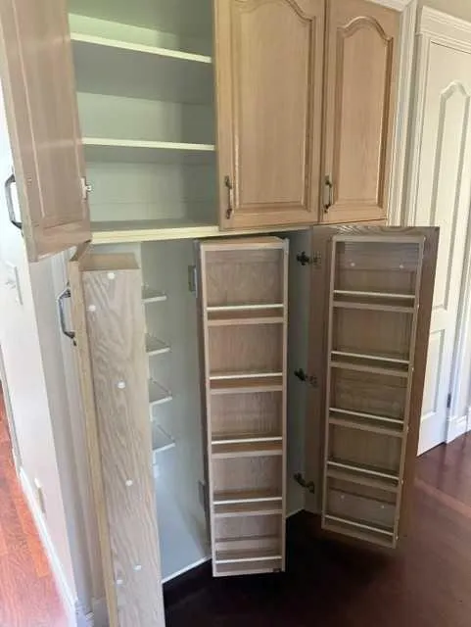
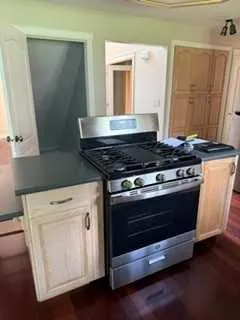
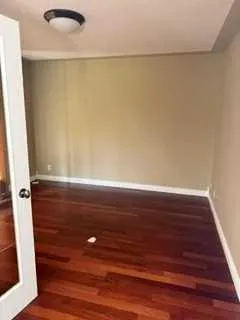
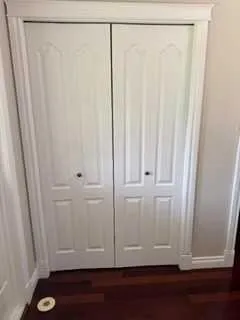
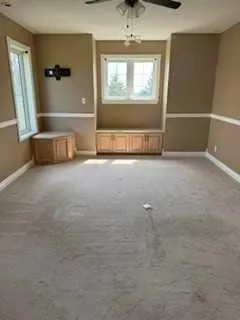
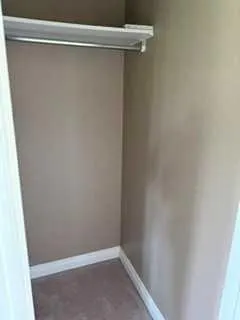
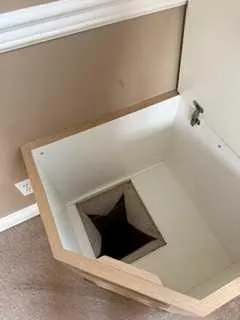
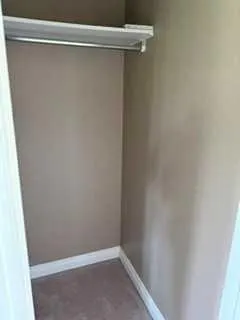
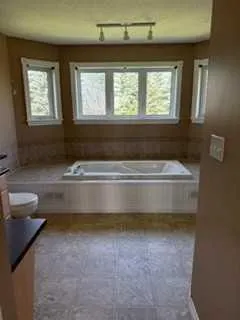
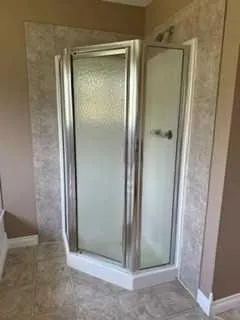
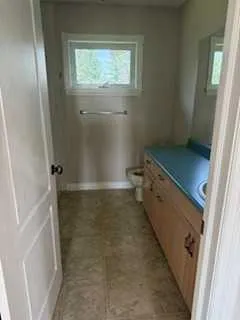
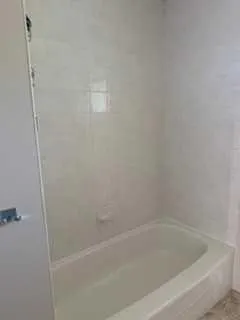
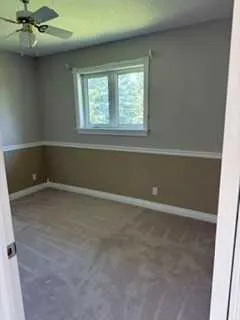
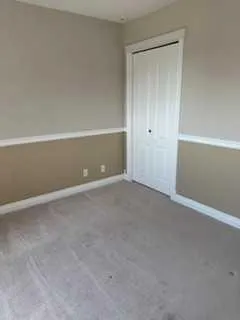
welcome home t this private and peaceful fully treed acreage. This Acreage boasts a beautiful 2 story house full of great features including built in cabinetry in almost every room custom pantry huge closets throughout the house a primary bedroom that is sure to grab your attention with his and hers closets and a huge ensuite. This house has a huge attached garage (triple car ) yep you read that right and its heated. the house sits on a peaceful 8.85 acres with a 58' x40' heated shop. come have a look at this rare find. if you are looking to work from home the large main floor office space will work perfect.
| Price History | |
|---|---|
| 7/25/2026 | Listed $699,000 |
General Features
| Heating | Baseboard,Boiler,Electric,Natural Gas |
|---|---|
| Cooling | None |
| Roof | Asphalt Shingle |
| Appliances | Dishwasher,Electric Oven,Garage Control(s),Gas Cooktop,Gas Water Heater,Washer/Dryer,Window Coverings |
| Zoning | residential |
| Number of Garage Spaces | 3 |
| Restrictions | None Known |
| Year Built | 1996 |
| Architectural Style | 2 Storey,Acreage with Residence |
| Community Features | None |
| Levels | Two |
| Property Subtype | Detached |
| Transaction Type | For Sale |
| Section | 4 |
| Carport Spaces | 2 |
| County | Athabasca County |
| Property Type | Residential |
| Subdivision Name | Grassland |
| Parking Total | 3 |
| Construction Materials | Other |
| Full Baths | 3 |
| Status | Active |
| City | Grassland |
| Quarter | NE |
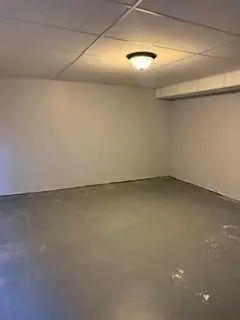
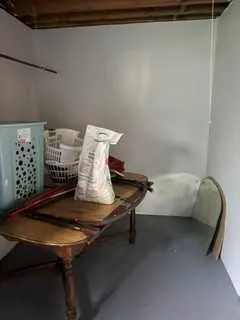
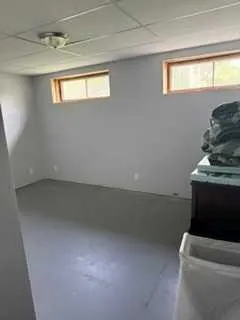
| Basement Development | Partially Finished |
| Structure Type | House |
| Year Built Exception | UNKNOWN |
| Standard Status | Active |
| Condo Type | Not a Condo |
| Suite | No |
Interior Features
| Interior Features | Bathroom Rough-in,Breakfast Bar,Built-in Features,Ceiling Fan(s),Closet Organizers,French Door,Jetted Tub,Kitchen Island,Laminate Counters,Open Floorplan,Pantry,See Remarks |
|---|---|
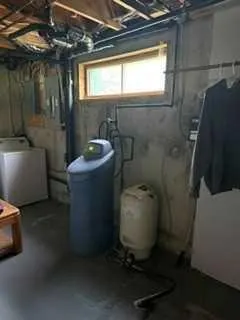
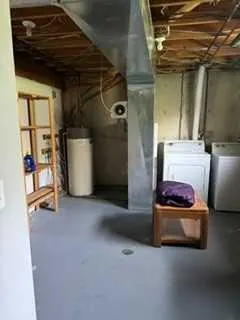
| Basement | Full |
| Flooring | Ceramic Tile,Hardwood,Linoleum |
| Floor Location | Ground |
| Fireplace Features | None |
| Basement Features | None |
| Bedrooms Above Grade | 3 |
| Rooms Above Grade | 7 |
| Ensuite | Yes |
| Total Bedrooms | 3 |
| Below Grade Finished Area | 680.00 |
| Below Grade Finished Area Unit Type | SquareFeet |
| Total Baths | 3 |
| Laundry Features | In Basement |
| Four Piece Ensuite Bath | 1 |
| Main Level Finished Area | 790.00 |
| Main Level Finished Area Metres | 73.39 |
| Main Level Finished Area SF | 790.00 |
| Main Level Finished Area Srch Sq | 790.00 |
| Main Level Areas | SquareFeet |
Exterior Features
| Exterior Features | Fire Pit |
|---|---|
| Lot Features | Back Yard |
| Fencing | Partial |
| Inclusions | none |
| Outbuildings | Shop |
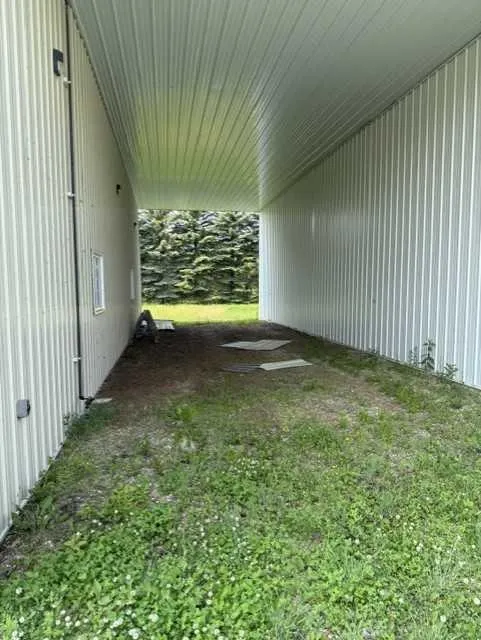
| Parking Features | Covered,Drive Through,Garage Door Opener,Garage Faces Front,Gravel Driveway,Heated Garage,Insulated,RV Access/Parking,RV Carport,Triple Garage Attached |
| Foundation | Poured Concrete |
| Lot Size Acres | 8.85 |
| Garage Y/N | Yes |
| Lot Size Square Feet | 385506 |
| Patio And Porch Features | Deck,Porch |
Amenities
- Foreclosure
- Views
- Short Sale
- New Construction
- Adult 55+
- Lease To Own
- No Strata Fees
- Furnished
- Primary On Main
- Air Conditioning
- Seller Finance
- Green
- Fixer Upper
- Horse
- Golf
- Fireplace
- Deck
- Garage
- Basement
- Pool
Property vs Single Family Average in T0A 1V0
Price
Year Built
Visits
 Data is supplied by Pillar 9™ MLS® System. Pillar 9™ is the owner of the copyright in its MLS® System. Data is deemed reliable but is not guaranteed accurate by Pillar 9™. The trademarks MLS®, Multiple Listing Service® and the associated logos are owned by The Canadian Real Estate Association (CREA) and identify the quality of services provided by real estate professionals who are members of CREA. Used under license.
 Copyright 2026 by Greater Vancouver REALTORS®. All Rights Reserved. NOTE: This representation is based in whole or in part on data generated by the Chilliwack & District Real Estate Board, Fraser Valley Real Estate Board
or Greater Vancouver REALTORS® which assumes no responsibility for its accuracy.
The trademarks REALTOR®, REALTORS®, and the REALTOR® logo are controlled by The Canadian Real Estate Association (CREA) and identify real estate professionals who are members of CREA. The trademarks MLS®, Multiple Listing Service® and the associated logos are owned by CREA and identify the quality of services provided by real estate professionals who are members of CREA. Used under license.
Last Updated: September 22, 2026 9:01 PM UTC
Copyright 2026 by Greater Vancouver REALTORS®. All Rights Reserved. NOTE: This representation is based in whole or in part on data generated by the Chilliwack & District Real Estate Board, Fraser Valley Real Estate Board
or Greater Vancouver REALTORS® which assumes no responsibility for its accuracy.
The trademarks REALTOR®, REALTORS®, and the REALTOR® logo are controlled by The Canadian Real Estate Association (CREA) and identify real estate professionals who are members of CREA. The trademarks MLS®, Multiple Listing Service® and the associated logos are owned by CREA and identify the quality of services provided by real estate professionals who are members of CREA. Used under license.
Last Updated: September 22, 2026 9:01 PM UTC
